
19 Middle Drive, Manhasset, NY 11030
Local realty services provided by:CENTURY 21 Albertson Realty
19 Middle Drive,Manhasset, NY 11030
$4,388,000
- 5 Beds
- 5 Baths
- 4,500 sq. ft.
- Single family
- Active
Listed by: susan stein
Office: daniel gale sothebys intl rlty
MLS#:1064723
Source:OneKey MLS
Price summary
- Price:$4,388,000
- Price per sq. ft.:$975.11
About this home
Experience exceptional new construction in the coveted Village of Plandome. Set on a beautifully manicured 75' x 147' property, this exquisite 2026 residence offers 4,500 square feet of luxurious living space, showcasing impeccable craftsmanship, sophisticated finishes, and thoughtful design throughout. Featuring 5 bedrooms, including 2 en-suites, and 5 designer baths, the home seamlessly blends refined elegance with modern comfort. At its heart, a spectacular chef's kitchen features custom cabinetry by Vella Interiors, premium JennAir appliances, an expansive 9' center island, and a dedicated coffee bar. The adjoining great room, complete with a gas fireplace and custom beverage center, creates an exceptional setting for entertaining. The luxurious primary suite offers cathedral ceilings, a fireplace, 2 walk-in closets, a dressing room, and a spa-inspired bath with a soaking tub and oversized shower. A beautifully finished lower level expands the living space with a media room, custom summer kitchen and bar, gym area, second laundry room, and dog-washing station. Additional highlights include 3 fireplaces, heated bath floors, Marvin windows, custom millwork, a whole-home generator, and a detached 2-car garage. Ideally situated moments from the Village Green, Marine & Flag Club, and Plandome LIRR station, this extraordinary residence presents a rare opportunity to enjoy sophisticated new construction in one of the North Shore's most desirable villages....
Contact an agent
Home facts
- Year built:1955
- Listing ID #:1064723
- Added:6 day(s) ago
- Updated:November 08, 2026 at 03:46 PM
Rooms and interior
- Bedrooms:5
- Total bathrooms:5
- Full bathrooms:5
- Rooms Total:9
- Dining Description:Eat-In Kitchen, Formal Dining
- Bathrooms Description:Double Vanity, Soaking Tub
- Kitchen Description:Chefs Kitchen, Dishwasher, Eat-in Kitchen, Microwave, Pantry, Refrigerator, Stainless Steel Appliance(s)
- Bedroom Description:First Floor Bedroom
- Basement:Yes
- Basement Description:Finished
- Living area:4,500 sq. ft.
Heating and cooling
- Cooling:Central Air
- Heating:Natural Gas
- Central air:Yes
Structure and exterior
- Year built:1955
- Building area:4,500 sq. ft.
- Lot area:0.24 Acres
- Architectural Style:Colonial
- Construction Materials:Frame
Schools
- High school:Manhasset Secondary School
- Middle school:Manhasset Middle School
- Elementary school:Shelter Rock Elementary School
Utilities
- Water:Public, Water Available
- Sewer:Cesspool
Finances and disclosures
- Price:$4,388,000
- Price per sq. ft.:$975.11
- Tax amount:$22,131 (2026)
Features and amenities
- Appliances:Dishwasher, Dryer, Microwave, Refrigerator, Stainless Steel Appliance(s), Washer
- Laundry features:Dryer, Washer, Washer/Dryer Hookup
- Amenities:Cathedral Ceiling(s), Double Vanity, Entrance Foyer, High Ceilings, Open Floorplan, Storage, Walk-In Closet(s)
Parking
- Parking description:Driveway, Garage
- Garage:Yes
- Garage spaces:2
New listings near 19 Middle Drive
- New
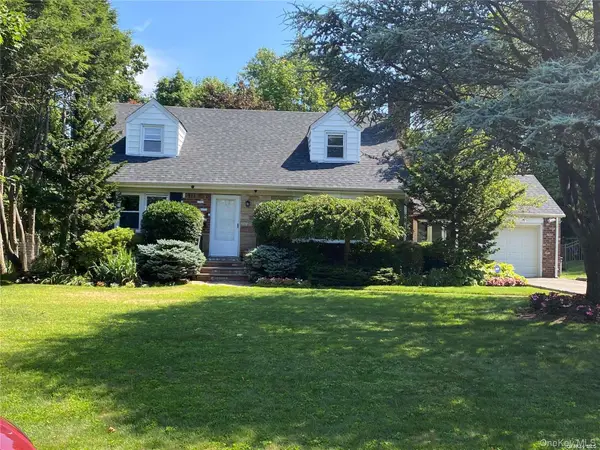 $1,789,000Active4 beds 2 baths1,938 sq. ft.
668 Plandome Road, Manhasset, NY 11030
MLS# 1070945Listed by: DOUGLAS ELLIMAN REAL ESTATE - New
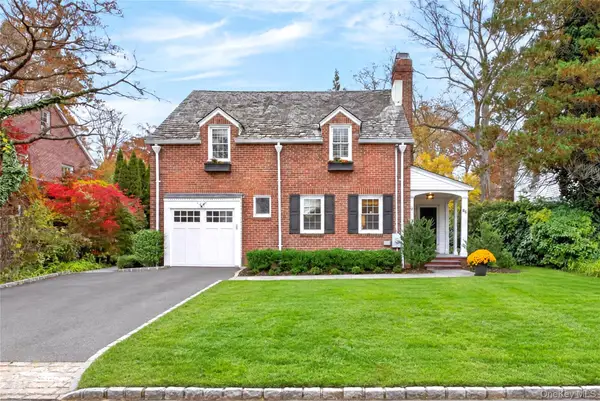 $2,075,000Active3 beds 2 baths2,132 sq. ft.
86 Thayer Road, Manhasset, NY 11030
MLS# 1071095Listed by: COMPASS GREATER NY LLC - Open Sun, 1:30 to 3:30pmNew
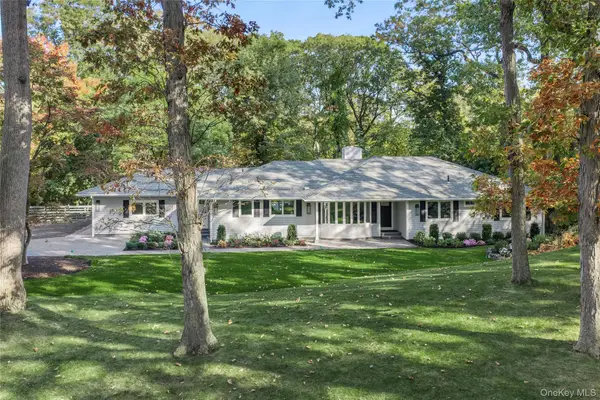 $3,588,000Active4 beds 3 baths3,200 sq. ft.
31 Knolls Lane, Manhasset, NY 11030
MLS# 1067740Listed by: DOUGLAS ELLIMAN REAL ESTATE - New
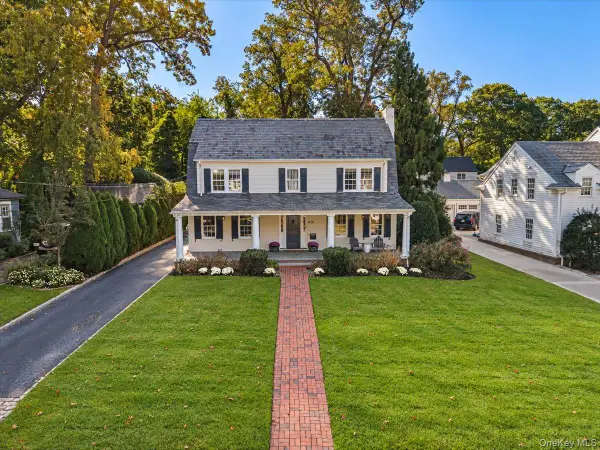 $4,550,000Active6 beds 5 baths5,000 sq. ft.
282 Ryder Road, Manhasset, NY 11030
MLS# 1064584Listed by: COMPASS GREATER NY LLC - Open Sun, 1 to 2:30pmNew
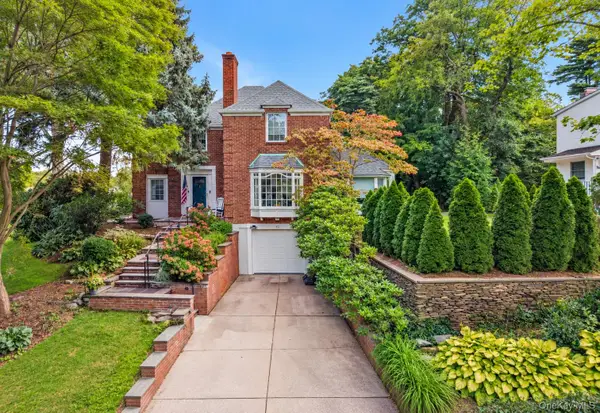 $1,998,000Active3 beds 3 baths2,128 sq. ft.
6 Crowntop Road, Manhasset, NY 11030
MLS# 1066551Listed by: COMPASS GREATER NY LLC - Open Sun, 12 to 2pmNew
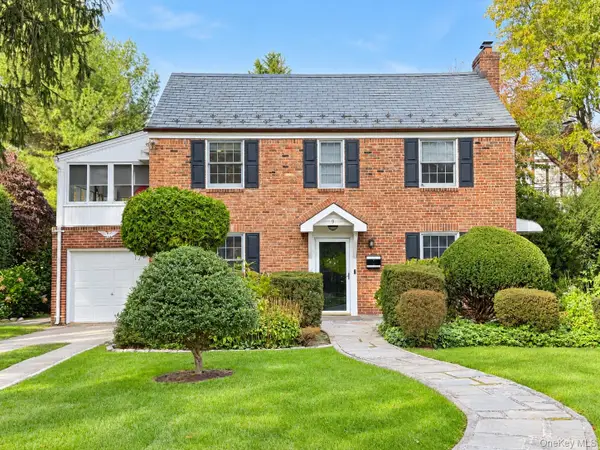 $1,775,000Active3 beds 2 baths1,408 sq. ft.
9 Old Ox Road, Manhasset, NY 11030
MLS# 1065682Listed by: COMPASS GREATER NY LLC - New
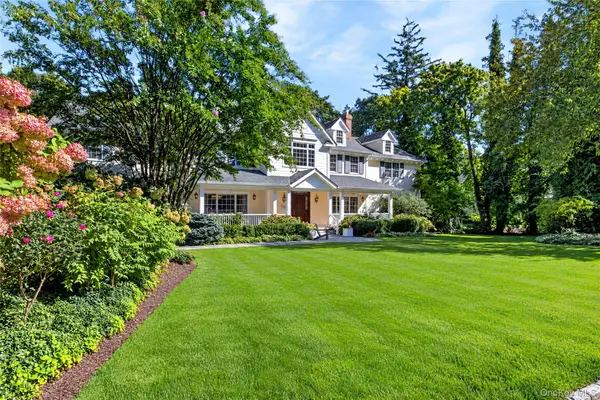 $6,250,000Active6 beds 8 baths7,780 sq. ft.
44 Brookside Drive, Manhasset, NY 11030
MLS# 1060455Listed by: COMPASS GREATER NY LLC  $1,699,000Active3 beds 3 baths1,377 sq. ft.
23 Stonehenge Road, Manhasset, NY 11030
MLS# 1065374Listed by: DOUGLAS ELLIMAN REAL ESTATE $2,949,000Pending5 beds 4 baths3,206 sq. ft.
95 Dartmouth Road, Manhasset, NY 11030
MLS# 1062593Listed by: DANIEL GALE SOTHEBYS INTL RLTY


Protect your home and budget from life's surprises with an Assurant Home Warranty, backed by a partner that supports you through every step of homeownership. Explore Plans.
©2026 Century 21 Real Estate LLC. All rights reserved. CENTURY 21®, the CENTURY 21 Logo and C21® are service marks owned by Century 21 Real Estate LLC. Century 21 Real Estate LLC fully supports the principles of the Fair Housing Act and the Equal Opportunity Act. Each office is independently owned and operated. Listing information is deemed reliable but not guaranteed accurate.