
1 Ave B #PHI, Manhattan, NY 10009
Local realty services provided by:CENTURY 21 Awaye Realty
1 Ave B #PHI,Manhattan, NY 10009
$9,950,000
- 4 Beds
- 4 Baths
- 3,282 sq. ft.
- Condominium
- Active
Listed by: dylan hildreth hoffman, lisa kobiolke, andrew corso
Office: compass
MLS#:RLS20097118
Source:NY_REBNY
Price summary
- Price:$9,950,000
- Price per sq. ft.:$3,031.69
About this home
-Condo/International Purchaser-Friendly
-Includes Private Indoor Parking
-Large 19’x13’ Storage Room
-2,618 SF Private Out Terrace with A Private Jacuzzi
Designed by internationally acclaimed architects SAOTA, renowned for their innovative design and seamless integration of flow and functionality, the Penthouse at the coveted full-service One Avenue B condominium is both a remarkable residence and a true work of art. This sun-drenched duplex spans approximately 5,869 square feet of exceptional indoor and outdoor living, offering three bedrooms plus a media room/home office (or fourth bedroom), three-and-a-half luxurious baths, and extraordinary entertaining space. Private parking and storage are included, elevating the experience of modern luxury living.
The home’s crowning feature is an expansive wraparound private terrace—an extraordinary outdoor oasis complete with lush landscaping, a built-in hot tub, grilling station, fire pit, wisteria-covered steel pergola, and breathtaking city and sky views.
A keyed elevator opens directly into a private landing and elegant gallery foyer featuring generous closets, a powder room, and a full laundry room with a Whirlpool washer and dryer. Beyond, the dramatic great room impresses with soaring 19-foot ceilings and walls of floor-to-ceiling windows outfitted with custom electric shades. Brazilian walnut flooring grounds the space, while a striking custom gas fireplace, integrated 63-inch home theater, and Lutron lighting system create a refined yet inviting atmosphere.
The open dining area flows seamlessly into a chef-caliber Poggenpohl kitchen, thoughtfully designed for both everyday living and large-scale entertaining. Highlights include custom cabinetry, an oversized marble island with seating, dual Dacor wall convection ovens with warming drawer, a six-burner Capital range with vented hood, oversized Sub-Zero refrigerator, Sub-Zero wine fridge and ice maker, Miele dishwasher, and a built-in Miele espresso system.
Also on the main level are a media room, two serene bedrooms—one with an en-suite bath—and a beautifully appointed full hall bath with direct terrace access.
A sculptural glass-and-steel staircase leads to the upper level, where a closet-lined landing overlooks the great room below. The entire floor is devoted to the stunning primary suite, featuring a sun-filled corner bedroom, spacious dressing room, and spa-inspired bath with dual vanities, a freestanding soaking tub, and a glass-enclosed Kohler shower with multi-stream and steam system.
Additional highlights include radiant heated floors and filtered water in all full baths, two-zone central HVAC with humidification, advanced security features, and exceptional storage throughout.
One Avenue B is an intimate eight-story, 23-unit mixed-use condominium offering a full-service lifestyle with a doorman, live-in superintendent, art gallery-style lobby, fitness center with Pilates and yoga studio, sundeck, entertainment lounge with kitchen, bike room, storage, and planted roof deck. A private vehicle loading and parking area sits directly outside the entrance for added convenience.
Ideally positioned at the northeast corner of Avenue B and East Houston Street in the vibrant East Village, residents enjoy immediate access to acclaimed dining, nightlife, Citi Bike stations, and multiple transit options including the B, D, F, M, and J/Z subway lines. Pets are welcome....
Contact an agent
Home facts
- Year built:2005
- Listing ID #:RLS20097118
- Added:47 day(s) ago
- Updated:July 29, 2026 at 11:38 AM
Rooms and interior
- Bedrooms:4
- Total bathrooms:4
- Full bathrooms:3
- Half bathrooms:1
- Rooms Total:8
- Kitchen Description:Dishwasher
- Living area:3,282 sq. ft.
Structure and exterior
- Year built:2005
- Building area:3,282 sq. ft.
- Exterior Features:Building Roof Deck, Rooftop
Finances and disclosures
- Price:$9,950,000
- Price per sq. ft.:$3,031.69
- Tax amount:$72,345
Features and amenities
- Appliances:Dishwasher
- Amenities:EntranceFoyer
Parking
- Garage:Yes
- Garage spaces:1
 This information is not verified for authenticity or accuracy and is not guaranteed and may not reflect all real estate activity in the market. © 2026 The Real Estate Board of New York, Inc., All rights reserved. RLS Data display by Coldwell Banker Warburg This advertisement does not suggest that the broker has a listing in this property or properties or that any property is currently available. NY_REBNY Member Broker: Arlene Waye
New listings near 1 Ave B #PHI
- New
 $1,325,000Active1 beds 1 baths670 sq. ft.
1 Irving Place #U16E, New York (Manhattan), NY 10003
MLS# 1031724Listed by: SILVERSONS REALTY, LLC - Open Wed, 5:30 to 6:30pmNew
 $244,900Active-- beds 1 baths
444 E 87th Street #2E, Manhattan, NY 10128
MLS# RLS20106141Listed by: CORCORAN GROUP - New
 $725,000Active-- beds 1 baths
39 Gramercy Park N #17A, Manhattan, NY 10010
MLS# RLS20105925Listed by: COMPASS - New
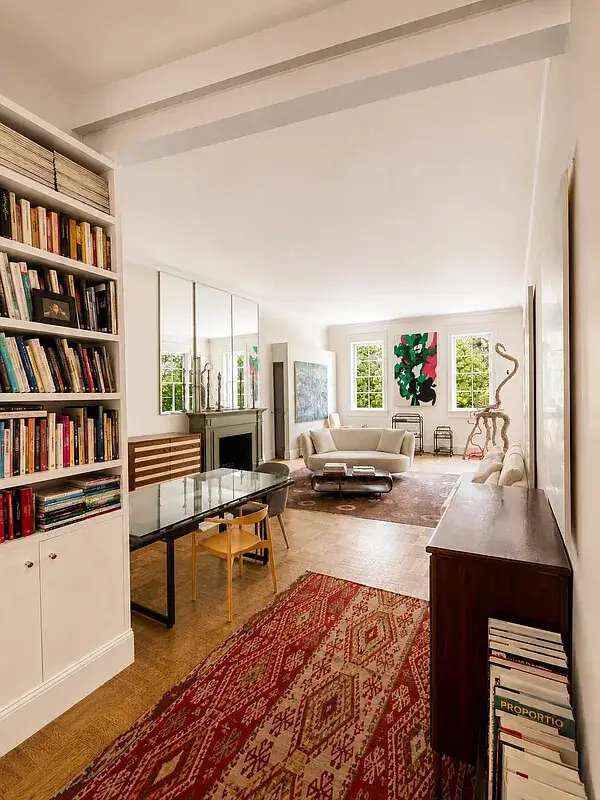 $1,175,000Active1 beds 1 baths
25 E 69th Street #5T, Manhattan, NY 10021
MLS# RLS20106131Listed by: CITY SPHERE - New
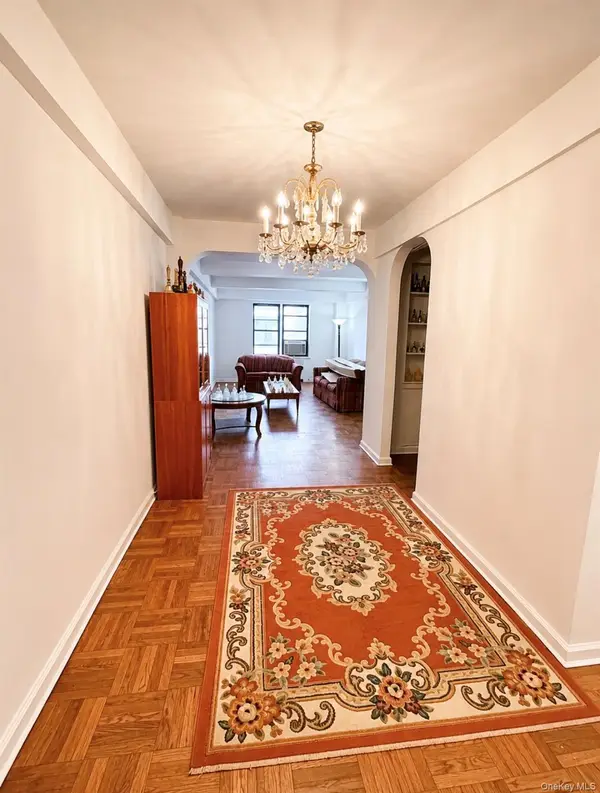 $489,000Active2 beds 2 baths1,200 sq. ft.
420 West 206th Street #3G, New York (Manhattan), NY 10034
MLS# 1031959Listed by: LG REALTY SOLUTIONS INC. - New
 $1,888,000Active6 beds 3 baths2,036 sq. ft.
77 Park Terrace W, Manhattan, NY 10034
MLS# RLS20099065Listed by: COMPASS - New
 $1,495,000Active1 beds 1 baths857 sq. ft.
175 W 12th Street #3F, Manhattan, NY 10011
MLS# RLS20100494Listed by: COMPASS - Open Sun, 12 to 1:30pmNew
 $895,000Active1 beds 1 baths695 sq. ft.
150 Nassau Street #9F, Manhattan, NY 10038
MLS# RLS20104784Listed by: COMPASS - New
 $1,500,000Active1 beds 2 baths859 sq. ft.
45 Park Avenue #1206, Manhattan, NY 10016
MLS# RLS20106003Listed by: CORCORAN GROUP - New
 $425,000Active2 beds 1 baths941 sq. ft.
1919 Madison Avenue #202, Manhattan, NY 10035
MLS# RLS20106022Listed by: SOTHEBYS INTERNATIONAL REALTY


Protect your home and budget from life's surprises with an Assurant Home Warranty, backed by a partner that supports you through every step of homeownership. Explore Plans.
©2026 Century 21 Real Estate LLC. All rights reserved. CENTURY 21®, the CENTURY 21 Logo and C21® are service marks owned by Century 21 Real Estate LLC. Century 21 Real Estate LLC fully supports the principles of the Fair Housing Act and the Equal Opportunity Act. Each office is independently owned and operated. Listing information is deemed reliable but not guaranteed accurate.