
10 E End Avenue #PH21D, Manhattan, NY 10075
Local realty services provided by:CENTURY 21 Awaye Realty
10 E End Avenue #PH21D,Manhattan, NY 10075
$2,200,000
- 3 Beds
- 4 Baths
- 3,000 sq. ft.
- Co-op
- Pending
Listed by: alejandra rivelis, carrie chiang, spencer ting
Office: corcoran group
MLS#:RLS20062535
Source:NY_REBNY
Price summary
- Price:$2,200,000
- Price per sq. ft.:$733.33
About this home

<strong>Penthouse 21D - 10 East End Avenue</strong><br> <strong>Three Bedrooms Three Bathrooms Powder Room</strong><br> <strong>Approx. 3,000 SF Interior 800 SF Private Terrace</strong><br> <strong>Spectacular East River Views<br> </strong><br> Welcome to Penthouse 21D, a remarkable 3-bedroom, 3.5-bath duplex offering sweeping East River and skyline views, designer interiors, and an open layout ideal for both everyday living and effortless entertaining. Spanning over 3,000 square feet of interior space with an additional 800-square-foot private rooftop terrace, this home represents the best of refined East Side living.<br> <br> Upon entering the 21st floor, a gracious foyer opens into an expansive great room wrapped in windows with south and east exposures that flood the space with natural light. This elegant room features gray-stained maple floors and custom built-ins and flows seamlessly into the beautifully planted terrace. The open chef's kitchen is impeccably renovated with custom designer cabinetry, Silestone countertops, and top-of-the-line stainless steel appliances, including a Wolf vented five-burner cooktop, convection and gas ovens, built-in microwave, and Miele refrigerator and dishwasher. A center island with seating and a large walk-in pantry complete this thoughtfully designed culinary space.<br> <br> Off the foyer, double glass-panel doors lead to a bright secondary suite with south exposure, a walk-in closet, and an en-suite bath with limestone floors and a Duravit soaking tub/shower. Further down the hallway, a third bedroom offers custom built-ins and its own en-suite bathroom with a walk-in shower. A powder room, wine room, and a dedicated laundry room with side-by-side LG washer and dryer plus utility sink complete this level.<br> <br> A sculptural, beautifully crafted staircase leads to the upper floor, home to the luxurious primary suite framed by breathtaking views. This serene retreat features remote-controlled blackout shades, a custom television cabinet, and an expansive dressing area with bespoke built-ins. The spa-level primary bathroom is designed with separate vanity areas and a Hydro Pro Aqua Boost water system shower.<br> <br> Adjacent to the staircase and directly off the primary suite is the crown jewel of the home-an approximately 800-square-foot private terrace with irrigated plantings, a gas grill, and a large outdoor SunBrite TV. Offering panoramic southern and eastern exposures, it creates a truly unmatched indoor-outdoor living experience.<br> <br> Additional features include central air conditioning, an integrated Sonos sound system, and the flexibility to configure the layout to accommodate a fourth bedroom if desired.<br> <strong><br> Building Amenities</strong><br> 10 East End Avenue is a well-regarded postwar cooperative offering a live-in superintendent, full-time doorman, updated fitness center, furnished roof deck, storage, bike room, and on-site parking garage. Pets, co-purchasing, gifting, guarantors, and up to 70% financing are permitted with board approval. Flip tax: 2%.<br> 48 hours' notice required for showings.<br> <br> <br>...
Contact an agent
Home facts
- Year built:1957
- Subdivision & Development:Yorkville
- Listing ID #:RLS20062535
- Added:681 day(s) ago
- Updated:August 03, 2026 at 08:36 AM
Rooms and interior
- Bedrooms:3
- Total bathrooms:4
- Full bathrooms:3
- Half bathrooms:1
- Rooms Total:6
- Basement:Yes
- Living area:3,000 sq. ft.
Structure and exterior
- Year built:1957
- Building area:3,000 sq. ft.
- Exterior Features:Building Roof Deck, Patio
Finances and disclosures
- Price:$2,200,000
- Price per sq. ft.:$733.33
Features and amenities
- Appliances:WasherDryerAllowed
- Laundry features:Washer Dryer Allowed
Parking
- Garage:Yes
 This information is not verified for authenticity or accuracy and is not guaranteed and may not reflect all real estate activity in the market. © 2026 The Real Estate Board of New York, Inc., All rights reserved. RLS Data display by Coldwell Banker Warburg This advertisement does not suggest that the broker has a listing in this property or properties or that any property is currently available. NY_REBNY Member Broker: Arlene Waye
New listings near 10 E End Avenue #PH21D
- New
 $2,495,000Active4 beds 4 baths
60 Sutton Place S #3DES, Manhattan, NY 10022
MLS# RLS20106967Listed by: BROWN HARRIS STEVENS RESIDENTIAL SALES LLC - New
 $385,000Active-- beds 1 baths
234 E 14th Street #1F, Manhattan, NY 10003
MLS# RLS20106403Listed by: COMPASS - New
 $1,100,000Active3 beds 2 baths1,650 sq. ft.
313 W 143rd Street #2A, Manhattan, NY 10030
MLS# RLS20106964Listed by: CORCORAN GROUP - New
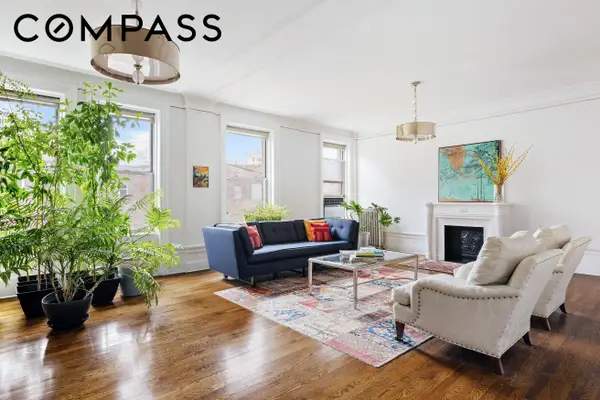 $1,895,000Active4 beds 2 baths
800 Riverside Drive #2E, Manhattan, NY 10032
MLS# RLS20106414Listed by: COMPASS - Open Tue, 4 to 5:30pmNew
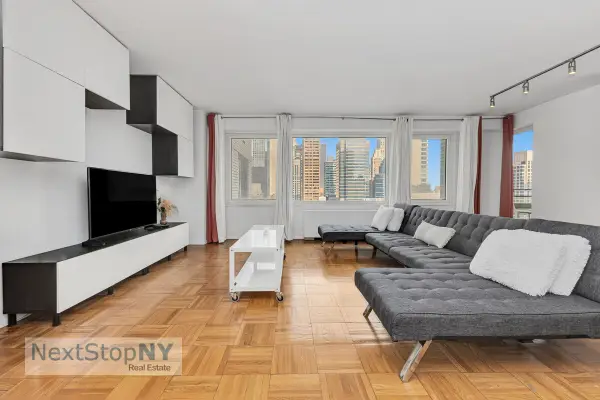 $475,000Active1 beds 2 baths1,100 sq. ft.
303 E 57th Street #24E, Manhattan, NY 10022
MLS# RLS20106922Listed by: NEXT STOP NY - New
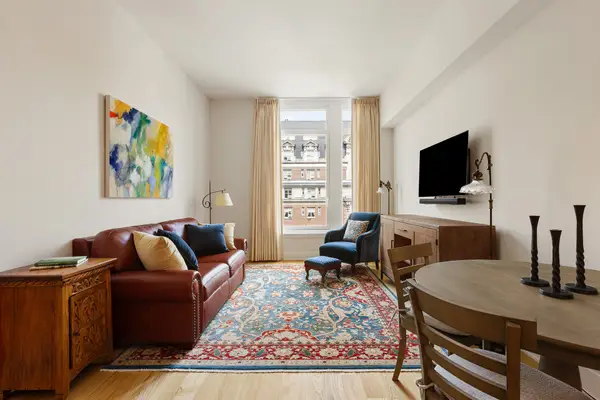 $1,495,000Active1 beds 1 baths777 sq. ft.
218 W 103rd Street #9-D, Manhattan, NY 10025
MLS# RLS20106929Listed by: NEST SEEKERS LLC - New
 $550,000Active-- beds 1 baths
336 W End Avenue #12F, Manhattan, NY 10023
MLS# RLS20106907Listed by: DOUGLAS ELLIMAN REAL ESTATE - Open Thu, 4:30 to 6:30pmNew
 $4,000,000Active3 beds 3 baths2,010 sq. ft.
500 W 53rd Street #7A, Manhattan, NY 10019
MLS# RLS20106891Listed by: CORCORAN GROUP - New
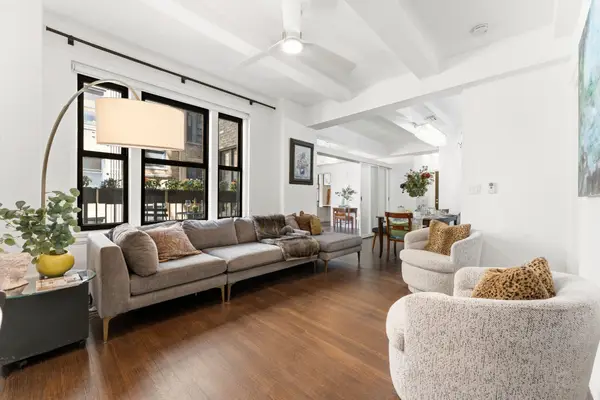 $3,649,000Active3 beds 3 baths
243 W End Avenue #1004/1005/1007, Manhattan, NY 10023
MLS# RLS20106742Listed by: BARBIERO NANCY - New
 $1,495,000Active2 beds 1 baths
30 E 9th Street #5-N, Manhattan, NY 10003
MLS# RLS20106847Listed by: NEST SEEKERS LLC


Protect your home and budget from life's surprises with an Assurant Home Warranty, backed by a partner that supports you through every step of homeownership. Explore Plans.
©2026 Century 21 Real Estate LLC. All rights reserved. CENTURY 21®, the CENTURY 21 Logo and C21® are service marks owned by Century 21 Real Estate LLC. Century 21 Real Estate LLC fully supports the principles of the Fair Housing Act and the Equal Opportunity Act. Each office is independently owned and operated. Listing information is deemed reliable but not guaranteed accurate.