
100 Claremont Avenue #11F, Manhattan, NY 10027
Local realty services provided by:CENTURY 21 Awaye Realty
100 Claremont Avenue #11F,Manhattan, NY 10027
$2,695,000
- 3 Beds
- 3 Baths
- 1,577 sq. ft.
- Condominium
- Active
Upcoming open houses
- Sun, Sep 1312:00 pm - 02:00 pm
Listed by: claremont hall sales office
Office: corcoran sunshine marketing group
MLS#:RLS20067221
Source:NY_REBNY
Price summary
- Price:$2,695,000
- Price per sq. ft.:$1,708.94
About this home
1 FREE PARKING LICENSE WITH PURCHASE FOR A LIMITED TIME<br> <br> IMMEDIATE OCCUPANCY<br> <br> Residence 11F is a 1,577 square-foot three-bedroom, three-bathroom home situated on Claremont Hall's tranquil northwest corner. Overlooking iconic Riverside Church, Sakura Park, Riverside Park, and Grant's Tomb, this home's open concept corner living and dining room incorporates four oversized windows, including one of the property's signature 8' bay picture windows. The primary bedroom features an ensuite bath with double vanity and glass-enclosed walk-in shower, and a large walk-in-closet. Two additional bedrooms and two full baths complete this gracious residence.<br> <br> Displaying a refined finish palette hand-selected by Robert A.M. Stern Architects, all residences at Claremont Hall include a custom-designed solid wood entrance door with polished chrome hardware, wide plank European white oak flooring, expansive, high-performance windows, and up to 10' ceilings. Select residences feature generous bay picture windows and Gothic-inspired arched windows. <br> <br> Kitchens at Claremont Hall feature custom Italian cabinetry in soothing Classic Bianco or Modern Grigio lacquer, topped by Calacatta Laza quartz countertops and backed by a ceramic tile backsplash and a paneled appliance package from Bosch, with a custom range hood with integrated spice shelf. Paneled wine refrigerators are included in select residences.<br> Primary baths are finished with Arabescato Cervaiole marble and feature marble mosaic tile flooring and custom sconces in polished chrome. Each primary bath includes a RAMSA-designed Italian walnut vanity with Arabescato Cervaiole marble countertop, polished chrome fixtures by Kallista, custom designed mirrored medicine cabinet by Robern, and water closet fixtures by Toto. <br> Secondary baths are well appointed with marble mosaic tile flooring framed by Bianco Carrara border and ceramic tile surround, ceramic tile shower surround, custom vanities designed by RAMSA, Grigio Toscana marble countertops, and Kohler undermount sinks with polished chrome hardware from Purist by Kohler. Secondary baths also include oversized mirrored medicine cabinets with polished chrome frames by Robern, Kohler soaking tubs or showers with polished chrome Purist rain showerheads and hand-held sprayers by Kohler, and water closets by Toto.<br> <br> Claremont Hall's robust amenities span over three floors and include spaces for socializing, working, and relaxing. The experience is centered on the Refectory Pool, a grand historic dining hall transformed into a swimming and events space, featuring a 48' salt-water swimming pool. Claremont Hall is complete with a grand, double-height lobby, a Library and Dining room with Great Books Collection, a Gymnasium, the Little Castle playroom, and a Residents' Lounge and Terrace overlooking tranquil Sakura Park. The building also features a doorman, lobby attendant, concierge, handyman, porters, and a live-in resident manager, as well as a bicycle room, and the opportunity to purchase on-site parking and private storage.<br> <br> FOR A LIMITED TIME, SPONSOR WILL INCLUDE 1 FREE PARKING LICENSE WITH THIS RESIDENCE. Exclusive Sales and Marketing Agent: Corcoran Sunshine Marketing Group. The complete offering terms are in an offering plan available from Sponsor. File No. CD-20-0302. Sponsor: Broadway Community Owner LLC, c/o Lendlease, 200 Park Avenue, 9th Floor, New York, NY 10166. The sponsor makes no warranties except for those that may be set forth in the offering plan. Equal Housing Opportunity....
Contact an agent
Home facts
- Year built:2022
- Subdivision & Development:Morningside Heights
- Listing ID #:RLS20067221
- Added:240 day(s) ago
- Updated:September 13, 2026 at 11:05 PM
Rooms and interior
- Bedrooms:3
- Total bathrooms:3
- Full bathrooms:3
- Rooms Total:7
- Kitchen Description:Dishwasher
- Basement:Yes
- Living area:1,577 sq. ft.
Structure and exterior
- Year built:2022
- Building area:1,577 sq. ft.
- Exterior Features:Building Roof Deck
Finances and disclosures
- Price:$2,695,000
- Price per sq. ft.:$1,708.94
Features and amenities
- Appliances:Dishwasher
Parking
- Garage:Yes
 This information is not verified for authenticity or accuracy and is not guaranteed and may not reflect all real estate activity in the market. © 2026 The Real Estate Board of New York, Inc., All rights reserved. RLS Data display by Coldwell Banker Warburg This advertisement does not suggest that the broker has a listing in this property or properties or that any property is currently available. NY_REBNY Member Broker: Arlene Waye
New listings near 100 Claremont Avenue #11F
- Coming Soon
 $808,000Coming Soon2 beds 1 baths936 sq. ft.
2098 Frederick Douglass Boulevard #3E, Manhattan, NY 10026
MLS# RLS20114718Listed by: MANHATTAN REALTY GROUP - Coming Soon
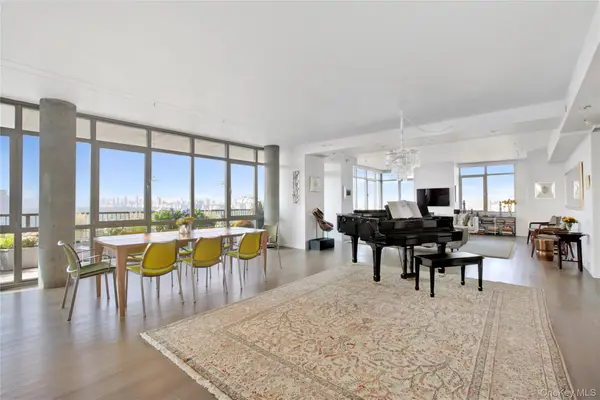 $4,500,000Coming Soon4 beds 3 baths2,890 sq. ft.
1485 5th Avenue #26D, New York (Manhattan), NY 10035
MLS# 1045348Listed by: DOUGLAS ELLIMAN REAL ESTATE - Open Mon, 4 to 6pmNew
 $2,999,000Active3 beds 3 baths1,763 sq. ft.
421 Hudson Street #221, Manhattan, NY 10014
MLS# RLS20114729Listed by: COMPASS - New
 $2,150,000Active3 beds 2 baths1,330 sq. ft.
1641 3rd Avenue #22A, Manhattan, NY 10128
MLS# RLS20114745Listed by: CORCORAN GROUP - New
 $1,800,000Active2 beds 2 baths
320 Central Park W #5L, Manhattan, NY 10025
MLS# RLS20080786Listed by: COMPASS - New
 $1,375,000Active1 beds 2 baths900 sq. ft.
415 E 37th Street #35D, Manhattan, NY 10016
MLS# RLS20110024Listed by: CORCORAN GROUP - New
 $850,000Active2 beds 2 baths
136 E 36th Street #10DE, Manhattan, NY 10016
MLS# RLS20114740Listed by: CORCORAN GROUP - New
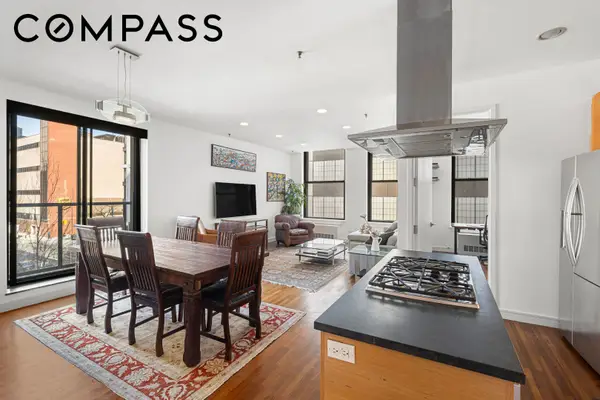 $1,250,000Active2 beds 2 baths1,190 sq. ft.
552 W 43rd Street #3A, Manhattan, NY 10036
MLS# RLS20112749Listed by: COMPASS - New
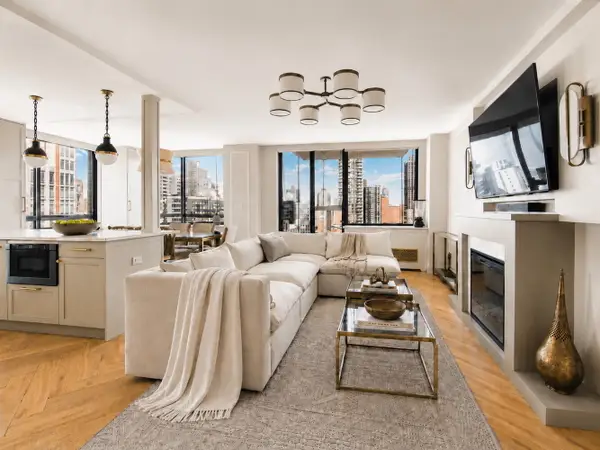 $2,600,000Active2 beds 3 baths1,250 sq. ft.
171 E 84th Street #20C, Manhattan, NY 10028
MLS# RLS20111428Listed by: CORCORAN GROUP - New
 $3,400,000Active2 beds 3 baths1,750 sq. ft.
121 E 22nd Street #N406, Manhattan, NY 10010
MLS# RLS20113467Listed by: CORCORAN GROUP


Protect your home and budget from life's surprises with an Assurant Home Warranty, backed by a partner that supports you through every step of homeownership. Explore Plans.
©2026 Century 21 Real Estate LLC. All rights reserved. CENTURY 21®, the CENTURY 21 Logo and C21® are service marks owned by Century 21 Real Estate LLC. Century 21 Real Estate LLC fully supports the principles of the Fair Housing Act and the Equal Opportunity Act. Each office is independently owned and operated. Listing information is deemed reliable but not guaranteed accurate.