
100 E 53rd Street #31B, Manhattan, NY 10022
Local realty services provided by:CENTURY 21 Awaye Realty
100 E 53rd Street #31B,Manhattan, NY 10022
$2,185,000
- 1 Beds
- 2 Baths
- 1,375 sq. ft.
- Condominium
- Active
Listed by: selene sales office
Office: corcoran sunshine marketing group
MLS#:RLS11021092
Source:NY_REBNY
Price summary
- Price:$2,185,000
- Price per sq. ft.:$1,589.09
About this home
Currently offering 2 years of Common Charges paid by sponsor on contracts signed by 12/31/26.<br> <br> By Appointment Only. Last Remaining One Bedroom Residence<br> <br> Selene, located at 100 East 53rd Street, offers graciously scaled residences and sophisticated design by renowned architects, Foster + Partners with interiors in collaboration with AD100 recipient William T. Georgis. The meticulously refined residences reflect a level of craftsmanship rarely evidenced in new development. Located between Lexington and Park Avenues, Selene is adjacent to the iconic Seagram Building and at the epicenter of luxury couture ateliers, midtown's famed culinary destinations, and high-end residential towers.<br> <br> An elegant oak entry door welcomes you to Residence 31B, a gracious 1,375 SF 1 Bedroom 1.5 Bathroom situated in the tower portion of Selene. Interiors elegantly conceal service functions, balance city views and domestic intimacy, and allocate generous space for art.<br> <br> The Foster + Partners-designed open chef's kitchen features wire-brushed oak cabinetry with integrated pulls and bronze detailing, cabinet-fronted Gaggenau stainless steel appliances, and Italian Carrara marble knife edge countertop and backsplash with embedded ventilation and LED lighting - a true culinary delight that allows for seamless entertaining.<br> <br> The primary suite features a tranquil bathroom adorned with Silver Striato radiant heated travertine floors, with matching countertop and integrated sink, a wire-brushed oak vanity, recessed medicine cabinets with LED lighting, Custom Apaiser bathtub and complemented with Aquabrass fixtures throughout.<br> <br> Inspired by its neighboring Modernist masterpieces, the 63-story Selene is composed as a timeless contemporary landmark standing alongside the iconic Seagram Building and Lever House. Its signature glass facade enhances the residences with cascading natural light.<br> <br> With a distinct service program focused on self-care and wellness and three floors of purposeful and impressively designed amenity salons, Selene sets itself apart. Every lifestyle offering is thoughtfully considered and composed to rejuvenate and relax. Public spaces designed by AD100 recipient William T. Georgis are appointed with a museum quality art collection, anchored by an installation in the Fireside Lobby by celebrated artist Rachel Feinstein. Amenity spaces span four floors and are naturally lit by floor-to-ceiling glass walls. The 60-foot-long garden sanctuary swimming pool is surrounded by an arbor of trees. The enfilade of wellness spaces and lounges including The Spa, Fitness and Yoga Salons, Billiards Lounge, Conference Room and Library are finished with slatted oak and smokey granite. The Michelin-starred Le Jardinier restaurant-helmed by Chef Alain Verzeroli and the first New York City restaurant designed by AD100 recipient Joseph Dirand-is just an elevator ride away.<br> <br> Exclusive Sales and Marketing Agent: Corcoran Sunshine Marketing Group. The complete offering terms are in an Offering Plan available from the Sponsor, File No. CD# 15-0075.Sponsor: 610 Lexington Property LLC, 130 W. 42nd Street, 16th Floor, New York, N.Y. 10036. We are pledged to the letter and the spirit of U.S. policy for the achievement of equal housing opportunity throughout the Nation. We encourage and support an affirmative advertising and marketing program in which there are no barriers to obtaining housing because of race, color, religion, gender, handicap, familial status or national origin....
Contact an agent
Home facts
- Year built:2017
- Subdivision & Development:Midtown East
- Listing ID #:RLS11021092
- Added:668 day(s) ago
- Updated:September 13, 2026 at 11:07 AM
Rooms and interior
- Bedrooms:1
- Total bathrooms:2
- Full bathrooms:1
- Half bathrooms:1
- Rooms Total:3
- Basement:Yes
- Living area:1,375 sq. ft.
Heating and cooling
- Cooling:Central Air
- Central air:Yes
Structure and exterior
- Year built:2017
- Building area:1,375 sq. ft.
Finances and disclosures
- Price:$2,185,000
- Price per sq. ft.:$1,589.09
 This information is not verified for authenticity or accuracy and is not guaranteed and may not reflect all real estate activity in the market. © 2026 The Real Estate Board of New York, Inc., All rights reserved. RLS Data display by Coldwell Banker Warburg This advertisement does not suggest that the broker has a listing in this property or properties or that any property is currently available. NY_REBNY Member Broker: Arlene Waye
New listings near 100 E 53rd Street #31B
- Coming Soon
 $808,000Coming Soon2 beds 1 baths936 sq. ft.
2098 Frederick Douglass Boulevard #3E, Manhattan, NY 10026
MLS# RLS20114718Listed by: MANHATTAN REALTY GROUP - Coming Soon
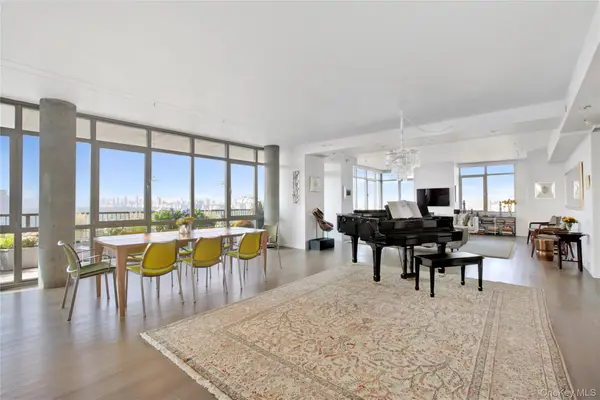 $4,500,000Coming Soon4 beds 3 baths2,890 sq. ft.
1485 5th Avenue #26D, New York (Manhattan), NY 10035
MLS# 1045348Listed by: DOUGLAS ELLIMAN REAL ESTATE - New
 $725,000Active1 beds 1 baths
61 W 62nd Street #8H, Manhattan, NY 10023
MLS# RLS20114724Listed by: COMPASS - New
 $2,275,000Active2 beds 2 baths
105 5th Avenue #4A, Manhattan, NY 10003
MLS# RLS20108684Listed by: CORCORAN GROUP - New
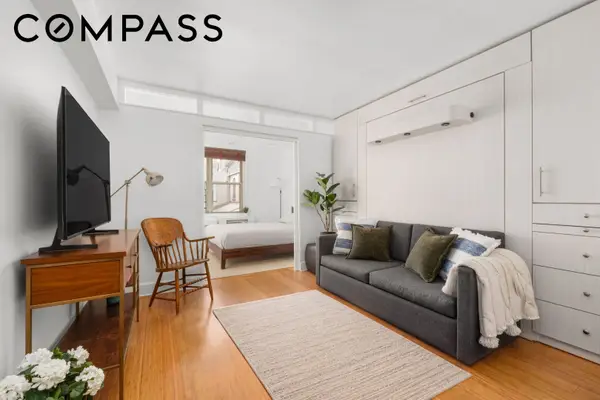 $450,000Active1 beds 1 baths
408 W 34th Street #4L, Manhattan, NY 10001
MLS# RLS20114714Listed by: COMPASS - New
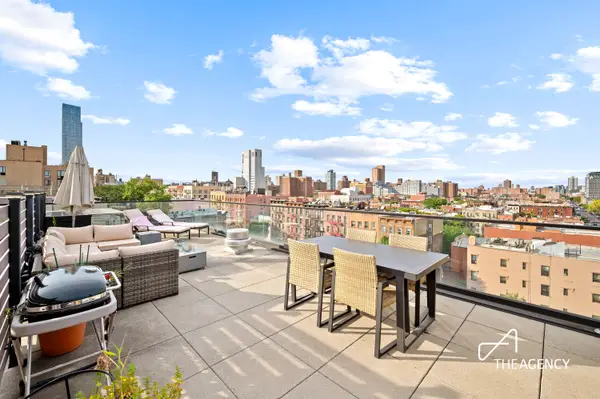 $795,000Active1 beds 1 baths501 sq. ft.
181 E 101st Street #PH2, Manhattan, NY 10029
MLS# RLS20114715Listed by: THE AGENCY BROKERAGE - New
 $2,900,000Active2 beds 3 baths
480 Park Avenue #2C, Manhattan, NY 10022
MLS# RLS20099446Listed by: DOUGLAS ELLIMAN REAL ESTATE - New
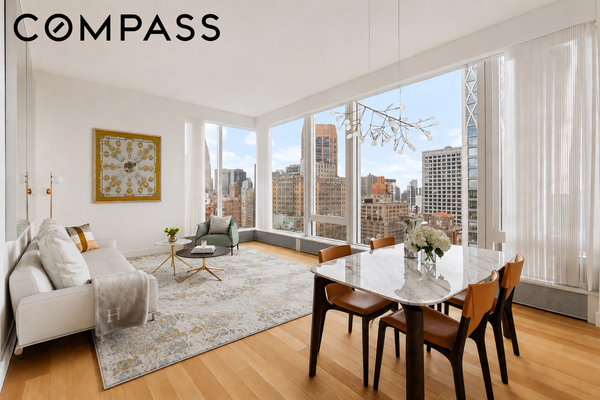 $3,795,000Active2 beds 2 baths1,371 sq. ft.
15 E 30th Street #26C, Manhattan, NY 10016
MLS# RLS20107004Listed by: COMPASS - New
 $1,250,000Active2 beds 2 baths938 sq. ft.
240 E 47th Street #22B, Manhattan, NY 10017
MLS# RLS20110372Listed by: COMPASS - New
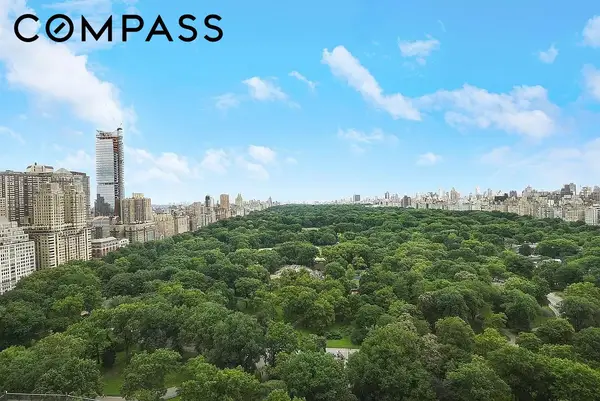 $5,700,000Active2 beds 3 baths2,100 sq. ft.
200 Central Park S #35A, Manhattan, NY 10019
MLS# RLS20114693Listed by: COMPASS


Protect your home and budget from life's surprises with an Assurant Home Warranty, backed by a partner that supports you through every step of homeownership. Explore Plans.
©2026 Century 21 Real Estate LLC. All rights reserved. CENTURY 21®, the CENTURY 21 Logo and C21® are service marks owned by Century 21 Real Estate LLC. Century 21 Real Estate LLC fully supports the principles of the Fair Housing Act and the Equal Opportunity Act. Each office is independently owned and operated. Listing information is deemed reliable but not guaranteed accurate.