
101 W 24th Street #36C, Manhattan, NY 10011
Local realty services provided by:CENTURY 21 Awaye Realty
101 W 24th Street #36C,Manhattan, NY 10011
$4,500,000
- 2 Beds
- 3 Baths
- 1,673 sq. ft.
- Condominium
- Active
Listed by: adrianne y kriegstein
Office: compass
MLS#:RLS20094670
Source:NY_REBNY
Price summary
- Price:$4,500,000
- Price per sq. ft.:$2,689.78
About this home
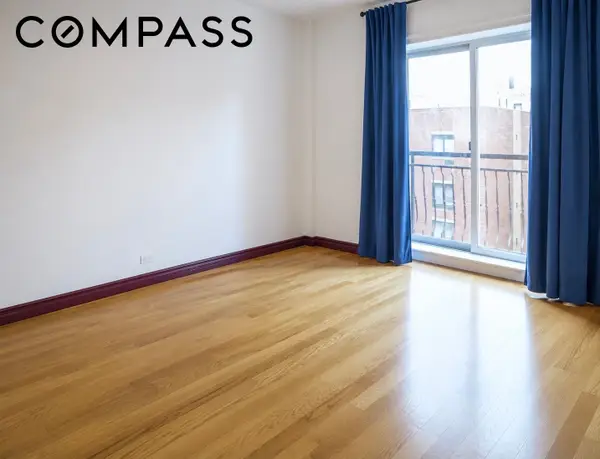
Perched on the 36th floor of the desirable Chelsea Stratus Condominium, Residence 36C is a spectacular corner home spanning approximately 1,673 square feet with 2 bedrooms, 2.5 bathrooms, and a private balcony. Rarely available and highly sought after, this residence boasts dramatic floor-to-ceiling windows framing breathtaking, completely unobstructed views to the south and east.
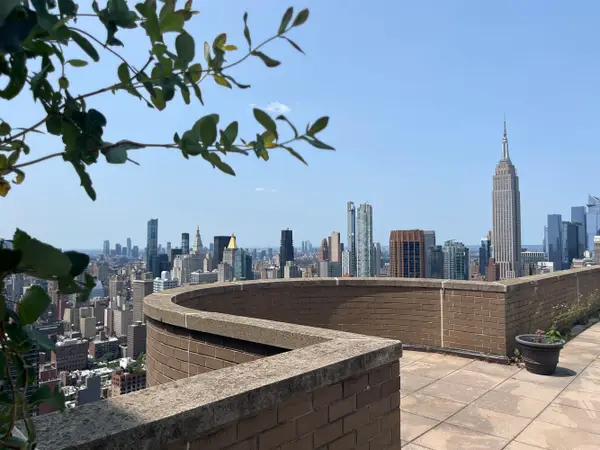
From virtually every room, enjoy an extraordinary panorama of New York City's most iconic landmarks, including the Flatiron Building, Madison Square Park, the Met Life Clock Tower, the Chrysler Building, the Statue of Liberty, the East River, the Hudson River, and numerous landmarked buildings and bridges. By day, the apartment is flooded with brilliant natural light; by night, the city transforms into a dazzling display of twinkling lights.
Arguably the best layout in the building, this thoughtfully designed five-room apartment features soaring 9'7" ceilings, floor to ceiling windows, and has an ideal balance of grand entertaining space and comfortable everyday living. A welcoming foyer with a large coat closet and elegant powder room immediately introduces the home's exceptional scale, light, and views.
The expansive corner great room offers distinct living and dining areas, creating a seamless setting for entertaining. Just beyond, a private balcony provides the perfect vantage point from which to take in the skyline.
The open, chef's kitchen is beautifully appointed with Macassar Ebony wood cabinetry, Pietra Cardosa stone countertops, a Sub-Zero refrigerator, Wolf cooktop and oven, Viking microwave, Fisher & Paykel double-drawer dishwasher, wine refrigerator, and breakfast bar seating.
A separate bedroom wing enhances privacy and includes a dedicated laundry room with side-by-side washer and dryer, along with additional storage. The corner primary suite enjoys dual exposures, exceptional light, and a large custom-fitted walk-in closet. Its spa-inspired limestone bathroom features a double vanity, deep soaking tub, and separate glass-enclosed shower.
The generously proportioned second bedroom also features an en-suite bathroom and ample custom closet space. Additional highlights include custom-fitted closets throughout, automated solar and blackout shades in every room, and individually controlled digital thermostats for year-round comfort.
This is unquestionably one of the finest two-bedroom residences in Chelsea Stratus—a truly exceptional home offering unparalleled light, views, scale, and luxury in the heart of Chelsea.
The Chelsea Stratus is a full-service amenity rich condominium with an ultra-modern fitness center and half basketball court located on the 5th floor. On the third floor there is an entertainment lounge outfitted with two large screen TVs, a copper fireplace, catering kitchen, dining area, billiards room, and an outdoor landscaped garden with two grills. Last but not least one of Downtown’s best roof decks complete with a large grill, seating areas and a dog run. All this within blocks of easy transportation, gourmet grocery stores such as Whole Foods, Eataly, and fairway, and many of the city's best restaurants, and shopping destinations.
Monthly taxes are 17.5% less if the apartment is used as a primary residence with STAR abatement....
Contact an agent
Home facts
- Year built:2006
- Listing ID #:RLS20094670
- Added:53 day(s) ago
- Updated:July 27, 2026 at 11:59 AM
Rooms and interior
- Bedrooms:2
- Total bathrooms:3
- Full bathrooms:2
- Half bathrooms:1
- Rooms Total:5
- Kitchen Description:Dishwasher
- Living area:1,673 sq. ft.
Heating and cooling
- Cooling:Central Air
- Central air:Yes
Structure and exterior
- Year built:2006
- Building area:1,673 sq. ft.
- Exterior Features:Building Garden, Building Roof Deck
Finances and disclosures
- Price:$4,500,000
- Price per sq. ft.:$2,689.78
- Tax amount:$41,184
Features and amenities
- Appliances:Dishwasher, Intercom
- Laundry features:Common Area
 This information is not verified for authenticity or accuracy and is not guaranteed and may not reflect all real estate activity in the market. © 2026 The Real Estate Board of New York, Inc., All rights reserved. RLS Data display by Coldwell Banker Warburg This advertisement does not suggest that the broker has a listing in this property or properties or that any property is currently available. NY_REBNY Member Broker: Arlene Waye
New listings near 101 W 24th Street #36C
 $219,000Active-- beds 1 baths
4501 Broadway #3-D, Manhattan, NY 10040
MLS# RLS20079637Listed by: FIND PROPERTIES- New
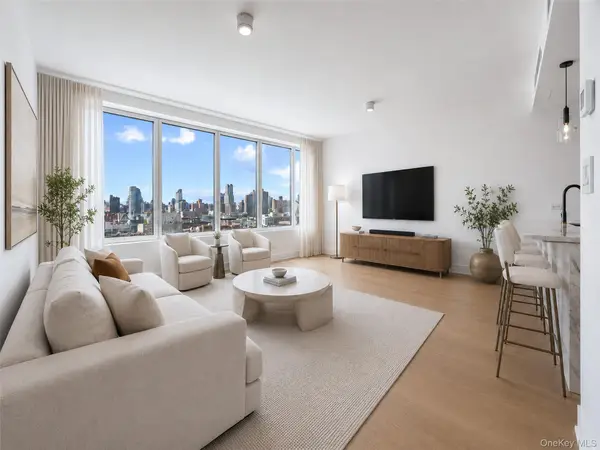 $1,475,000Active1 beds 1 baths655 sq. ft.
208 Delancey Street #PH3, New York (Manhattan), NY 10002
MLS# 1029588Listed by: B SQUARE REALTY - New
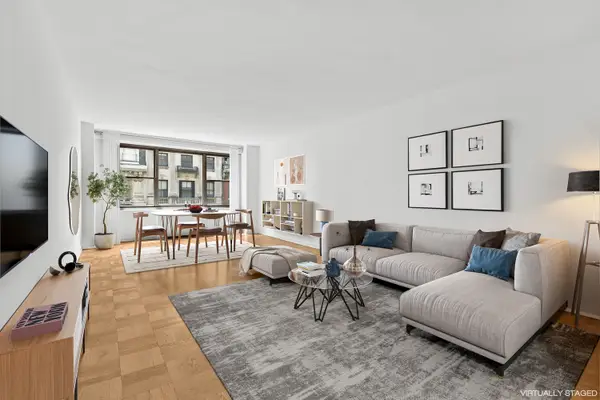 $775,000Active1 beds 1 baths775 sq. ft.
35 E 38th Street #5G, Manhattan, NY 10016
MLS# RLS20105629Listed by: CORCORAN GROUP - New
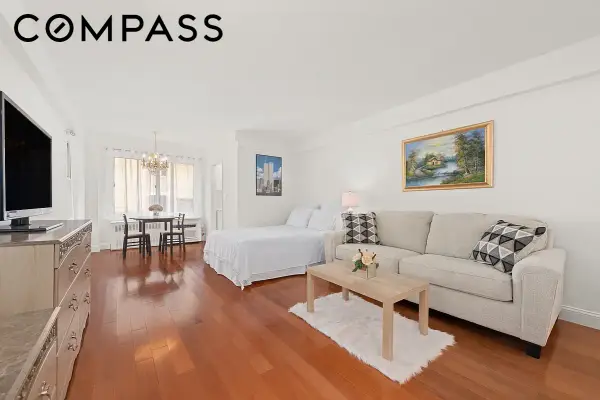 $555,000Active-- beds 1 baths488 sq. ft.
225 E 46th Street #8J, Manhattan, NY 10017
MLS# RLS20105630Listed by: COMPASS - Open Sun, 12 to 2pmNew
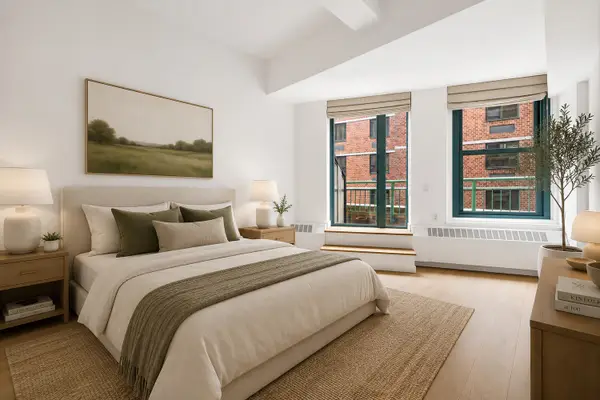 $730,000Active1 beds 1 baths667 sq. ft.
80 John Street #12A, Manhattan, NY 10038
MLS# RLS20105623Listed by: CORCORAN GROUP - New
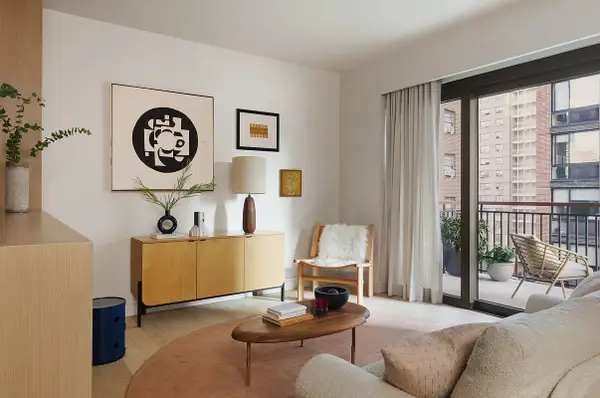 $1,920,000Active1 beds 2 baths981 sq. ft.
428 W 19th Street #6B, Manhattan, NY 10011
MLS# RLS20105617Listed by: CORCORAN GROUP - New
 $490,000Active-- beds 1 baths386 sq. ft.
236 E 47th Street #28D, Manhattan, NY 10017
MLS# RLS20104775Listed by: COMPASS - New
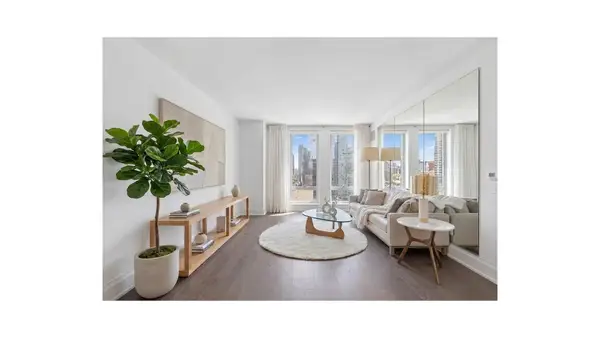 $3,100,000Active3 beds 4 baths1,610 sq. ft.
50 Riverside Boulevard #19C, Manhattan, NY 10069
MLS# RLS20105614Listed by: DOUGLAS ELLIMAN REAL ESTATE - New
 $575,000Active1 beds 1 baths800 sq. ft.
147 W 142nd Street #6A, Manhattan, NY 10030
MLS# RLS20105610Listed by: COMPASS - Open Mon, 12 to 2pmNew
 $4,195,000Active2 beds 3 baths1,556 sq. ft.
330 E 38th Street #PHC, Manhattan, NY 10016
MLS# RLS20105606Listed by: THRASHER REAL ESTATE LLC


Protect your home and budget from life's surprises with an Assurant Home Warranty, backed by a partner that supports you through every step of homeownership. Explore Plans.
©2026 Century 21 Real Estate LLC. All rights reserved. CENTURY 21®, the CENTURY 21 Logo and C21® are service marks owned by Century 21 Real Estate LLC. Century 21 Real Estate LLC fully supports the principles of the Fair Housing Act and the Equal Opportunity Act. Each office is independently owned and operated. Listing information is deemed reliable but not guaranteed accurate.