
1049 Park Avenue #14BC, Manhattan, NY 10028
Local realty services provided by:CENTURY 21 Awaye Realty
1049 Park Avenue #14BC,Manhattan, NY 10028
$4,450,000
- 5 Beds
- 5 Baths
- 3,000 sq. ft.
- Co-op
- Pending
Listed by: nikki field
Office: sothebys international realty
MLS#:RLS20066697
Source:NY_REBNY
Price summary
- Price:$4,450,000
- Price per sq. ft.:$56.61
About this home
Once 12 Rooms and now thoughtfully reimagined into 9, this home seamlessly marries the elegance of prewar architecture with the sophistication of bespoke modern finishes.
Perched high above Park Avenue, Residence 14BC is a grand home of approximately 3,000 square feet. The expansive layout and move-in ready renovation includes 5 Bedrooms, 4.5 Bathrooms, a Great Room, Formal Dining Room, Breakfast/Media Room and a Kitchen with Pantry—forming a residence that is as impressive in scale as it is refined in detail.
The Foyer features elegant Wall Paneling, refined Crown Moldings, and masterful Coffered-Beamed Ceilings that highlight the home’s prewar character. Brazilian chestnut floors, installed with soundproofing for quiet elegance, flow throughout the residence and lead into the grand layout. Just off the Foyer, a beautifully appointed Powder Room completes the introduction.
The Great Room serves as the centerpiece of the home and flows seamlessly into the richly appointed Formal Dining Room. Both of these gathering spaces are anchored by their own Wood Burning Fireplaces. The Great Room Fireplace Mantel is completed in an extraordinary gemstone amethyst finish with custom integrated lighting allowing for a timeless and elegant statement. The Dining Room Wood Burning Fireplace is white Thassos marble and is paired with Breccia de Vendome with a matching hearth creating a dazzling, one-of-a-kind focal point.
The Primary Suite occupies its own Private South Wing with an expansive double-sized Bedroom, dressing spaces, and two luxurious marble Bathrooms, one with polished Mother of Pearl Quartz and the other with Naxos Crystal. Both have radiant heated floors. A vented Laundry Closet and Private Office/Study are also in this wing and offer a true private retreat.
The North Wing includes a Formal Dining Room , Kitchen & Pantry, Breakfast/Media Room, 2 Bedrooms and a Staff Room. Bathrooms are finished with Port Laurent, Crème Fedora, and Jerusalem Gold marbles, each contributing its own distinct personality yet unified by a consistent level of refinement.
At the heart of the home, the Kitchen and adjoining Pantry blends form and function. Silver-blue slate floors ground the space, while Azul Aran granite countertops and custom cabinetry frame a suite of high-end appliances, including: a Six-Burner Garland Range and Oven with vented Hood, Subzero Refrigerator, and Miele Dishwasher. The Windowed Kitchen reflects the same craftsmanship found throughout the home.
Every detail in Residence 14BC is an ode to thoughtful customization. Other very notable highlights include: a Central Air Conditioning System, Through the Wall Air-Conditioning Units, Sonos Home A/V System, Custom Lighting, Custom cabinetry, bespoke Bookshelves, custom Closets, Oversized windows that capture incredible eastern light.
This is more than an apartment — it is Park Avenue Perfection. Set within a distinguished Prewar Cooperative with White-Glove service, it offers the best of Upper East Side living. Just moments from Central Park, Museum Mile, and Manhattan’s finest dining and shopping. Residence 14BC is that rare opportunity: a home of scale, character, and beauty, reimagined for modern life and ready to be treasured for generations....
Contact an agent
Home facts
- Year built:1919
- Subdivision & Development:Upper East Side
- Listing ID #:RLS20066697
- Added:379 day(s) ago
- Updated:September 30, 2026 at 09:22 AM
Rooms and interior
- Bedrooms:5
- Total bathrooms:5
- Full bathrooms:4
- Half bathrooms:1
- Rooms Total:9
- Kitchen Description:Dishwasher, Pantry
- Living area:3,000 sq. ft.
Heating and cooling
- Cooling:Central Air
- Central air:Yes
Structure and exterior
- Year built:1919
- Building area:3,000 sq. ft.
Finances and disclosures
- Price:$4,450,000
- Price per sq. ft.:$56.61
Features and amenities
- Appliances:Dishwasher, Dryer, Washer
- Laundry features:Common Area, Dryer, Washer
- Amenities:EntranceFoyer, Pantry
 This information is not verified for authenticity or accuracy and is not guaranteed and may not reflect all real estate activity in the market. © 2026 The Real Estate Board of New York, Inc., All rights reserved. RLS Data display by Coldwell Banker Warburg This advertisement does not suggest that the broker has a listing in this property or properties or that any property is currently available. NY_REBNY Member Broker: Arlene Waye
New listings near 1049 Park Avenue #14BC
- Coming Soon
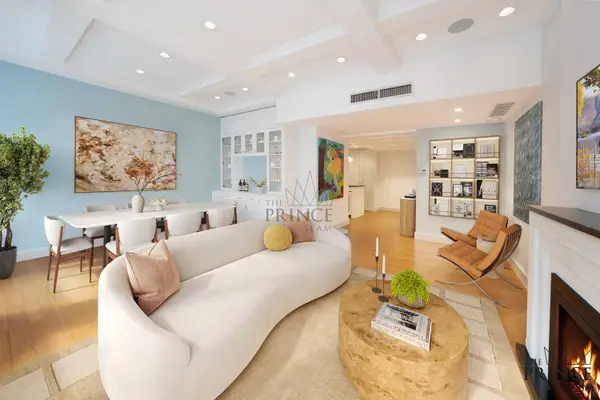 $1,995,000Coming Soon3 beds 2 baths1,631 sq. ft.
80 John Street #12FG, Manhattan, NY 10038
MLS# RLS20116165Listed by: CORCORAN GROUP - New
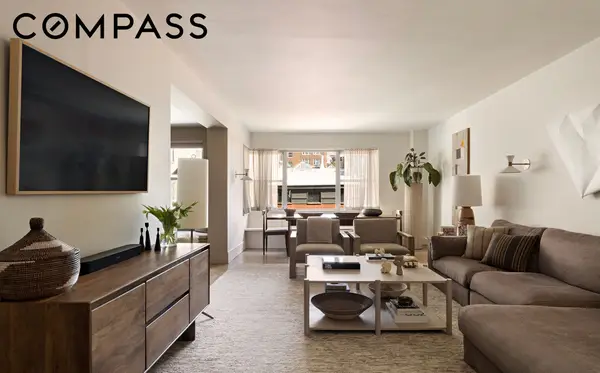 $1,795,000Active1 beds 1 baths
11 5th Avenue #6R, Manhattan, NY 10003
MLS# RLS20118167Listed by: COMPASS - New
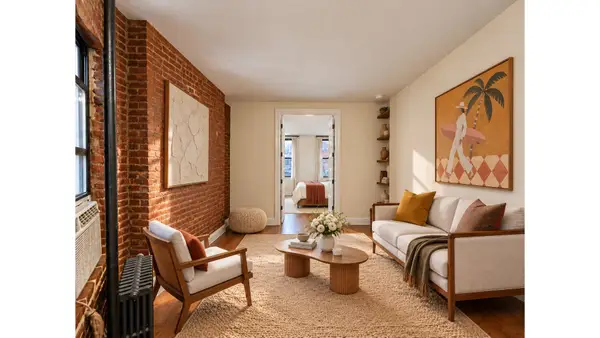 $675,000Active1 beds 1 baths
646 9th Avenue #4FS, Manhattan, NY 10036
MLS# RLS20118162Listed by: DOUGLAS ELLIMAN REAL ESTATE - Open Sun, 12 to 3pmNew
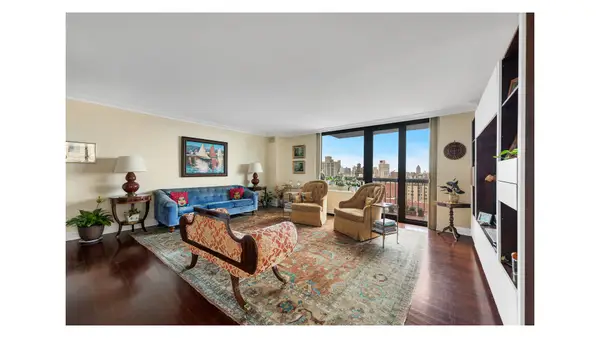 $4,995,000Active5 beds 4 baths2,427 sq. ft.
1438 3rd Avenue #24B, Manhattan, NY 10028
MLS# RLS20118163Listed by: DOUGLAS ELLIMAN REAL ESTATE - New
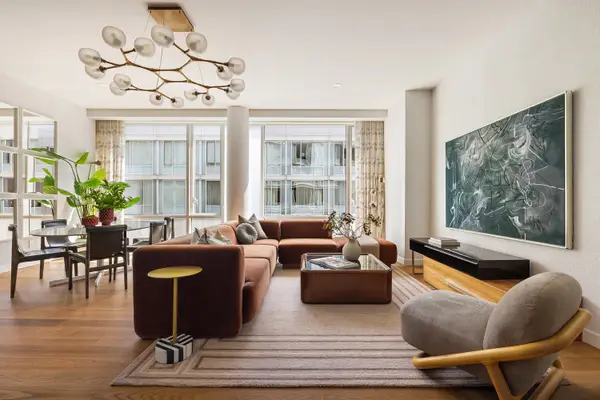 $3,995,000Active3 beds 4 baths2,195 sq. ft.
311 W Broadway #6A, Manhattan, NY 10013
MLS# RLS20117926Listed by: CORCORAN GROUP - Open Sun, 11am to 1pmNew
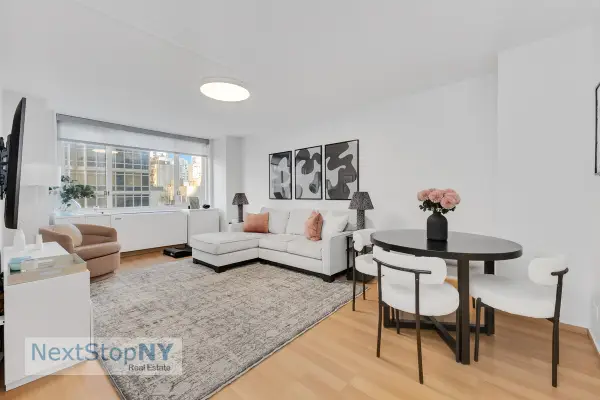 $628,000Active1 beds 1 baths
245 E 54th Street #6G, Manhattan, NY 10022
MLS# RLS20118091Listed by: NEXT STOP NY - New
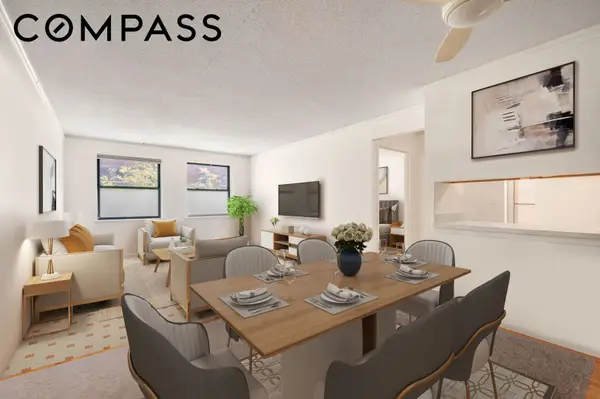 $449,000Active2 beds 1 baths
130 Lenox Avenue #329, Manhattan, NY 10026
MLS# RLS20118098Listed by: COMPASS - New
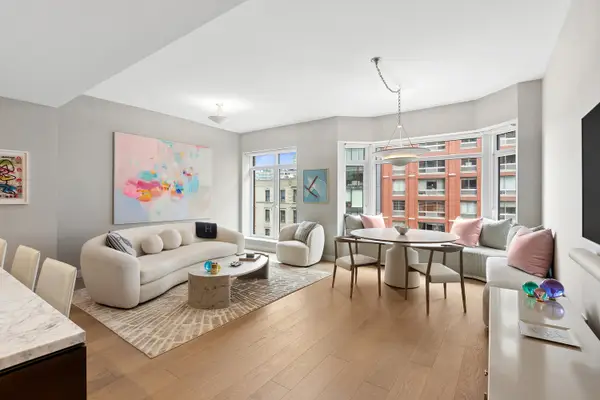 $4,250,000Active2 beds 3 baths1,630 sq. ft.
555 W 22nd Street #5CE, Manhattan, NY 10011
MLS# RLS20118099Listed by: CORCORAN GROUP - New
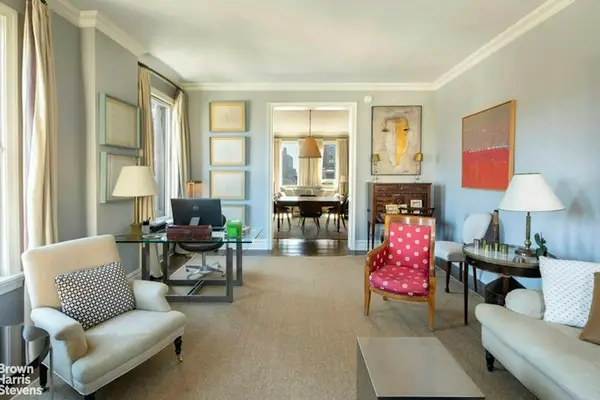 $2,975,000Active2 beds 2 baths
26 E 93rd Street #7CD, Manhattan, NY 10128
MLS# RLS20118101Listed by: BROWN HARRIS STEVENS RESIDENTIAL SALES LLC - New
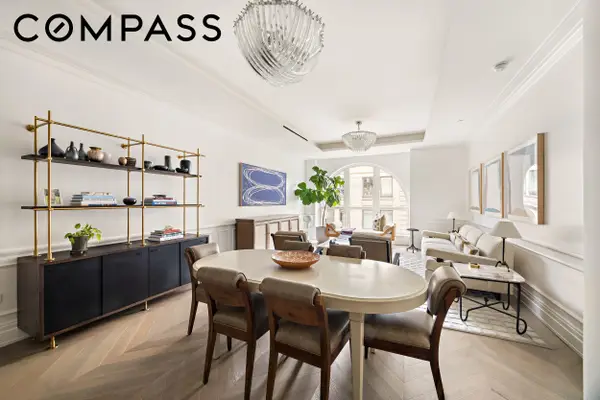 $4,795,000Active3 beds 4 baths1,927 sq. ft.
108 Leonard Street #11C, Manhattan, NY 10013
MLS# RLS20118102Listed by: COMPASS


Protect your home and budget from life's surprises with an Assurant Home Warranty, backed by a partner that supports you through every step of homeownership. Explore Plans.
©2026 Century 21 Real Estate LLC. All rights reserved. CENTURY 21®, the CENTURY 21 Logo and C21® are service marks owned by Century 21 Real Estate LLC. Century 21 Real Estate LLC fully supports the principles of the Fair Housing Act and the Equal Opportunity Act. Each office is independently owned and operated. Listing information is deemed reliable but not guaranteed accurate.