
111 Fulton Street #601, Manhattan, NY 10038
Local realty services provided by:CENTURY 21 Awaye Realty
111 Fulton Street #601,Manhattan, NY 10038
$1,850,000
- 2 Beds
- 3 Baths
- 1,885 sq. ft.
- Condominium
- Active
Upcoming open houses
- Sun, Sep 1301:00 pm - 02:00 pm
Listed by: dylan hildreth hoffman, andrew corso
Office: compass
MLS#:RLS20111566
Source:NY_REBNY
Price summary
- Price:$1,850,000
- Price per sq. ft.:$981.43
About this home
-Condo
-Tons of building amenities
-Private 8x4 storage locker included
-Flexible layout with 3 full bathrooms
-Custom upgrades including dual surround-sound systems
Welcome to 111 Fulton Street, Unit 601, an expansive 1,885-square-foot loft residence at The District offering dramatic proportions, sophisticated contemporary finishes and an exceptionally flexible layout in the heart of Downtown Manhattan.
Legally configured as a one-bedroom, this unique home lives much larger, with three full bathrooms, a private primary suite, a separate guest suite and a dedicated media room/home office. Multiple private living and sleeping areas make the layout particularly well suited for working from home, hosting overnight guests or simply having the kind of separation rarely found in a loft residence.
The heart of the home is the sprawling living and dining room, stretching approximately 27 feet and lined with oversized windows that bring natural light into the space. Espresso hardwood floors run throughout, while high ceilings and generous proportions reinforce the home's open, loft-like character. There is ample room for distinct living and dining areas without sacrificing the sense of openness.
The remodeled open kitchen is designed for both everyday living and entertaining, featuring sleek white lacquer cabinetry, a walnut island, elevated breakfast bar, glass pendant lighting and stainless steel hood. Thoughtful upgrades include a garbage disposal, built-in wine refrigerator and an additional refrigerator, providing an unusual amount of refrigeration and storage for a Manhattan home. Generous counter space connects the kitchen naturally to the main living area while providing plenty of room for casual dining and entertaining.
The primary suite is privately positioned away from the main living space and comfortably accommodates a king-size bed. Two fitted wardrobes provide excellent storage, while Lutron blinds with blackout shades allow the room to be completely darkened when desired. The adjoining spa-like bathroom features double vessel sinks, wall-mounted fixtures, warm stone tile, a soaking tub and separate glass-enclosed rain shower.
At the opposite end of the residence, the approximately 22-foot-long den functions beautifully as a private guest suite, complete with excellent closet space and its own full bathroom. An additional dedicated media room provides even greater flexibility and is outfitted with its own separate surround-sound system, creating an ideal space for movies, television or gaming. The main living area also features surround sound, while a separately positioned third full bathroom further enhances the home's exceptionally functional layout.
Additional conveniences include an in-unit washer/dryer, built-out laundry area and abundant closet and wardrobe storage. A private approximately 8-by-4-foot storage locker is also included with the residence, a particularly valuable addition for a home of this size.
The District is a full-service condominium offering an impressive collection of amenities, including a 24-hour attended lobby, health club with indoor lap pool, Jacuzzi, cold plunge, sauna and steam room, along with a landscaped roof deck, billiards room and library. The building is pet-friendly.
Located moments from the Fulton Street transit hub, the Oculus, South Street Seaport and the best of the Financial District, Unit 601 combines the scale and character of downtown loft living with the flexibility, amenities and convenience of a full-service condominium.
There is an assessment of $1,065.25/mo till November 2027...
Contact an agent
Home facts
- Year built:1940
- Subdivision & Development:Financial District
- Listing ID #:RLS20111566
- Added:4 day(s) ago
- Updated:September 13, 2026 at 09:59 PM
Rooms and interior
- Bedrooms:2
- Total bathrooms:3
- Full bathrooms:3
- Rooms Total:5
- Kitchen Description:Dishwasher
- Living area:1,885 sq. ft.
Heating and cooling
- Cooling:Central Air
- Central air:Yes
Structure and exterior
- Year built:1940
- Building area:1,885 sq. ft.
- Exterior Features:Building Roof Deck
Finances and disclosures
- Price:$1,850,000
- Price per sq. ft.:$981.43
- Tax amount:$28,684
Features and amenities
- Appliances:Dishwasher
- Laundry features:Common Area
 This information is not verified for authenticity or accuracy and is not guaranteed and may not reflect all real estate activity in the market. © 2026 The Real Estate Board of New York, Inc., All rights reserved. RLS Data display by Coldwell Banker Warburg This advertisement does not suggest that the broker has a listing in this property or properties or that any property is currently available. NY_REBNY Member Broker: Arlene Waye
New listings near 111 Fulton Street #601
- Coming Soon
 $808,000Coming Soon2 beds 1 baths936 sq. ft.
2098 Frederick Douglass Boulevard #3E, Manhattan, NY 10026
MLS# RLS20114718Listed by: MANHATTAN REALTY GROUP - Coming Soon
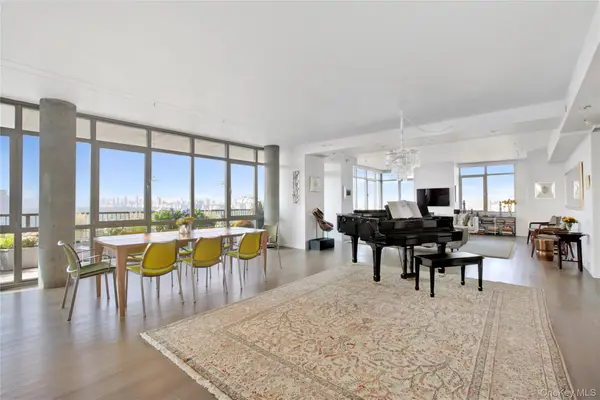 $4,500,000Coming Soon4 beds 3 baths2,890 sq. ft.
1485 5th Avenue #26D, New York (Manhattan), NY 10035
MLS# 1045348Listed by: DOUGLAS ELLIMAN REAL ESTATE - New
 $1,800,000Active2 beds 2 baths
320 Central Park W #5L, Manhattan, NY 10025
MLS# RLS20080786Listed by: COMPASS - New
 $1,375,000Active1 beds 2 baths900 sq. ft.
415 E 37th Street #35D, Manhattan, NY 10016
MLS# RLS20110024Listed by: CORCORAN GROUP - New
 $850,000Active2 beds 2 baths
136 E 36th Street #10DE, Manhattan, NY 10016
MLS# RLS20114740Listed by: CORCORAN GROUP - New
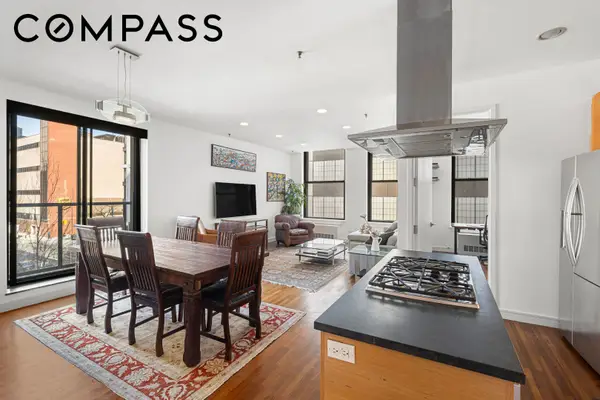 $1,250,000Active2 beds 2 baths1,190 sq. ft.
552 W 43rd Street #3A, Manhattan, NY 10036
MLS# RLS20112749Listed by: COMPASS - New
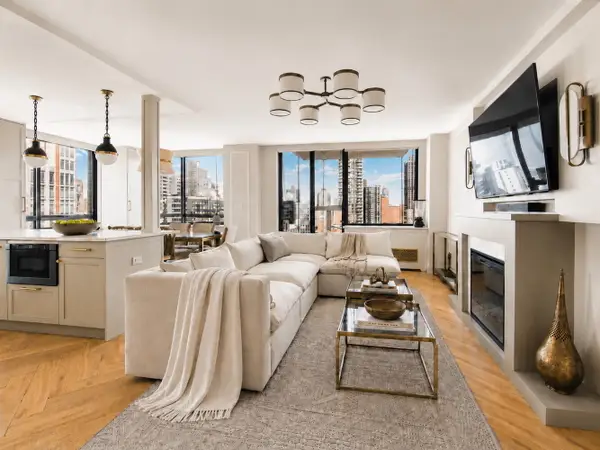 $2,600,000Active2 beds 3 baths1,250 sq. ft.
171 E 84th Street #20C, Manhattan, NY 10028
MLS# RLS20111428Listed by: CORCORAN GROUP - New
 $3,400,000Active2 beds 3 baths1,750 sq. ft.
121 E 22nd Street #N406, Manhattan, NY 10010
MLS# RLS20113467Listed by: CORCORAN GROUP - New
 $3,495,000Active2 beds 2 baths2,520 sq. ft.
12 W 17th Street #6, Manhattan, NY 10011
MLS# RLS20114732Listed by: CORCORAN GROUP - New
 $749,000Active1 beds 1 baths
225 W 25th Street #3G, Manhattan, NY 10001
MLS# RLS20112382Listed by: CORCORAN GROUP


Protect your home and budget from life's surprises with an Assurant Home Warranty, backed by a partner that supports you through every step of homeownership. Explore Plans.
©2026 Century 21 Real Estate LLC. All rights reserved. CENTURY 21®, the CENTURY 21 Logo and C21® are service marks owned by Century 21 Real Estate LLC. Century 21 Real Estate LLC fully supports the principles of the Fair Housing Act and the Equal Opportunity Act. Each office is independently owned and operated. Listing information is deemed reliable but not guaranteed accurate.