
1200 5th Avenue #4A, Manhattan, NY 10029
Local realty services provided by:CENTURY 21 Awaye Realty
1200 5th Avenue #4A,Manhattan, NY 10029
$5,000,000
- 5 Beds
- 4 Baths
- 3,700 sq. ft.
- Condominium
- Active
Listed by: lisa larson, angela wu
Office: sothebys international realty
MLS#:RLS20102742
Source:NY_REBNY
Price summary
- Price:$5,000,000
- Price per sq. ft.:$1,351.35
About this home
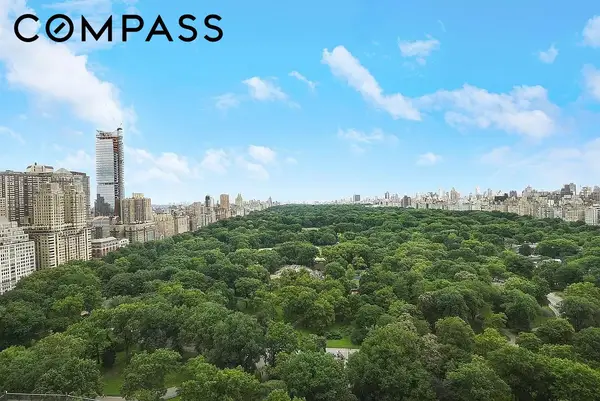
EXCEPTIONAL VALUE ON FIFTH AVENUE! With the three main public rooms directly facing Central Park, this sprawling 4-5 bedroom home is only $1,300 per square foot, making it the best deal in the neighborhood. Stunning Central Park views over Fifth Avenue, spectacular sunlight, and a gracious layout on a grand scale define this breathtakingly beautiful 3,700+ sq ft, one-of-a-kind residence in a rare pre-war Emery Roth condominium on Museum Mile. With majestic Central Park as its backdrop through new tilt and turn picture windows and boasting an exceptional 39 linear feet directly on Fifth Avenue, experience the magic of New York City’s changing seasons from any one of the three principal rooms facing the park. The private elevator vestibule opens on to an impressive gallery with lovely travertine limestone floors flowing graciously into the wonderfully proportioned living room framed by show-stopping Central Park trees engulfing oversized windows and beamed ceilings. The living room sits adjacent to the elegant formal dining room, also with direct park views and adjoining the perfectly appointed eat-in kitchen, a chef’s dream with sleekcustom cabinetry, quartz stone countertops, enviable pantry storage, banquette seating for 6-8, breakfast bar, and top-of-the-line appliances including a 48” Sub-Zero refrigerator/freezer, Wolf 6-burner vented range, a second Wolf wall oven, Wolf microwave and warming drawer, Gaggenau steam oven, Miele dishwasher, and a butler’s pantry with a Sub-Zero wine cooler, an additional sink, and an appliance garage. The sundrenched and grand corner library, finished in artfully designed cerused oak paneled bookshelves and desk, boasts southern and western exposures into Central Park and an ensuite full bathroom, offering versatile use of space, perfect also as a guest bedroom or a fifth bedroom. The dramatic bedroom corridor is lined with enviably large closets and offers privacy and separation from the public space. The double-sized primary bedroom is an urban sanctuary, featuring both oblique Central Park views as well as sunny southern exposures and a huge ensuite bathroom with double vanity, tub, and separate glass stall shower. Two generously sized south-facing bedrooms share a renovated bathroom and the fourth occupies a corner at the end of the hall with open views facing north and an ensuite bathroom with tub shower. There is a bonus room currently set up as an office, but which could easily function as a media room or an additional guest room. Finally, there is a windowed laundry room, the size of which is rarely seen in a city apartment, featuring an oversized Electrolux washer and vented dryer, a second Sub-Zero fridge and freezer, custom cabinetry and storage, and a wall of windows. Rounding out this special home is an astounding 13 closets, most outfitted by California Closets, multi-zone heating and cooling, Sonos sound system, Lutron lighting, and classic architectural details. The residence has been freshly repainted, ready for you to move right in. A private storage unit conveys with the apartment.
Nestled among world-famous museums, educational and cultural centers, restaurants, shopping, and multiple modes of transportation, this exceptional full-service luxury condominium, representing the best of the renowned architect Emery Roth, is a rarity on Fifth Avenue and sits moments from the Conservancy Gardens and the reimaged Harlem Meer and Lasker Rink, the capstone project of the Conservancy’s 40-year campaign to restore Central Park. Building amenities include a 24-hour doorman, bike room, laundry room, private storage room, walk-in storage refrigerator, state-of-the-art fitness center and a live-in superintendent. Pets are welcome. This gorgeous apartment truly feels like a home!
*Real estate tax quoted is for primary residents....
Contact an agent
Home facts
- Year built:1928
- Subdivision & Development:Upper East Side
- Listing ID #:RLS20102742
- Added:65 day(s) ago
- Updated:September 13, 2026 at 12:02 PM
Rooms and interior
- Bedrooms:5
- Total bathrooms:4
- Full bathrooms:4
- Rooms Total:10
- Kitchen Description:Dishwasher, Pantry
- Living area:3,700 sq. ft.
Structure and exterior
- Year built:1928
- Building area:3,700 sq. ft.
Finances and disclosures
- Price:$5,000,000
- Price per sq. ft.:$1,351.35
- Tax amount:$60,768
Features and amenities
- Appliances:Dishwasher
- Laundry features:Common Area
- Amenities:EntranceFoyer, Pantry
 This information is not verified for authenticity or accuracy and is not guaranteed and may not reflect all real estate activity in the market. © 2026 The Real Estate Board of New York, Inc., All rights reserved. RLS Data display by Coldwell Banker Warburg This advertisement does not suggest that the broker has a listing in this property or properties or that any property is currently available. NY_REBNY Member Broker: Arlene Waye
New listings near 1200 5th Avenue #4A
- Coming Soon
 $808,000Coming Soon2 beds 1 baths936 sq. ft.
2098 Frederick Douglass Boulevard #3E, Manhattan, NY 10026
MLS# RLS20114718Listed by: MANHATTAN REALTY GROUP - Coming Soon
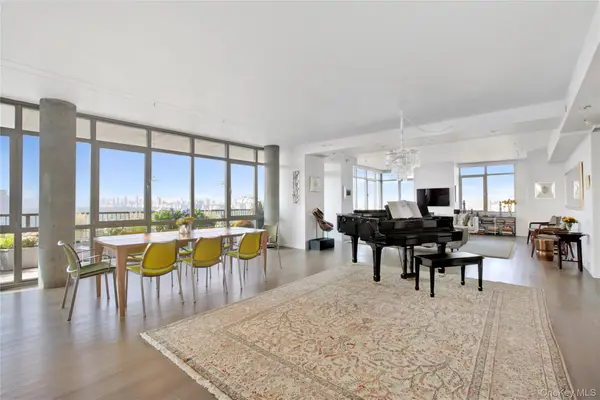 $4,500,000Coming Soon4 beds 3 baths2,890 sq. ft.
1485 5th Avenue #26D, New York (Manhattan), NY 10035
MLS# 1045348Listed by: DOUGLAS ELLIMAN REAL ESTATE - New
 $725,000Active1 beds 1 baths
61 W 62nd Street #8H, Manhattan, NY 10023
MLS# RLS20114724Listed by: COMPASS - New
 $2,275,000Active2 beds 2 baths
105 5th Avenue #4A, Manhattan, NY 10003
MLS# RLS20108684Listed by: CORCORAN GROUP - New
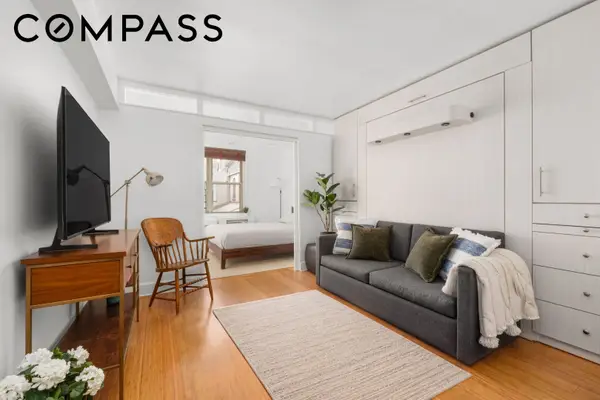 $450,000Active1 beds 1 baths
408 W 34th Street #4L, Manhattan, NY 10001
MLS# RLS20114714Listed by: COMPASS - New
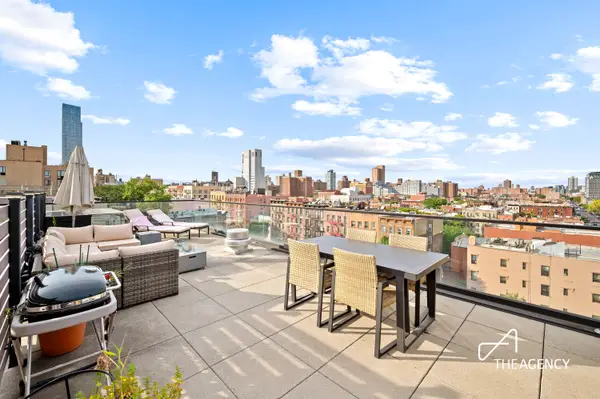 $795,000Active1 beds 1 baths501 sq. ft.
181 E 101st Street #PH2, Manhattan, NY 10029
MLS# RLS20114715Listed by: THE AGENCY BROKERAGE - New
 $2,900,000Active2 beds 3 baths
480 Park Avenue #2C, Manhattan, NY 10022
MLS# RLS20099446Listed by: DOUGLAS ELLIMAN REAL ESTATE - New
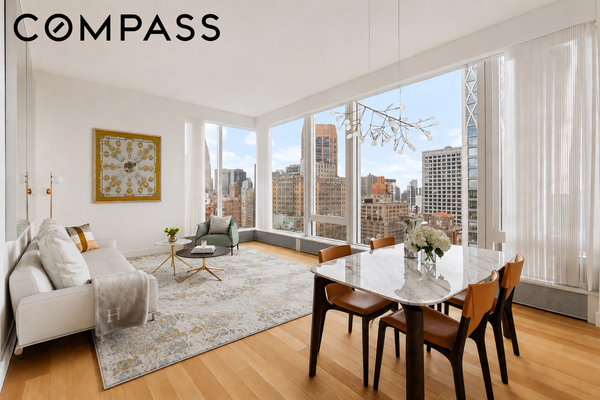 $3,795,000Active2 beds 2 baths1,371 sq. ft.
15 E 30th Street #26C, Manhattan, NY 10016
MLS# RLS20107004Listed by: COMPASS - New
 $1,250,000Active2 beds 2 baths938 sq. ft.
240 E 47th Street #22B, Manhattan, NY 10017
MLS# RLS20110372Listed by: COMPASS - New
 $5,700,000Active2 beds 3 baths2,100 sq. ft.
200 Central Park S #35A, Manhattan, NY 10019
MLS# RLS20114693Listed by: COMPASS


Protect your home and budget from life's surprises with an Assurant Home Warranty, backed by a partner that supports you through every step of homeownership. Explore Plans.
©2026 Century 21 Real Estate LLC. All rights reserved. CENTURY 21®, the CENTURY 21 Logo and C21® are service marks owned by Century 21 Real Estate LLC. Century 21 Real Estate LLC fully supports the principles of the Fair Housing Act and the Equal Opportunity Act. Each office is independently owned and operated. Listing information is deemed reliable but not guaranteed accurate.