
126 E 73rd Street, Manhattan, NY 10021
Local realty services provided by:CENTURY 21 Awaye Realty
126 E 73rd Street,Manhattan, NY 10021
$14,500,000
- 5 Beds
- 9 Baths
- 8,080 sq. ft.
- Single family
- Active
Listed by: christine m martin
Office: compass
MLS#:RLS20125278
Source:NY_REBNY
Price summary
- Price:$14,500,000
- Price per sq. ft.:$1,794.55
About this home
A distinguished Upper East Side townhouse with more than a century of architectural history, 126 East 73rd Street offers a rare combination of pedigree, scale, and turnkey livability. Originally built in 1873 in the Italianate style and transformed in 1912 by architect Benjamin H. Webber into its present neo-Elizabethan style, this five-story, nearly 19-foot-wide residence has been impeccably renovated and meticulously maintained by its current owners. It is presented in true move-in condition.
Ideally positioned on a prime tree-lined townhouse Lenox Hill block between Park and Lexington Avenues, the home spans approximately 6,250 square feet, with a 1,130-square-foot finished basement, plus a 720-square-foot spectacular private landscaped garden with fountain. A stunning open staircase rises through the heart of the residence, and an elevator serves every level. Additional highlights include seven wood-burning fireplaces, many with exquisite marble mantels, a brand-new roof, and gracious ceiling heights surpassing 10 feet on the Parlor and Fourth Floors.
<b>Entry Level</b>
The home opens from a private front patio into a grand 25-foot Entrance Gallery with a wood-burning fireplace, a walk-in coat closet, and a powder room. At the rear, the renovated Chef's Kitchen with top-of-the-line appliances is anchored by a large center island and a separate pantry. A pair of French doors opens directly to the landscaped Garden. This tranquil oasis, with a beautiful lion’s head fountain and an outdoor spiral staircase rising to the dining room above, creates a seamless indoor-outdoor flow for both grand-scale entertaining and everyday living.
<b>Parlor Floor</b>
The Parlor Floor, with ceilings over 10 feet, is the home’s showpiece. The front Living Room measures more than 31 feet in length, with a wood-burning fireplace and the sweep of the open staircase. The formal Dining Room, with handcrafted coffered ceiling and a wood-burning fireplace, is connected to the kitchen by a service staircase and opens through French doors to a 17'2"x 6' balcony overlooking the Garden. A powder room completes this level.
<b>Third Floor</b>
Two generously proportioned bedrooms, each with a wood-burning fireplace and en-suite bath, occupy the front and rear of the floor, offering ideal accommodations for family or guests.
<b>Fourth Floor</b>
The full-floor Primary Suite is a true private retreat with ceilings over 10 feet. The south-facing palatial bedroom features a wood-burning fireplace and is connected by an impressive 29-foot Dressing Room lined with closets to two separate bathrooms, including one with a soaking tub.
<b>Fifth Floor</b>
This floor features two generously sized bedrooms, each with its own bath. The front bedroom features a walk-in closet, while the rear bedroom offers ample closet space, a wood-burning fireplace, and access to a private 17'2" × 6' balcony. A skylight above the stairwell fills the house with natural light.
<b>Lower Level</b>
The finished lower level offers a Rec Room/Den, a full bath, a laundry room with two sets of washer/dryers, extensive storage, along with well-organized mechanical and utility spaces.
<b>A Rare Opportunity</b>
Located within the Upper East Side Historic District, 126 East 73rd Street benefits from enduring architectural integrity and neighborhood consistency, hallmarks of long-term value. This turnkey, meticulously maintained residence with exquisite architectural details throughout offers scale, history, elegance, and a prime location, and is ideally suited for today's discerning buyer.
<i>Some photos virtually staged.</i>...
Contact an agent
Home facts
- Year built:1873
- Subdivision & Development:Lenox Hill
- Listing ID #:RLS20125278
- Added:2 day(s) ago
- Updated:November 08, 2026 at 12:29 PM
Rooms and interior
- Bedrooms:5
- Total bathrooms:9
- Full bathrooms:6
- Half bathrooms:3
- Rooms Total:9
- Kitchen Description:Dishwasher
- Basement:Yes
- Living area:8,080 sq. ft.
Heating and cooling
- Cooling:Central Air
- Central air:Yes
Structure and exterior
- Year built:1873
- Building area:8,080 sq. ft.
Finances and disclosures
- Price:$14,500,000
- Price per sq. ft.:$1,794.55
- Tax amount:$78,785
Features and amenities
- Appliances:Dishwasher, Dryer, Washer
- Laundry features:Dryer, Washer
 This information is not verified for authenticity or accuracy and is not guaranteed and may not reflect all real estate activity in the market. © 2026 The Real Estate Board of New York, Inc., All rights reserved. RLS Data display by Coldwell Banker Warburg This advertisement does not suggest that the broker has a listing in this property or properties or that any property is currently available. NY_REBNY Member Broker: Arlene Waye
New listings near 126 E 73rd Street
- New
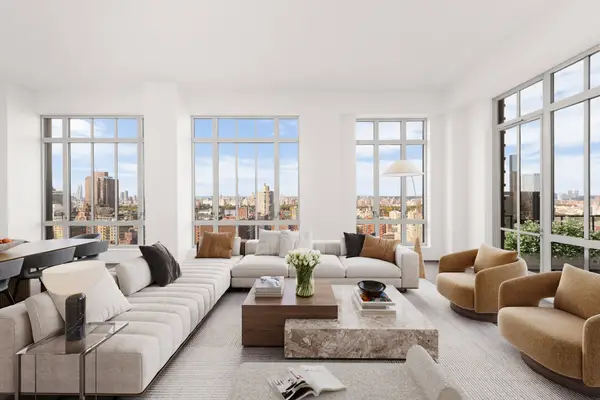 $12,900,000Active4 beds 5 baths3,236 sq. ft.
200 E 95th Street #PHB, Manhattan, NY 10128
MLS# RLS20125756Listed by: DOUGLAS ELLIMAN REAL ESTATE - New
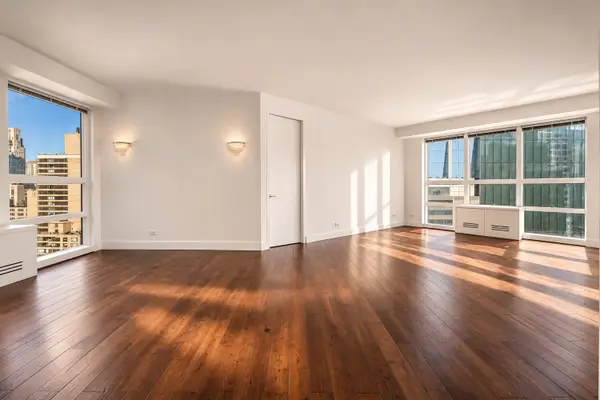 $2,180,000Active2 beds 3 baths1,463 sq. ft.
146 W 57th Street #34A, Manhattan, NY 10019
MLS# RLS20125753Listed by: CORCORAN GROUP - Open Sun, 11am to 1pmNew
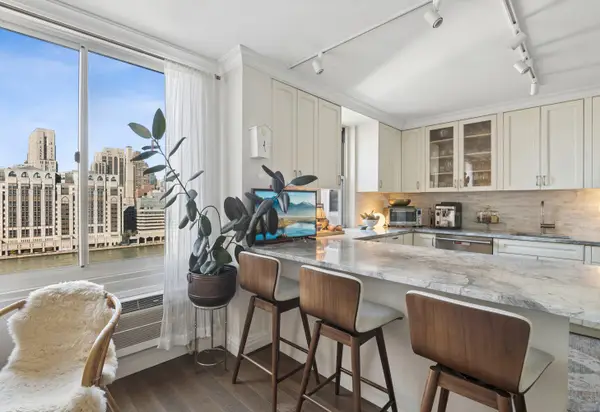 $1,495,000Active3 beds 3 baths
555 Main Street #1514, Manhattan, NY 10044
MLS# RLS20125754Listed by: CORCORAN GROUP - New
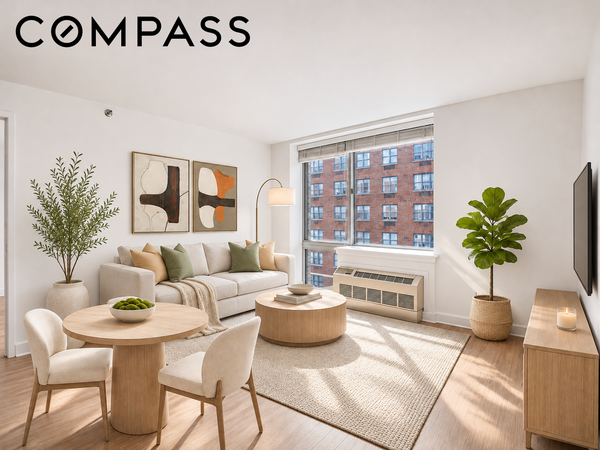 $750,000Active1 beds 1 baths689 sq. ft.
505 W 47th Street #5ES, Manhattan, NY 10036
MLS# RLS20125710Listed by: COMPASS - New
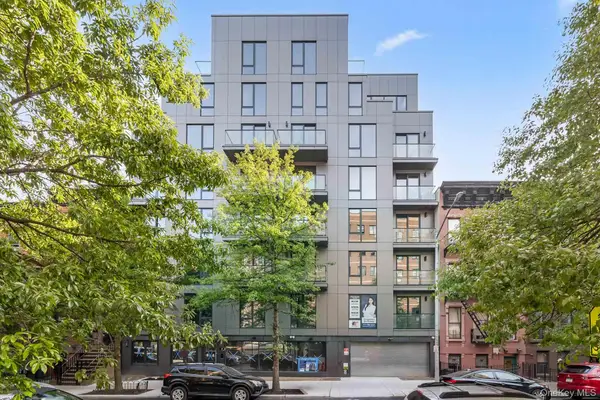 $838,000Active2 beds 2 baths806 sq. ft.
168 E 111th Street #5D, New York (Manhattan), NY 10029
MLS# 1071489Listed by: E REALTY INTERNATIONAL CORP - Open Sun, 2 to 3:30pmNew
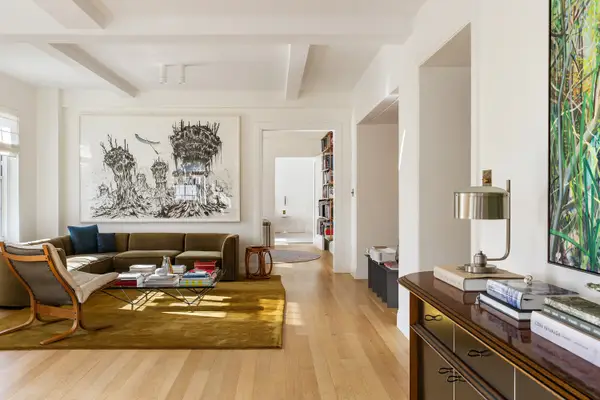 $7,850,000Active4 beds 4 baths
1 5th Avenue #11JHK, Manhattan, NY 10003
MLS# RLS20125723Listed by: CORCORAN GROUP - Open Sun, 2:30 to 3:30pmNew
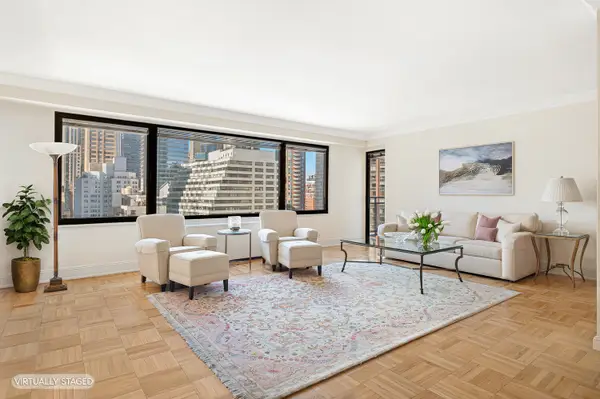 $550,000Active1 beds 2 baths1,150 sq. ft.
303 E 57th Street #14E, Manhattan, NY 10022
MLS# RLS20125715Listed by: CORCORAN GROUP - Open Wed, 4 to 5pmNew
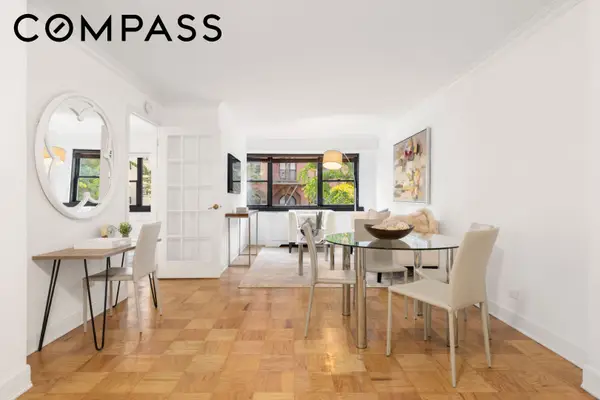 $750,000Active2 beds 1 baths
235 E 87th Street #4B, Manhattan, NY 10128
MLS# RLS20125718Listed by: COMPASS - New
 $979,000Active-- beds 1 baths1,101 sq. ft.
20 Pine Street #910, Manhattan, NY 10005
MLS# RLS20125707Listed by: SERHANT  $10,850,000Pending3 beds 4 baths2,858 sq. ft.
11 W 13th Street #16WEST, Manhattan, NY 10011
MLS# RLS20125694Listed by: CORCORAN SUNSHINE MARKETING GROUP


Protect your home and budget from life's surprises with an Assurant Home Warranty, backed by a partner that supports you through every step of homeownership. Explore Plans.
©2026 Century 21 Real Estate LLC. All rights reserved. CENTURY 21®, the CENTURY 21 Logo and C21® are service marks owned by Century 21 Real Estate LLC. Century 21 Real Estate LLC fully supports the principles of the Fair Housing Act and the Equal Opportunity Act. Each office is independently owned and operated. Listing information is deemed reliable but not guaranteed accurate.