
130 William Street #L56B, Manhattan, NY 10038
Local realty services provided by:CENTURY 21 Awaye Realty
130 William Street #L56B,Manhattan, NY 10038
$4,399,999
- 2 Beds
- 3 Baths
- 1,509 sq. ft.
- Condominium
- Active
Listed by: maurice bakhash
Office: william luxe new york
MLS#:RLS20113646
Source:NY_REBNY
Price summary
- Price:$4,399,999
- Price per sq. ft.:$2,915.84
About this home
Residence L56B is not simply a B-line resale, it is the finished loggia residence. The unit itself spans 1,509 square feet and a 272 square foot loggia, which is truly an extension of the outdoors completely sheltered from the elements. Extensively upgraded beyond sponsor condition, the home pairs private outdoor living with a fully executed designer interior, including ebonized floors, custom plaster moldings, Forbes & Lomax switches, Roman and Williams fixtures, a turnkey level of finish and the loggia unit in the building to accomplish it.<br><br>Loggia 56B is a two-bedroom, two-and-a-half-bath residence of 1,509 square feet at 130 William, Sir David Adjaye's landmark tower in Lower Manhattan. Finished by AD100 designer Alex Papachristidis and offered in turnkey condition, it is one of the building's rare Loggia residences, a tier defined by covered outdoor rooms that function as a true extension of the interior. This one is among the finest available.<br><br>The loggia itself is 272 square feet of private outdoor room, fifty-six stories in the sky. Custom planters wrap two sides and meet the building's facade without a visible seam. A Japanese maple anchors the composition. Climbing hydrangea covers the wall and throws white flowers across the spring and summer. Beyond the planting, the city opens: bridges, the river, the spires of downtown.<br><br>Inside, north and east exposures and ceilings fitted for light, as high as eleven feet. Morning arrives through a wall of arched windows and settles across floors the color of a strong black espresso. The ceilings have been straightened to receive custom plaster moldings, which meet tall, tailored baseboards at the floor. The walls are dressed in printed and hand-painted grass cloth. To achieve that rich espresso brown, the floors have been ebonized.<br><br>The layout is intuitive in the way that well-planned apartments should be. You enter through a proper foyer, which gives the home a sense of arrival before the living room even comes into view. The corner living and dining room opens directly onto the loggia, blurring the line between inside and out. Guests have their own powder room clad in fluted Salvatori Italian marble, a small room that makes an outsized impression. The two bedrooms are tucked privately at the opposite end, away from the entertaining rooms, each with its own bath.<br>The kitchen is built into the open living and dining room. It features Custom Pedini Italian cabinetry, Gaggenau appliances including a double oven and dedicated wine storage. Marble countertops cantilevered past their supports in a single clean line. <br><br>Both bedrooms look out over the city through arched windows. High ceilings and generous proportions give the rooms a sense of serenity and warmth . Each bedroom vestibule is crowned by a flush-mount canopy fixture designed by Roman and Williams Guild and made in France. The primary bedroom was rewired during the renovation for a chandelier on its own dimmer, placed dead center. Its bath is Salvatori marble from the Apuan Alps, carved into a soaking tub and vanity sinks, paired with bronze fittings designed by the building's architect. The second bedroom, equally at home as a library, has wiring for two pairs of sconces behind the walls. Its bath is finished in Salvatori Italian marble. Closets are custom California Closet with soft-close drawers and sensor-activated interior lights.<br><br>The laundry room is one of the owner's prized possessions. An architect drew it in the spirit of mid-century Italian design. Custom-fabricated pulls. Soft-close cabinetry built to house a dedicated Dyson cabinet, a medicine cabinet, and a concealed hamper. Decorative elements near the ceiling echo the arched windows of the facade. <br>The level of detail truly speaks for itself.Every light switch and electric plug is Forbes & Lomax. Shades are programmable by The Shade Store.Window sills are finished in smooth waterproof paint with a warm tactile hand.<br><br>The building adds an infinity-edge spa pool, thermal pool, cold plunge, massage room, rain shower, dry sauna, fitness center with terrace, yoga studio, basketball court, IMAX private theatre, golf simulator, children's activity center, a rooftop terrace with grilling stations and outdoor dining, an indoor lounge with a dedicated catering kitchen, private dining room and game area, full-time doorman, and on-site resident manager. <br><br>Private storage available, pricing upon request.<br><br>A neighborhood with a waterfront, concert venues, a lawn games club, an independent bookshop, tennis, and some of the city's most interesting restaurants has arrived. But it still surprises people. Whole Foods, Printemps, Life Time, Equinox, the Seaport, and Pier 17 are all close at hand. Fulton Center connects the 2, 3, 4, 5, A, C, J, and Z trains in one station, the Wall Street Ferry Terminal at Pier 11 serves Brooklyn, Queens, and the Hudson Valley, and the PATH is accessible for New Jersey.<br><br>Designed by Alex Papachristidis. Architecture by Sir David Adjaye.<br><br><br><br><br><br>...
Contact an agent
Home facts
- Year built:2019
- Subdivision & Development:Beekman
- Listing ID #:RLS20113646
- Added:142 day(s) ago
- Updated:September 13, 2026 at 11:07 AM
Rooms and interior
- Bedrooms:2
- Total bathrooms:3
- Full bathrooms:2
- Half bathrooms:1
- Rooms Total:4
- Kitchen Description:Dishwasher
- Living area:1,509 sq. ft.
Heating and cooling
- Cooling:Central Air
- Central air:Yes
Structure and exterior
- Year built:2019
- Building area:1,509 sq. ft.
- Exterior Features:Patio
Finances and disclosures
- Price:$4,399,999
- Price per sq. ft.:$2,915.84
- Tax amount:$38,220
Features and amenities
- Appliances:Dishwasher, Dryer, Washer
- Laundry features:Common Area, Dryer, Washer
 This information is not verified for authenticity or accuracy and is not guaranteed and may not reflect all real estate activity in the market. © 2026 The Real Estate Board of New York, Inc., All rights reserved. RLS Data display by Coldwell Banker Warburg This advertisement does not suggest that the broker has a listing in this property or properties or that any property is currently available. NY_REBNY Member Broker: Arlene Waye
New listings near 130 William Street #L56B
- Coming Soon
 $808,000Coming Soon2 beds 1 baths936 sq. ft.
2098 Frederick Douglass Boulevard #3E, Manhattan, NY 10026
MLS# RLS20114718Listed by: MANHATTAN REALTY GROUP - Coming Soon
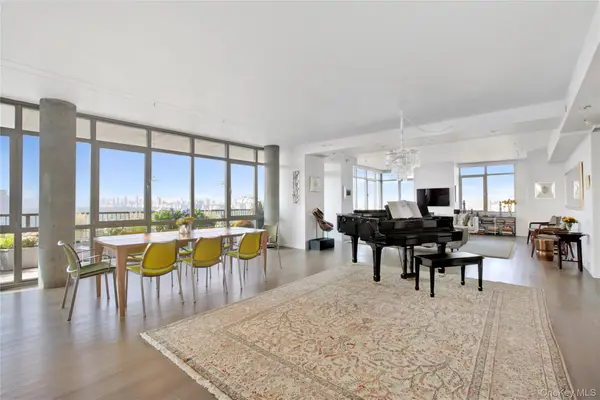 $4,500,000Coming Soon4 beds 3 baths2,890 sq. ft.
1485 5th Avenue #26D, New York (Manhattan), NY 10035
MLS# 1045348Listed by: DOUGLAS ELLIMAN REAL ESTATE - New
 $725,000Active1 beds 1 baths
61 W 62nd Street #8H, Manhattan, NY 10023
MLS# RLS20114724Listed by: COMPASS - New
 $2,275,000Active2 beds 2 baths
105 5th Avenue #4A, Manhattan, NY 10003
MLS# RLS20108684Listed by: CORCORAN GROUP - New
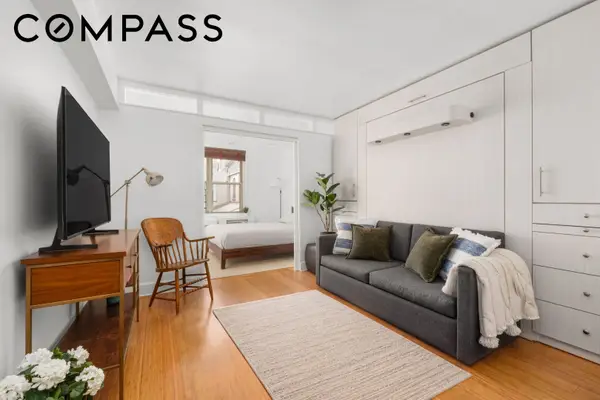 $450,000Active1 beds 1 baths
408 W 34th Street #4L, Manhattan, NY 10001
MLS# RLS20114714Listed by: COMPASS - New
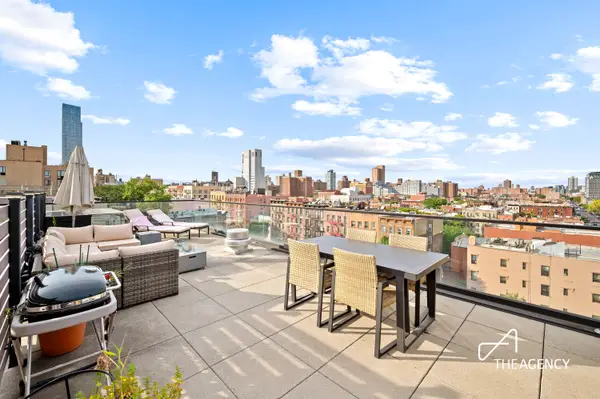 $795,000Active1 beds 1 baths501 sq. ft.
181 E 101st Street #PH2, Manhattan, NY 10029
MLS# RLS20114715Listed by: THE AGENCY BROKERAGE - New
 $2,900,000Active2 beds 3 baths
480 Park Avenue #2C, Manhattan, NY 10022
MLS# RLS20099446Listed by: DOUGLAS ELLIMAN REAL ESTATE - New
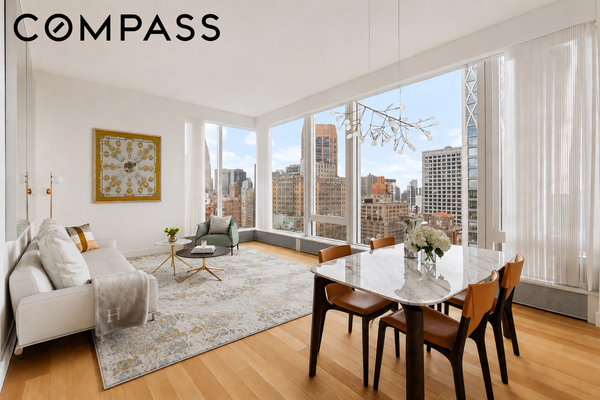 $3,795,000Active2 beds 2 baths1,371 sq. ft.
15 E 30th Street #26C, Manhattan, NY 10016
MLS# RLS20107004Listed by: COMPASS - New
 $1,250,000Active2 beds 2 baths938 sq. ft.
240 E 47th Street #22B, Manhattan, NY 10017
MLS# RLS20110372Listed by: COMPASS - New
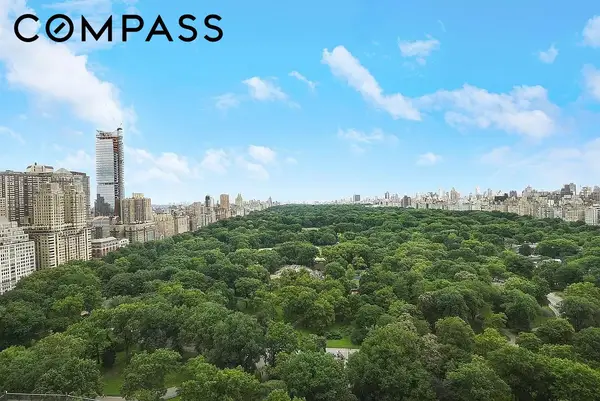 $5,700,000Active2 beds 3 baths2,100 sq. ft.
200 Central Park S #35A, Manhattan, NY 10019
MLS# RLS20114693Listed by: COMPASS


Protect your home and budget from life's surprises with an Assurant Home Warranty, backed by a partner that supports you through every step of homeownership. Explore Plans.
©2026 Century 21 Real Estate LLC. All rights reserved. CENTURY 21®, the CENTURY 21 Logo and C21® are service marks owned by Century 21 Real Estate LLC. Century 21 Real Estate LLC fully supports the principles of the Fair Housing Act and the Equal Opportunity Act. Each office is independently owned and operated. Listing information is deemed reliable but not guaranteed accurate.