
15 W 61st Street #3D, Manhattan, NY 10023
Local realty services provided by:CENTURY 21 Awaye Realty
15 W 61st Street #3D,Manhattan, NY 10023
$1,350,000
- - Beds
- 1 Baths
- 660 sq. ft.
- Condominium
- Active
Upcoming open houses
- Sat, Sep 1212:00 pm - 01:00 pm
- Sun, Sep 1312:00 pm - 01:00 pm
Listed by: sonia cozzi, peter mclean
Office: corcoran group
MLS#:RLS20109407
Source:NY_REBNY
Price summary
- Price:$1,350,000
- Price per sq. ft.:$2,045.45
About this home
A Rarely Available 3D Residence with a Private Landscaped Patio and storage at The Park Loggia.<br> <br> Thoughtfully reimagined and impeccably furnished, this exceptional 3D studio at The Park Loggia is a sophisticated, turnkey residence that lives far larger than its footprint. With a custom-modified floor plan, soaring 9.5-foot ceilings, a beautifully designed interior, and an extraordinary 230-square-foot landscaped private patio with a water feature and irrigation, this is a truly distinctive home in one of Manhattan's premier full-service, white-glove condominiums.<br> <br> A gracious entry vestibule leads into a long, hallway that creates a natural separation between the home's living and private spaces. The spa-inspired bathroom is beautifully appointed, vented washer and dryer, which an additional wall of storage.<br> The kitchen has been thoughtfully reconfigured to maximize living space and create a seamless sense of flow into the main living area. The result is an exceptionally well-proportioned environment for relaxing, dining, working, and entertaining.<br> A custom designer divider subtly defines the bedroom area while maintaining the home's open, airy character. Beyond, floor-to-ceiling doors open directly onto an extraordinary 230-square-foot landscaped patio-an incredibly rare private outdoor extension of the residence. Lush plantings, a built-in water feature, and irrigation create a tranquil urban oasis for morning coffee, outdoor dining, entertaining, or simply enjoying a moment of quiet in the heart of Manhattan.<br> <br> The residence is being offered with a curated collection of designer furnishings, including Restoration Hardware pieces, distinctive artwork, and statement lighting, all selected with a discerning designer's eye. The result is a polished, cohesive home that can be enjoyed immediately as a sophisticated pied-à-terre, full-time residence, or exceptional city retreat.<br> An additional and highly unusual benefit is a <strong>private 40-square-foot storage room just steps from the apartment</strong>. With 9.5-foot ceilings, electricity, and bright lighting, the oversized storage room offers exceptional capacity for luggage, seasonal furnishings, bicycles, personal belongings, and everything you don't want occupying valuable living space.<br> In total the 660 sq/ft apartment, 225 sq/ft patio and 40 sq/ft storage gives an exceptional 925 sq/ft of luxury.<br> <br> Residents of The Park Loggia enjoy 20,000 square feet of exceptional amenities designed by acclaimed AD100 firm Pembrooke & Ives, with beautifully appointed indoor and outdoor spaces dedicated to entertaining, dining, wellness, fitness, and relaxation.<br> Designed by Skidmore, Owings & Merrill, The Park Loggia is distinguished by its elegant terra-cotta facade, grand porte cochère, and signature private loggias. Perfectly positioned moments from Central Park, Columbus Circle, Lincoln Center, and MoMA, the residence places the very best of Manhattan's cultural landmarks, acclaimed restaurants, luxury shopping, and vibrant city life just outside your door.<br> <strong>A rare combination of turnkey design, exceptional ceiling height, private outdoor space, dedicated storage, and full-service luxury-this is far more than a studio. It is a private urban sanctuary at The Park Loggia.</strong><br>...
Contact an agent
Home facts
- Year built:2019
- Subdivision & Development:Lincoln Square
- Listing ID #:RLS20109407
- Added:4 day(s) ago
- Updated:September 12, 2026 at 09:58 PM
Rooms and interior
- Total bathrooms:1
- Full bathrooms:1
- Rooms Total:2
- Kitchen Description:Dishwasher
- Basement:Yes
- Living area:660 sq. ft.
Heating and cooling
- Cooling:Central Air
- Central air:Yes
Structure and exterior
- Year built:2019
- Building area:660 sq. ft.
- Exterior Features:Building Roof Deck, Patio
Finances and disclosures
- Price:$1,350,000
- Price per sq. ft.:$2,045.45
Features and amenities
- Appliances:Dishwasher
 This information is not verified for authenticity or accuracy and is not guaranteed and may not reflect all real estate activity in the market. © 2026 The Real Estate Board of New York, Inc., All rights reserved. RLS Data display by Coldwell Banker Warburg This advertisement does not suggest that the broker has a listing in this property or properties or that any property is currently available. NY_REBNY Member Broker: Arlene Waye
New listings near 15 W 61st Street #3D
- Coming Soon
 $808,000Coming Soon2 beds 1 baths936 sq. ft.
2098 Frederick Douglass Boulevard #3E, Manhattan, NY 10026
MLS# RLS20114665Listed by: MANHATTAN REALTY GROUP - Coming Soon
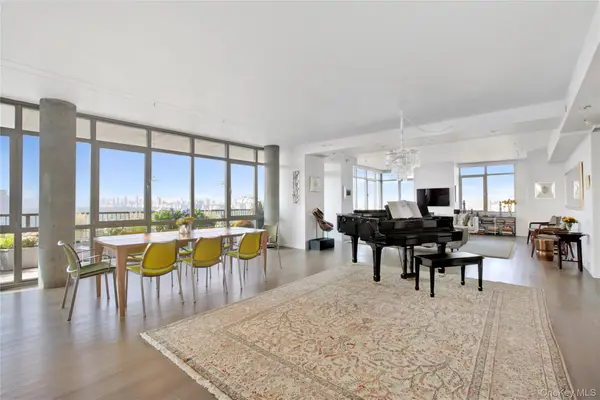 $4,500,000Coming Soon4 beds 3 baths2,890 sq. ft.
1485 5th Avenue #26D, New York (Manhattan), NY 10035
MLS# 1045348Listed by: DOUGLAS ELLIMAN REAL ESTATE - New
 $2,900,000Active2 beds 3 baths
480 Park Avenue #2C, Manhattan, NY 10022
MLS# RLS20099446Listed by: DOUGLAS ELLIMAN REAL ESTATE - New
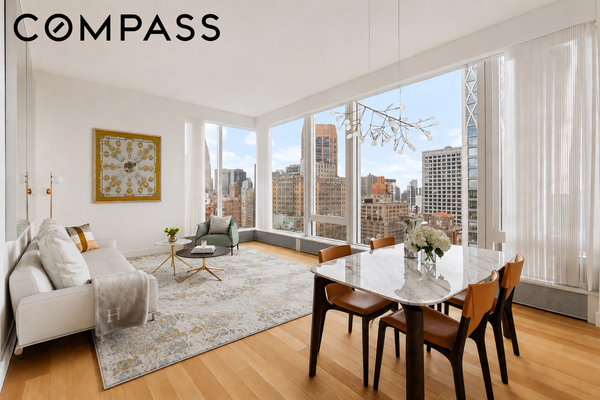 $3,795,000Active2 beds 2 baths1,371 sq. ft.
15 E 30th Street #26C, Manhattan, NY 10016
MLS# RLS20107004Listed by: COMPASS - New
 $1,250,000Active2 beds 2 baths938 sq. ft.
240 E 47th Street #22B, Manhattan, NY 10017
MLS# RLS20110372Listed by: COMPASS - New
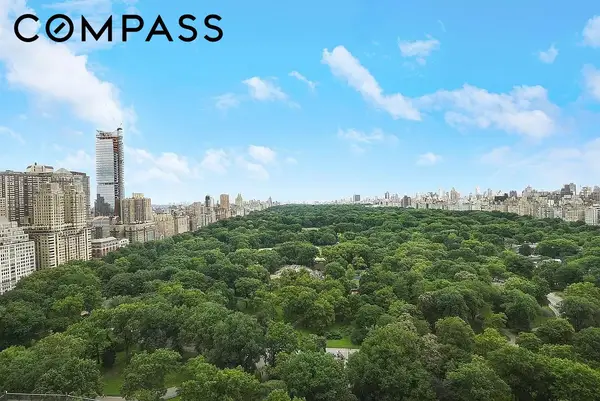 $5,700,000Active2 beds 3 baths2,100 sq. ft.
200 Central Park S #35A, Manhattan, NY 10019
MLS# RLS20114693Listed by: COMPASS - New
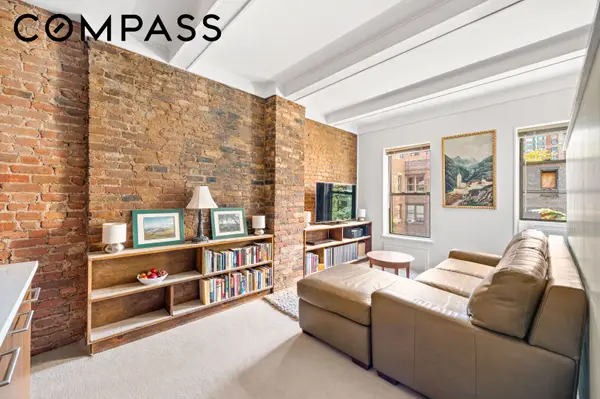 $625,000Active1 beds 1 baths
130 W 71st Street #10, Manhattan, NY 10023
MLS# RLS20114694Listed by: COMPASS - New
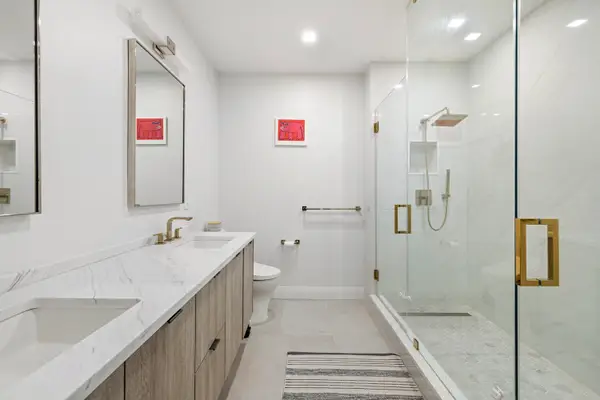 $2,750,000Active2 beds 3 baths1,447 sq. ft.
2 Columbus Avenue #29C, Manhattan, NY 10023
MLS# RLS20114696Listed by: ALTA REAL ESTATE - New
 $699,000Active-- beds 1 baths577 sq. ft.
540 W 49th Street #405S, Manhattan, NY 10019
MLS# RLS20114701Listed by: COMPASS - New
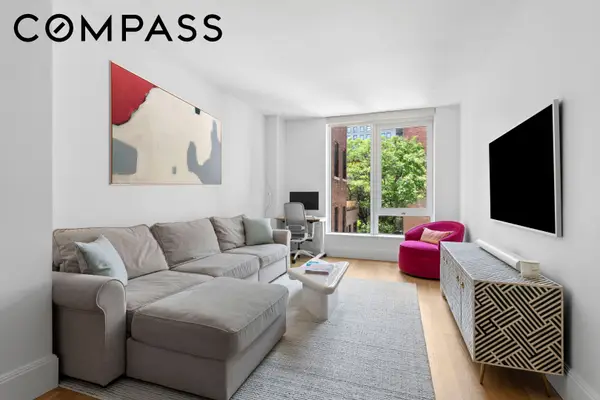 $1,650,000Active1 beds 1 baths964 sq. ft.
368 3rd Avenue #4C, Manhattan, NY 10016
MLS# RLS20093753Listed by: COMPASS


Protect your home and budget from life's surprises with an Assurant Home Warranty, backed by a partner that supports you through every step of homeownership. Explore Plans.
©2026 Century 21 Real Estate LLC. All rights reserved. CENTURY 21®, the CENTURY 21 Logo and C21® are service marks owned by Century 21 Real Estate LLC. Century 21 Real Estate LLC fully supports the principles of the Fair Housing Act and the Equal Opportunity Act. Each office is independently owned and operated. Listing information is deemed reliable but not guaranteed accurate.