
159 W 91st Street, Manhattan, NY 10024
Local realty services provided by:CENTURY 21 Awaye Realty
159 W 91st Street,Manhattan, NY 10024
$6,200,000
- 5 Beds
- 4 Baths
- 4,600 sq. ft.
- Single family
- Active
Upcoming open houses
- Thu, Sep 2411:30 am - 01:30 pm
Listed by: dexter a guerrieri, julian ordway guerrieri
Office: vandenberg inc
MLS#:RLS20115181
Source:NY_REBNY
Price summary
- Price:$6,200,000
- Price per sq. ft.:$1,347.83
About this home
159 West 91st Street is a single-family townhouse set along one of the Upper West Side's finest blocks of pre-war townhouses. Originally built at the turn of the 20th century, the house has been extensively renovated with care for its original architectural character, resulting in a rare pairing of pre-war detail and a layout built for modern family life. Recent improvements include all-new windows, a completely renovated primary bath, and thoughtfully upgraded mechanical systems, including central air. Just steps from Trinity School, Central Park, and the Museum of Natural History, the home offers five well-proportioned floors, from a fully finished cellar to a sun-filled top floor.<br><br>The layout includes a garden-level kitchen and living space opening directly to the rear garden, a parlor floor built for entertaining, a full primary suite level, and a top floor with three additional bedrooms, offering flexibility for a growing family, guests, or home offices throughout. Notably low annual property taxes further enhance the appeal of this rare Upper West Side townhouse.<br><br>Garden Level:<br>Entering under the stoop, the garden level opens into a spacious mudroom with an additional coat closet and powder room, offering practical everyday storage right at the entrance. The layout offers flexibility and is equally suited for a home office or kids' space.<br><br>This level has been completely renovated with wide natural oak floors and an open kitchen featuring a Wolf oven, Meile & Bosch appliances, and a Fisher & Paykel refrigerator, along with built-in cabinetry, smart drawers, and light marble countertops. It flows directly into a large living and dining area. Floor-to-ceiling, fully retractable doors lead out to a well maintained backyard, spanning over 600 square feet of bluestone, creating seamless indoor and outdoor living.<br><br>Parlour Floor:<br>The parlour floor is arranged for both entertaining and everyday living, 11-foot ceilings and a charming fireplace anchor a formal sitting area at the front of the home. The rear holds an expansive family room or formal dining room along with a kitchenette and wet bar tucked conveniently away to support gatherings.<br><br>Step out onto the terrace with a spiral staircase that leads directly down from this level to the backyard, connecting the floor to the outdoor space below. Stunning mantels, pocket doors, and the original staircase showcase the home’s beautifully preserved woodwork, with intricate detailing throughout the moldings.<br><br>Third Floor:<br>This entire level is devoted to the primary suite. The bedroom sits at the front of the floor and leads through a double walk-through closet into a connected study or home office. A door from that living space provides access to the en-suite bath providing flexibility in use of the floor.<br><br>The recently redesigned bath features a wet room with a windowed soaking tub, decorative pebble-stone tiling, and a rain shower. Original details carry through the floor, including pocket doors, original mantels, and vintage light switches.<br><br>Fourth Floor:<br>The top floor offers three bedrooms and two full baths beneath a skylight that fills the level with natural light. The front bedroom is especially bright, with a full run of three windows facing south and looking out over the tree line.<br><br>The home's southern exposure, further opened up by a playground across the street, carries this same light and openness up through every floor. New windows throughout enhance the natural light while providing modern comfort and efficiency.<br><br>Cellar:<br>The fully finished cellar adds valuable additional living space to the home. It's well suited as a den or playroom, giving children a dedicated space of their own on the lowest level, or ample room for a home gym.<br><br>Highly functional, the level includes mechanical closets housing the home's central air conditioning system with Daikin condensers, a full laundry room complete with a sink, and additional closet space offering further storage....
Contact an agent
Home facts
- Year built:1893
- Subdivision & Development:Upper West Side
- Listing ID #:RLS20115181
- Added:6 day(s) ago
- Updated:September 22, 2026 at 11:05 AM
Rooms and interior
- Bedrooms:5
- Total bathrooms:4
- Full bathrooms:3
- Half bathrooms:1
- Rooms Total:10
- Living area:4,600 sq. ft.
Heating and cooling
- Cooling:Central Air
- Heating:Natural Gas
- Central air:Yes
Structure and exterior
- Year built:1893
- Building area:4,600 sq. ft.
- Architectural Style:Prewar
- Exterior Features:Garden, Patio
Finances and disclosures
- Price:$6,200,000
- Price per sq. ft.:$1,347.83
- Tax amount:$25,861
Features and amenities
- Appliances:Intercom
- Laundry features:Common Area
 This information is not verified for authenticity or accuracy and is not guaranteed and may not reflect all real estate activity in the market. © 2026 The Real Estate Board of New York, Inc., All rights reserved. RLS Data display by Coldwell Banker Warburg This advertisement does not suggest that the broker has a listing in this property or properties or that any property is currently available. NY_REBNY Member Broker: Arlene Waye
New listings near 159 W 91st Street
- Coming Soon
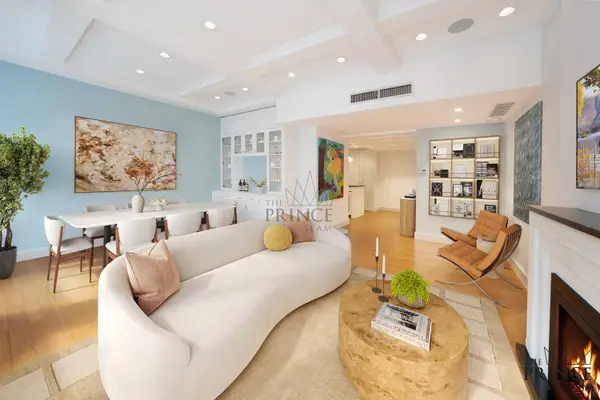 $1,995,000Coming Soon3 beds 2 baths1,631 sq. ft.
80 John Street #12FG, Manhattan, NY 10038
MLS# RLS20116165Listed by: CORCORAN GROUP - Coming Soon
 $995,000Coming Soon1 beds 1 baths732 sq. ft.
88 Greenwich Street #3202, Manhattan, NY 10006
MLS# RLS20113294Listed by: CORCORAN GROUP - Coming Soon
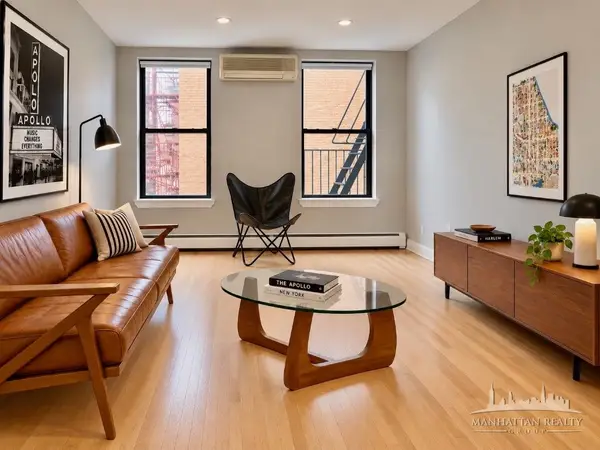 $808,000Coming Soon2 beds 1 baths936 sq. ft.
2098 Frederick Douglass Boulevard #3E, Manhattan, NY 10026
MLS# RLS20113512Listed by: MANHATTAN REALTY GROUP - New
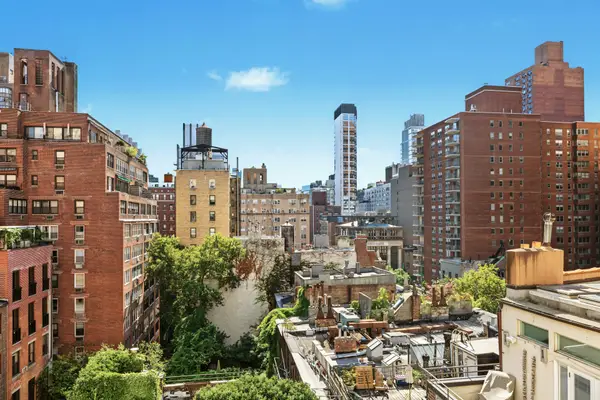 $595,000Active1 beds 1 baths
35 Park Avenue #9H, Manhattan, NY 10016
MLS# RLS20116527Listed by: DOUGLAS ELLIMAN REAL ESTATE - New
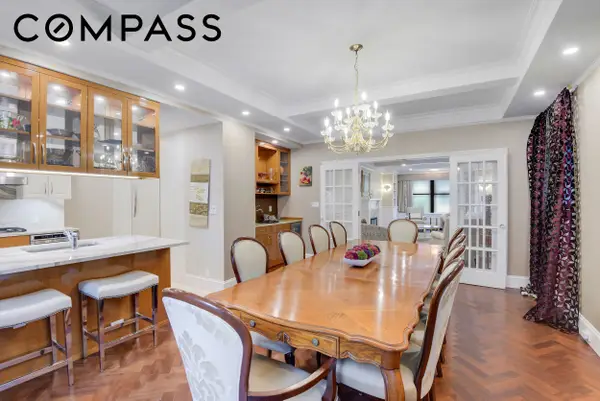 $2,850,000Active2 beds 2 baths
440 W End Avenue #3A, Manhattan, NY 10024
MLS# RLS20098323Listed by: COMPASS - Open Sun, 11am to 12pmNew
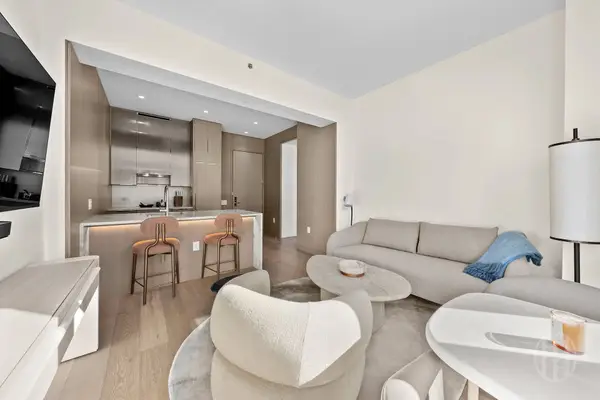 $1,450,000Active1 beds 1 baths568 sq. ft.
111 W 56th Street #41D, Manhattan, NY 10019
MLS# RLS20116521Listed by: HOWARD HANNA NYC - New
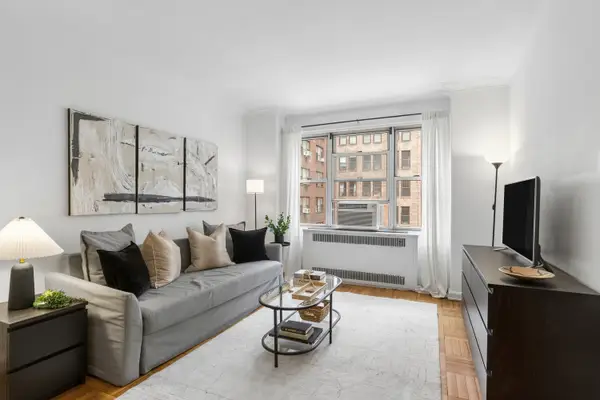 $425,000Active-- beds 1 baths
220 Madison Avenue #5G, Manhattan, NY 10016
MLS# RLS20109683Listed by: CORCORAN GROUP - Open Sun, 12 to 2pmNew
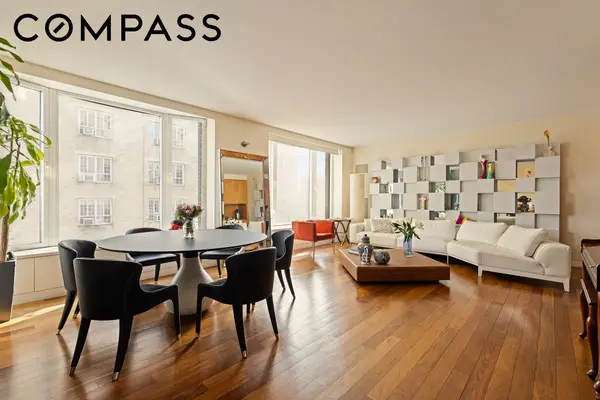 $4,450,000Active3 beds 2 baths1,804 sq. ft.
279 Central Park W #8C, Manhattan, NY 10024
MLS# RLS20116519Listed by: COMPASS - Open Sun, 12 to 2pmNew
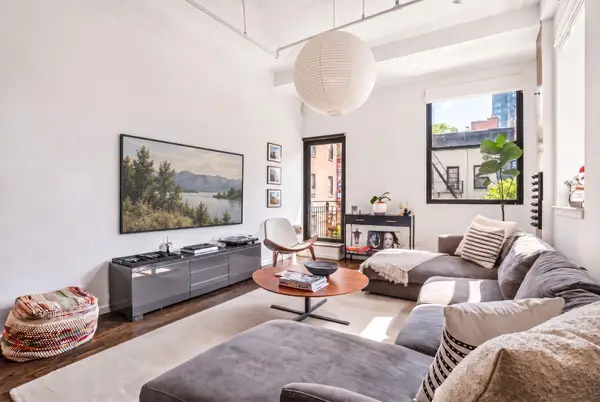 $1,319,000Active1 beds 1 baths1,000 sq. ft.
195 Bowery #5E, Manhattan, NY 10002
MLS# RLS20116515Listed by: RESERVE PARTNERS - New
 $1,235,000Active1 beds 1 baths809 sq. ft.
1212 5th Avenue #14C, Manhattan, NY 10029
MLS# RLS20116516Listed by: SERHANT


Protect your home and budget from life's surprises with an Assurant Home Warranty, backed by a partner that supports you through every step of homeownership. Explore Plans.
©2026 Century 21 Real Estate LLC. All rights reserved. CENTURY 21®, the CENTURY 21 Logo and C21® are service marks owned by Century 21 Real Estate LLC. Century 21 Real Estate LLC fully supports the principles of the Fair Housing Act and the Equal Opportunity Act. Each office is independently owned and operated. Listing information is deemed reliable but not guaranteed accurate.