
169 E 71st Street, Manhattan, NY 10021
Local realty services provided by:CENTURY 21 Awaye Realty
169 E 71st Street,Manhattan, NY 10021
$12,500,000
- 4 Beds
- 7 Baths
- 4,465 sq. ft.
- Multi-family
- Pending
Listed by: caroline a bass
Office: corcoran group
MLS#:RLS20024302
Source:NY_REBNY
Price summary
- Price:$12,500,000
- Price per sq. ft.:$2,799.55
About this home
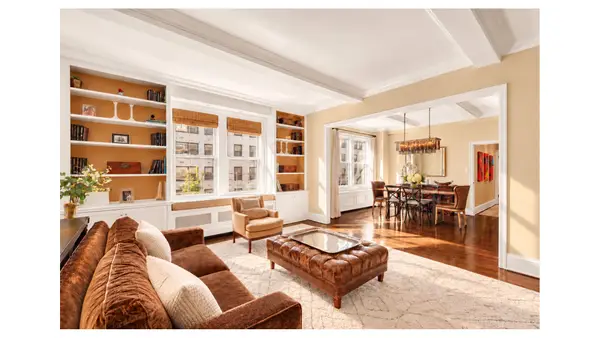
<strong>169 East 71st Street - The One and Only</strong><br> There are homes. And then, there are icons.<br> <br> Welcome to 169 East 71st Street, a landmarked, turn-of-the-century townhouse that doesn't just sit on one of the Upper East Side's most enchanting blocks-it defines it. Immortalized as the backdrop to Audrey Hepburn's Holly Golightly in Breakfast at Tiffany's, this legendary residence offers more than cinematic history-it's a once-in-a-lifetime opportunity to own a reimagined piece of New York.<br> <br> Gracing a picture-perfect, tree-lined street between Lexington and Third Avenues, this five-story townhouse-with elevator, fully built-out basement, and approximately 4,465 square feet of meticulously designed interiors-has been transformed through a three-year, no-expense-spared renovation and restoration.<br> <br> This two-family home features a 30-foot landscaped garden with custom latticework, two setback terraces, four bedrooms, four full bathrooms, and three powder rooms. Original architectural details blend seamlessly with refined upgrades: soaring 10+ foot ceilings, white oak herringbone floors with ebony inlay, two gas fireplaces, central air conditioning, two laundry rooms, and a wine cellar with twin Liebherr wine and food refrigerators.<br> <br> <strong>Parlor Floor:</strong><br> The formal parlor is a statement in elegance, with period mantels, beamed ceilings, and custom millwork. White oak herringbone flooring with an ebony border anchors the space, while antique chandeliers and designer lighting from Porta Romana create a warm, refined glow. The living room features a burnished silver leaf ceiling and a concealed television hidden behind a hand-pieced antique mirror-combining luxury and discretion in equal measure. The dining area offers a built-in banquette, and the parlor-level gas fireplace adds intimate charm.<br> <br> <strong>Kitchen, Parlor Floor:</strong><br> A true chef's kitchen features Calacatta Gold marble countertops, a 6-burner Wolf range with vented hood, Sub-Zero refrigerator, Miele dishwasher, and custom cabinetry. A center island with seating is paired with an exquisite Calacatta Oro marble mosaic backsplash imported from Italy.<br> <br> <strong>Third Floor:</strong><br> Two well-proportioned bedrooms each enjoy ensuite, spa-like baths. One showcases Thassos marble and a jewel glass waterjet mosaic in Labradorite and Alabaster. The second offers double vanities, honed Carrara marble, and Thassos tile flooring. Plumbing fixtures from Kallista and Waterworks. Ceiling heights on this level reach 9 feet.<br> <strong><br> Fourth Floor - Primary Suite:</strong><br> The king-sized primary suite is a private retreat with a gas fireplace, antique mantel, custom dressing area, and makeup vanity. The ensuite bathroom is a true sanctuary, featuring Calacatta Gold Damask-patterned marble, a deep walk-in shower, and a freestanding soaking tub by Crosswater London with a polished nickel exterior. The suite is further elevated with wood veneer wallpaper and a 247-square-foot terrace at the northern wing. <br> <br> <strong>Fifth Floor:</strong><br> A full-floor den with wet bar, wine fridge, custom cabinetry, and half bath flows to a 123-square-foot south-facing terrace with charming views of 71st Street. A Juliet balcony off the rear adds a finishing touch.<br> <strong><br> Garden Unit - Street Level:</strong><br> With its own private entrance, the second residence includes exposed brick, built-in bookshelves, a cozy den, and a large bedroom. The open kitchen features stainless steel appliances, a dining banquette, and direct access to a 466-square-foot landscaped garden with custom Walpole lattice fencing and stonework.<br> <br> <strong>Basement Level:</strong><br> Fully dug out and nearly 8 feet in height, the basement level includes a powder room, mechanicals, second laundry room, and a wine cellar with two Liebherr wine fridges, built-in benches, a sink, and cold storage.<br> <br> Whether you're hosting in the grand parlor, sipping espresso on the terrace, or simply enjoying the rarefied character of this home's history and craftsmanship-169 East 71st Street is more than a residence. It's an experience.<br> <br> They say you can't buy history. At 169 East 71st, you sort of can.<br> <strong>Come for the legend. Stay for the life.</strong>...
Contact an agent
Home facts
- Year built:1910
- Subdivision & Development:Lenox Hill
- Listing ID #:RLS20024302
- Added:525 day(s) ago
- Updated:October 23, 2026 at 08:31 AM
Rooms and interior
- Bedrooms:4
- Total bathrooms:7
- Full bathrooms:4
- Half bathrooms:3
- Rooms Total:12
- Basement:Yes
- Living area:4,465 sq. ft.
Heating and cooling
- Cooling:Central Air
- Central air:Yes
Structure and exterior
- Year built:1910
- Building area:4,465 sq. ft.
- Exterior Features:Juliet Balcony, Patio, Rooftop
Finances and disclosures
- Price:$12,500,000
- Price per sq. ft.:$2,799.55
- Tax amount:$51,180
Features and amenities
- Appliances:WasherDryerAllowed
- Laundry features:Washer Dryer Allowed
 This information is not verified for authenticity or accuracy and is not guaranteed and may not reflect all real estate activity in the market. © 2026 The Real Estate Board of New York, Inc., All rights reserved. RLS Data display by Coldwell Banker Warburg This advertisement does not suggest that the broker has a listing in this property or properties or that any property is currently available. NY_REBNY Member Broker: Arlene Waye
New listings near 169 E 71st Street
- Open Sun, 12:30 to 2pmNew
 $340,000Active-- beds 1 baths
203 W 87th Street #4, Manhattan, NY 10024
MLS# RLS20122377Listed by: COMPASS - Open Sun, 1 to 2pmNew
 $575,000Active-- beds 1 baths
200 E 27th Street, Manhattan, NY 10016
MLS# RLS20122378Listed by: HOWARD HANNA NYC - Open Sat, 11am to 12:45pmNew
 $450,000Active-- beds 1 baths
220 E 54th Street #7L, Manhattan, NY 10022
MLS# RLS20122374Listed by: MANHATTAN BOUTIQUE REAL ESTATE INC - New
 $699,000Active2 beds 2 baths1,047 sq. ft.
48 E 132nd Street #1C, Manhattan, NY 10037
MLS# RLS20122362Listed by: COMPASS - New
 $5,500,000Active3 beds 4 baths3,354 sq. ft.
30 E 31st Street #PH, Manhattan, NY 10016
MLS# RLS20122363Listed by: SOTHEBYS INTERNATIONAL REALTY - New
 $1,995,000Active6 beds 2 baths3,960 sq. ft.
49 St Nicholas Place, Manhattan, NY 10031
MLS# RLS20122369Listed by: SOVEREIGN ASSOCIATES INC - New
 $2,495,000Active3 beds 3 baths
425 E 51st Street #6AB, Manhattan, NY 10022
MLS# RLS20122341Listed by: DOUGLAS ELLIMAN REAL ESTATE - New
 $1,850,000Active1 beds 2 baths954 sq. ft.
20 W 64th Street #42L, Manhattan, NY 10023
MLS# RLS20122351Listed by: ANITA LOEWY INC - Open Sun, 12 to 1pmNew
 $1,500,000Active2 beds 2 baths
300 E 59th Street #2401, Manhattan, NY 10022
MLS# RLS20122352Listed by: COMPASS - New
 $1,080,000Active-- beds 1 baths664 sq. ft.
400 Park Avenue S #23G, Manhattan, NY 10016
MLS# RLS20122361Listed by: COMPASS


Protect your home and budget from life's surprises with an Assurant Home Warranty, backed by a partner that supports you through every step of homeownership. Explore Plans.
©2026 Century 21 Real Estate LLC. All rights reserved. CENTURY 21®, the CENTURY 21 Logo and C21® are service marks owned by Century 21 Real Estate LLC. Century 21 Real Estate LLC fully supports the principles of the Fair Housing Act and the Equal Opportunity Act. Each office is independently owned and operated. Listing information is deemed reliable but not guaranteed accurate.