
200 E 20th Street #6D, Manhattan, NY 10003
Local realty services provided by:CENTURY 21 Awaye Realty
200 E 20th Street #6D,Manhattan, NY 10003
$1,995,000
- 1 Beds
- 2 Baths
- 893 sq. ft.
- Condominium
- Pending
Listed by: jane powers, yehiel ariel tirosh
Office: douglas elliman real estate
MLS#:RLS20072438
Source:NY_REBNY
Price summary
- Price:$1,995,000
- Price per sq. ft.:$2,234.04
About this home
<p>Immediate occupancy.</p> <p>A delicate curve, an elegantly articulated line: the exquisite craft of 200 East 20th is expressed through restrained silhouettes, expressive detail and indulgent tactility. Award-winning architects CetraRuddy have reinterpreted Gramercy's signature style, creating something modern and fresh, and yet entirely in keeping with its surroundings. The subtle sheen of the bronze-colored cladding emphasizes the architectural curves and creates a striking presence, one which subtly changes with the hour and season. Soft curves and delicate lines find their way throughout the residences. The interiors feature subtle reveals, tactile surfaces, and tightly coordinated seams, which create an atmosphere of easy grace that is as timeless as it is attractive.</p> <p>This premier one-bedroom, one-and-a-half bath residence is a true trophy for its floor-through flow and its beautiful glass-enclosed, south-facing terrace. With both northern and southern exposures, this home is bathed in natural light, further enhanced by its panoramic windows, 9'8 ceilings, and Italian White Oak wide-plank flooring. The terrace offers a rare opportunity to enjoy seamless indoor-outdoor living, making it the centerpiece of this luxurious residence. The VRF heating and cooling system ensures personalized comfort. Laundry closets, equipped with Miele washer and dryer, add convenience. Elegant neutrals pervade the Primary Bath palette. The finely grooved sandy white ceramic tiles lining the walls, with Alfalux 2 square Italian made Torbole matte finish mosaic tile at the shower walls. Floors feature Alfalux Torbole ceramic tile, with a custom white lacquer vanity and Krion countertops in snow white. A study in subtlety, the Powder Room walls are covered in grey Xtone Fiori di Bosco large format sintered polished marble tiles. The moody shade of the custom Grafite honed marble stone slab vanity completes the composition.</p> <p>In the kitchen, culinary excellence awaits with Miele's integrated stainless-steel appliances, including a gas cooktop, convection oven, speed oven, and an additional Miele wine cooler. The Neolith countertop and backsplash is complemented by custom rift-sawn White Oak wood veneer cabinets.</p> <p>From the enchantment of the Secret Garden to the Residents" Lounge and Children's Room, the carefully programmed amenities ae tailored for enjoyment, inspiration and ease. The Fitness Center features top-of-the-line equipment and programming, supporting and multiplicity of training demands including cardio, strength training, endurance and flexibility. An Oxefit XS1 AI-powered training system offers on-demand trainer-led classes, workouts and programs, including analytics and data tracking. With panoramic views that perfectly frame the vaunted Gramercy Park, the rooftop terrace, with carefully orchestrated landscape design, fire pit and outdoor kitchen, welcomes entertaining, relaxing, and endless spectacular sunsets. Discreetly tucked away is the verdant Secret Garden, an intimate retreat readymade for warm evenings and quiet contemplation.</p> <p>The complete terms are in an offering plan available from the Sponsor (File No: CD22-0251).</p>...
Contact an agent
Home facts
- Year built:2024
- Subdivision & Development:Gramercy Park
- Listing ID #:RLS20072438
- Added:645 day(s) ago
- Updated:September 13, 2026 at 08:06 AM
Rooms and interior
- Bedrooms:1
- Total bathrooms:2
- Full bathrooms:1
- Half bathrooms:1
- Rooms Total:4
- Basement:Yes
- Living area:893 sq. ft.
Heating and cooling
- Cooling:Central Air
- Central air:Yes
Structure and exterior
- Year built:2024
- Building area:893 sq. ft.
- Exterior Features:Building Roof Deck
Finances and disclosures
- Price:$1,995,000
- Price per sq. ft.:$2,234.04
 This information is not verified for authenticity or accuracy and is not guaranteed and may not reflect all real estate activity in the market. © 2026 The Real Estate Board of New York, Inc., All rights reserved. RLS Data display by Coldwell Banker Warburg This advertisement does not suggest that the broker has a listing in this property or properties or that any property is currently available. NY_REBNY Member Broker: Arlene Waye
New listings near 200 E 20th Street #6D
- Coming Soon
 $808,000Coming Soon2 beds 1 baths936 sq. ft.
2098 Frederick Douglass Boulevard #3E, Manhattan, NY 10026
MLS# RLS20114665Listed by: MANHATTAN REALTY GROUP - Coming Soon
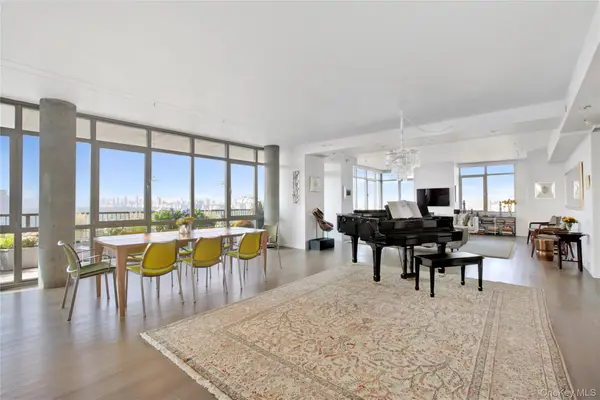 $4,500,000Coming Soon4 beds 3 baths2,890 sq. ft.
1485 5th Avenue #26D, New York (Manhattan), NY 10035
MLS# 1045348Listed by: DOUGLAS ELLIMAN REAL ESTATE - New
 $2,275,000Active2 beds 2 baths
105 5th Avenue #4A, Manhattan, NY 10003
MLS# RLS20108684Listed by: CORCORAN GROUP - New
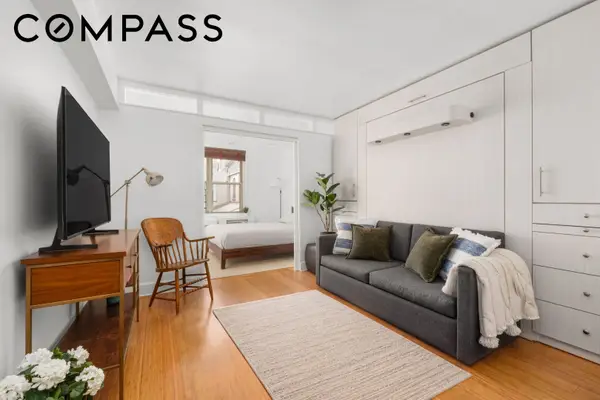 $450,000Active1 beds 1 baths
408 W 34th Street #4L, Manhattan, NY 10001
MLS# RLS20114714Listed by: COMPASS - New
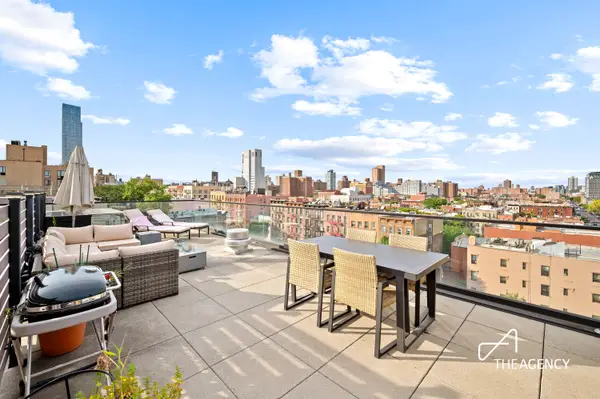 $795,000Active1 beds 1 baths501 sq. ft.
181 E 101st Street #PH2, Manhattan, NY 10029
MLS# RLS20114715Listed by: THE AGENCY BROKERAGE - New
 $2,900,000Active2 beds 3 baths
480 Park Avenue #2C, Manhattan, NY 10022
MLS# RLS20099446Listed by: DOUGLAS ELLIMAN REAL ESTATE - New
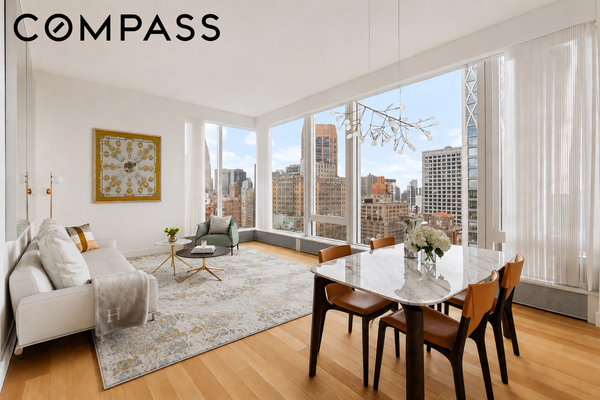 $3,795,000Active2 beds 2 baths1,371 sq. ft.
15 E 30th Street #26C, Manhattan, NY 10016
MLS# RLS20107004Listed by: COMPASS - New
 $1,250,000Active2 beds 2 baths938 sq. ft.
240 E 47th Street #22B, Manhattan, NY 10017
MLS# RLS20110372Listed by: COMPASS - New
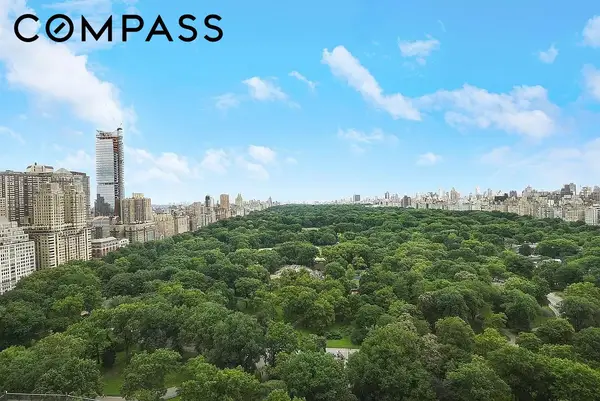 $5,700,000Active2 beds 3 baths2,100 sq. ft.
200 Central Park S #35A, Manhattan, NY 10019
MLS# RLS20114693Listed by: COMPASS - New
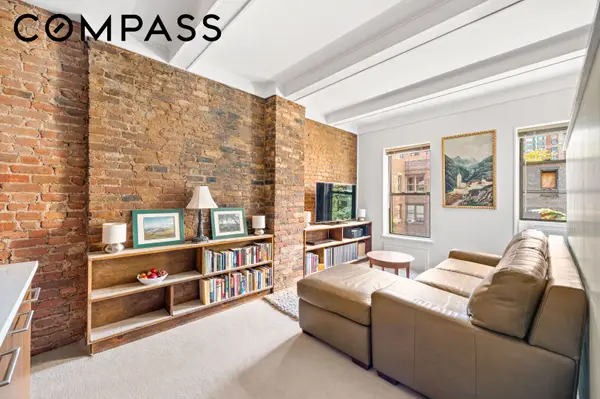 $625,000Active1 beds 1 baths
130 W 71st Street #10, Manhattan, NY 10023
MLS# RLS20114694Listed by: COMPASS


Protect your home and budget from life's surprises with an Assurant Home Warranty, backed by a partner that supports you through every step of homeownership. Explore Plans.
©2026 Century 21 Real Estate LLC. All rights reserved. CENTURY 21®, the CENTURY 21 Logo and C21® are service marks owned by Century 21 Real Estate LLC. Century 21 Real Estate LLC fully supports the principles of the Fair Housing Act and the Equal Opportunity Act. Each office is independently owned and operated. Listing information is deemed reliable but not guaranteed accurate.