
200 W 88th Street #6A, Manhattan, NY 10024
Local realty services provided by:CENTURY 21 Awaye Realty
200 W 88th Street #6A,Manhattan, NY 10024
$7,500,000
- 4 Beds
- 4 Baths
- 2,825 sq. ft.
- Condominium
- Pending
Listed by: 200w88 sales gallery
Office: brown harris stevens residential sales llc.
MLS#:RLS20123430
Source:NY_REBNY
Price summary
- Price:$7,500,000
- Price per sq. ft.:$2,654.87
About this home
Residence 6A at 200 West 88th Street is a four-bedroom, three-and-a-half-bathroom corner home designed by Robert A.M. Stern Architects. Spanning 2,825 square feet, the residence combines gracious proportions, carefully sequenced spaces, and refined Art Deco detailing. <br><br>Direct elevator access leads to a private arrival hall with a valet closet and gracious foyer. The corner living room is distinguished by RAMSA's signature bowed window and dual exposures, while the formal windowed dining room connects to an expansive eat-in kitchen through pocket doors. Ceiling heights reach approximately 11 feet. Hand-laid three-inch white oak herringbone floors define the entertaining rooms, with bordered four-inch oak planks in the bedrooms and galleries. <br><br>Designed by Christopher Peacock in collaboration with RAMSA, the windowed eat-in kitchen pairs honed Olympian White Danby marble countertops and backsplash with American-crafted quarter-sawn oak cabinetry painted on-site in Christopher Peacock Porcelain White. An oversized island, dedicated larder, fitted drawers, and pantry storage complement custom hand-brushed cabinetry hardware designed by RAMSA and Christopher Peacock. The kitchen is further appointed with the RAMSA by Kallista Kitchen Fittings collection, making its debut at 200 West 88th Street. A custom vented hood features brushed and polished nickel detailing with reeded metal trim. Appliances include a 48-inch Sub-Zero refrigerator/freezer, Sub-Zero wine refrigerator, 36-inch Wolf induction range, Wolf wall oven, speed oven and warming drawer, and two Miele dishwashers. <br><br>The primary bedroom suite offers three closets, including two WICs, and a windowed five-fixture bathroom clad in Precious White marble. Radiant-heated floors feature a custom curved Angora marble mosaic, while walnut vanities are topped with sculpted Precious White marble counters and complemented by nickel-framed mirrors and medicine cabinets. A freestanding Kallista soaking tub, separate shower, and polished nickel fittings from the RAMSA Central Park West collection for Kallista complete the space. Secondary bathrooms feature Nestos marble, stone wainscoting, custom marble mosaic flooring, and reeded walnut vanities. The powder room pairs Paonazzo marble with white oak flooring and a custom marble vanity. A dedicated laundry room includes an LG washer and dryer and utility sink. <br><br>200 West 88th Street is a collection of just 36 residences and penthouses designed inside and out by Robert A.M. Stern Architects. The hand-laid brick facade combines Art Deco verticality and Art Nouveau curves above a honed Indiana limestone base. A double-height attended lobby and private gated motor court provide a gracious, weather-protected arrival. <br><br>Three levels of amenities include the Peacock Lounge, Dining and Entertaining Suite, Garden Loggia, Parlor, Cards Room, Music Room, Safari Playroom, Makerspace, Performance Studio, Resident's Spa with steam room and infrared sauna, Screening Lounge and Virtual Suite, and landscaped rooftop terraces with outdoor dining and Midtown views. LIVunLtd lifestyle services are available, with automated parking and private storage offered for purchase. <br><br>Moments from Central Park, Riverside Park, and the Upper West Side's restaurants, shops, and cultural destinations. <br><br>The complete offering terms are in an offering plan available from Sponsor. File No. CD25-0313. Sponsor: Amsterdam 88, LLC c/o Nortco. Sponsor's Address: 1239 Broadway, Suite 1100B, New York, NY 10001....
Contact an agent
Home facts
- Year built:2027
- Subdivision & Development:Upper West Side
- Listing ID #:RLS20123430
- Added:1 day(s) ago
- Updated:November 01, 2026 at 01:16 PM
Rooms and interior
- Bedrooms:4
- Total bathrooms:4
- Full bathrooms:3
- Half bathrooms:1
- Rooms Total:7
- Kitchen Description:Dishwasher
- Basement:Yes
- Living area:2,825 sq. ft.
Heating and cooling
- Cooling:Central Air
- Central air:Yes
Structure and exterior
- Year built:2027
- Building area:2,825 sq. ft.
- Exterior Features:Building Roof Deck
Finances and disclosures
- Price:$7,500,000
- Price per sq. ft.:$2,654.87
Features and amenities
- Appliances:Dishwasher
Parking
- Garage:Yes
 This information is not verified for authenticity or accuracy and is not guaranteed and may not reflect all real estate activity in the market. © 2026 The Real Estate Board of New York, Inc., All rights reserved. RLS Data display by Coldwell Banker Warburg This advertisement does not suggest that the broker has a listing in this property or properties or that any property is currently available. NY_REBNY Member Broker: Arlene Waye
New listings near 200 W 88th Street #6A
- New
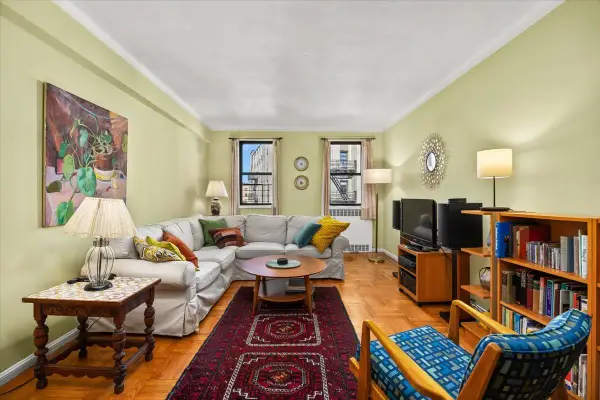 $875,000Active3 beds 2 baths1,600 sq. ft.
90 Park Terrace E #6-EF, Manhattan, NY 10034
MLS# RLS20123616Listed by: NEW HEIGHTS REALTY - New
 $1,750,000Active2 beds 2 baths1,552 sq. ft.
264 Water Street #5B, Manhattan, NY 10038
MLS# RLS20123597Listed by: CORCORAN GROUP - New
 $1,295,000Active1 beds 1 baths
11 5th Avenue #10F, Manhattan, NY 10003
MLS# RLS20123605Listed by: DOUGLAS ELLIMAN REAL ESTATE - New
 $6,950,000Active5 beds 4 baths4,520 sq. ft.
166 Ave A, Manhattan, NY 10009
MLS# RLS20123588Listed by: SOTHEBYS INTERNATIONAL REALTY - New
 $2,800,000Active2 beds 3 baths1,458 sq. ft.
172 Madison Avenue #23A, Manhattan, NY 10016
MLS# RLS20123586Listed by: BROWN HARRIS STEVENS RESIDENTIAL SALES LLC - New
 $795,000Active3 beds 2 baths1,010 sq. ft.
140 Hillside Avenue #2-B, Manhattan, NY 10040
MLS# RLS20123579Listed by: BOHEMIA REALTY GROUP LLC - New
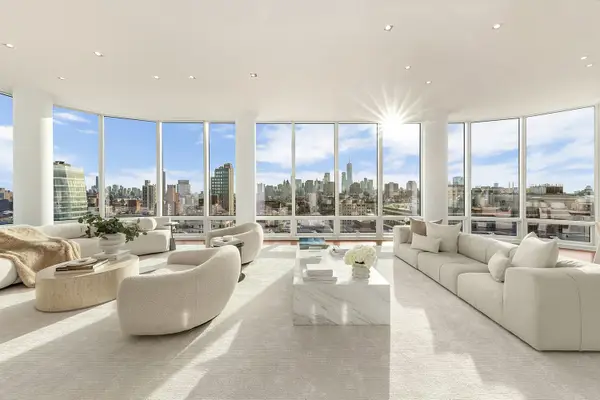 $12,500,000Active4 beds 4 baths4,156 sq. ft.
445 Lafayette Street #PENTHOUS17, Manhattan, NY 10003
MLS# RLS20123574Listed by: SERHANT - New
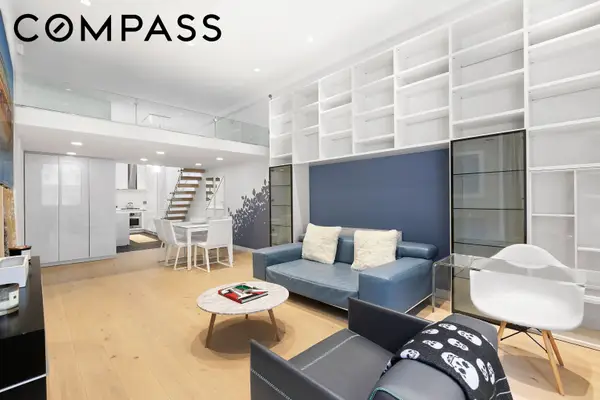 $750,000Active1 beds 1 baths850 sq. ft.
372 5th Avenue #7A, Manhattan, NY 10018
MLS# RLS20123559Listed by: COMPASS - New
 $5,650,000Active4 beds 4 baths1 sq. ft.
225 W 86th Street #302, Manhattan, NY 10024
MLS# RLS20123562Listed by: BROWN HARRIS STEVENS RESIDENTIAL SALES LLC - New
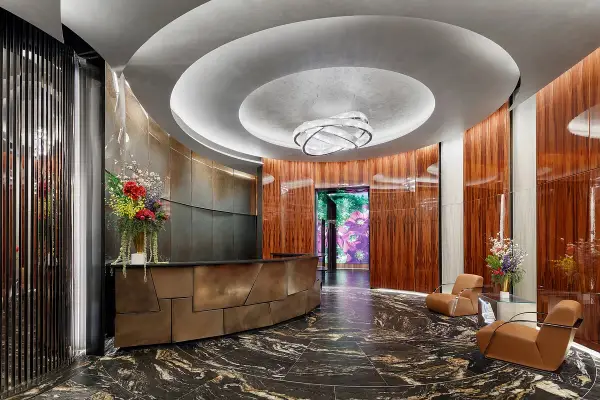 $8,995,000Active4 beds 5 baths4,148 sq. ft.
35 Hudson Yards #7302, Manhattan, NY 10001
MLS# RLS20123563Listed by: CORCORAN GROUP


Protect your home and budget from life's surprises with an Assurant Home Warranty, backed by a partner that supports you through every step of homeownership. Explore Plans.
©2026 Century 21 Real Estate LLC. All rights reserved. CENTURY 21®, the CENTURY 21 Logo and C21® are service marks owned by Century 21 Real Estate LLC. Century 21 Real Estate LLC fully supports the principles of the Fair Housing Act and the Equal Opportunity Act. Each office is independently owned and operated. Listing information is deemed reliable but not guaranteed accurate.