
205 W 19th Street #11, Manhattan, NY 10011
Local realty services provided by:CENTURY 21 Awaye Realty
205 W 19th Street #11,Manhattan, NY 10011
$9,500,000
- 4 Beds
- 5 Baths
- 5,400 sq. ft.
- Co-op
- Pending
Listed by: leonard steinberg, amy mendizabal, sarir sarkesh, niklas hackstein
Office: compass
MLS#:RLS20096088
Source:NY_REBNY
Price summary
- Price:$9,500,000
- Price per sq. ft.:$1,759.26
About this home
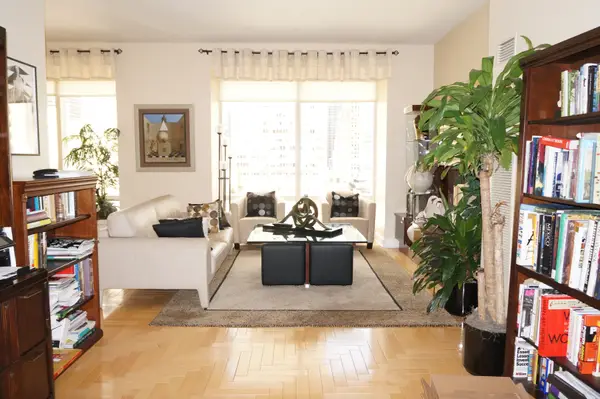
Massive, private, 70-foot wide, full-floor, 5,400sf townhouse-scale-on-one-floor loft living at its best in this fully renovated, capacious high-floor home with soaring exposed concrete ceilings, four exposures, 25 windows, superb year-round light and views.
Located in a former automobile assembly plant, this fully renovated home by acclaimed Baird Architects maintains the integrity of the original concrete structure while transforming it into a livable, contemporary loft. A dialogue between the raw and the refined resonates throughout the space, where a new platform of walnut flooring and a pristine, floating ceiling plane are pulled back from the existing structure along the perimeters to reveal troughs of rugged concrete. The hovering ceiling plane serves a dual role by concealing utilities such as lighting, speakers, sprinklers, and HVAC ductwork.
It is exceedingly rare to find such an amount of space outside of a townhouse. While space may be the ultimate luxury, it's the numerous oversized windows that stretch across all four sides of the home, infusing the loft with light all day, all year round, embracing impressive views of New York City landmarks that set this home apart. Two key-locked elevators open into a large entry gallery/foyer that also houses storage sliders for artwork. Spanning over 80 feet from South to North, the expansive living area features a living room, dining room, and a media room with a built-in movie screen and projector. The enormous kitchen with a large marble-clad island features a unique pop-up appliance garage, a culinary utopia with a full suite of the expected high-end appliances. Voluminous ceilings with exposed concrete remind you of this loft's Downtown DNA.
The grand primary bedroom suite on the North-West corner houses a large, windowed walk-in closet/dressing room and a luxurious en-suite bathroom with a deep freestanding soaking tub and large shower stall. At the opposite side, separated by the media room, three additional bedroom suites feature beautifully appointed bathrooms and substantive closet space. The South East corner houses a home office, and on the South-West corner, a light-filled conservatory/yoga/pilates studio beckons.
The suburban-scaled utility/laundry room with twin washers and dryers and pantry reminds you of this very thoughtful, functional layout that is both practical and impressive. Additional refrigeration is housed here too. A large freight elevator is a bonus. An outstanding super-indendant on call with a sophisticated digital doorman keeps the monthly maintenance costs super-low.
Located in Central Chelsea, equidistant between The Flatiron District/Madison Square Park and The West Chelsea Arts District and Hudson Yards, just north of the West Village, this home benefits from a long list of conveniences and amenities, with multiple restaurants, retail, and transportation options within moments of your front door: The Chelsea Hotel, Whole Foods, Eataly, Meatpacking District, Faena Hotel and Spa are some highlights....
Contact an agent
Home facts
- Year built:1913
- Subdivision & Development:Chelsea
- Listing ID #:RLS20096088
- Added:144 day(s) ago
- Updated:October 29, 2026 at 08:48 AM
Rooms and interior
- Bedrooms:4
- Total bathrooms:5
- Full bathrooms:4
- Half bathrooms:1
- Rooms Total:10
- Kitchen Description:Dishwasher
- Living area:5,400 sq. ft.
Heating and cooling
- Cooling:Central Air
- Central air:Yes
Structure and exterior
- Year built:1913
- Building area:5,400 sq. ft.
Finances and disclosures
- Price:$9,500,000
- Price per sq. ft.:$1,759.26
Features and amenities
- Appliances:Dishwasher, Intercom
- Amenities:EntranceFoyer
 This information is not verified for authenticity or accuracy and is not guaranteed and may not reflect all real estate activity in the market. © 2026 The Real Estate Board of New York, Inc., All rights reserved. RLS Data display by Coldwell Banker Warburg This advertisement does not suggest that the broker has a listing in this property or properties or that any property is currently available. NY_REBNY Member Broker: Arlene Waye
New listings near 205 W 19th Street #11
- New
 $875,000Active2 beds 2 baths1,210 sq. ft.
2257 Adam Clayton Powell Jr Boulevard #3B, Manhattan, NY 10027
MLS# RLS20123258Listed by: BANK NEARY INC - New
 $1,650,000Active2 beds 2 baths1,181 sq. ft.
845 United Nations Plaza #23G, Manhattan, NY 10017
MLS# RLS20123252Listed by: R S N Y REALTY LLC - New
 $3,650,000Active4 beds 4 baths2,725 sq. ft.
245 W 99th Street #8/B, Manhattan, NY 10025
MLS# RLS20123227Listed by: BROWN HARRIS STEVENS RESIDENTIAL SALES LLC - New
 $415,000Active-- beds 1 baths
240 E 55th Street #4A, Manhattan, NY 10022
MLS# RLS20123229Listed by: NEXT STOP NY - Open Sat, 11am to 12pmNew
 $3,495,000Active2 beds 2 baths2,520 sq. ft.
12 W 17th Street #6A, Manhattan, NY 10011
MLS# RLS20123232Listed by: COMPASS - New
 $4,750,000Active2 beds 3 baths
419 E 57th Street #PHAB, Manhattan, NY 10022
MLS# RLS20123244Listed by: CORCORAN GROUP - New
 $1,950,000Active3 beds 3 baths
285 Riverside Drive #12C, Manhattan, NY 10025
MLS# RLS20123248Listed by: CORCORAN GROUP - New
 $1,290,000Active3 beds 3 baths1,600 sq. ft.
555 Main Street #1712, Manhattan, NY 10044
MLS# RLS20122376Listed by: COMPASS - Open Sun, 11am to 12pmNew
 $875,000Active2 beds 1 baths950 sq. ft.
245 E 25th Street #9C, Manhattan, NY 10010
MLS# RLS20123197Listed by: BROWN HARRIS STEVENS RESIDENTIAL SALES LLC - Open Sat, 10am to 4pmNew
 $2,100,000Active3 beds 3 baths1,556 sq. ft.
200 Riverside Boulevard #7A, Manhattan, NY 10069
MLS# RLS20123198Listed by: DOUGLAS ELLIMAN REAL ESTATE


Protect your home and budget from life's surprises with an Assurant Home Warranty, backed by a partner that supports you through every step of homeownership. Explore Plans.
©2026 Century 21 Real Estate LLC. All rights reserved. CENTURY 21®, the CENTURY 21 Logo and C21® are service marks owned by Century 21 Real Estate LLC. Century 21 Real Estate LLC fully supports the principles of the Fair Housing Act and the Equal Opportunity Act. Each office is independently owned and operated. Listing information is deemed reliable but not guaranteed accurate.