
211 W 14th Street #7, Manhattan, NY 10011
Local realty services provided by:CENTURY 21 Awaye Realty
211 W 14th Street #7,Manhattan, NY 10011
$8,395,000
- 3 Beds
- 4 Baths
- 2,775 sq. ft.
- Condominium
- Active
Listed by: alexander boriskin, michael s lorber
Office: douglas elliman real estate
MLS#:RLS20118663
Source:NY_REBNY
Price summary
- Price:$8,395,000
- Price per sq. ft.:$3,025.23
About this home
<p>Welcome to a private full-floor residence occupying the entire seventh floor of d'Orsay. Spanning approximately 2,775 square feet, this exceptional three-bedroom, three-and-a-half-bath condominium offers four exposures, a spectacular 455-square-foot south-facing terrace, and interiors conceived by AD100 designer Jacques Garcia.</p><p>A key-locked elevator opens directly into a gracious private foyer, immediately establishing the sense of privacy and scale that defines the home. Beyond, floor-to-ceiling casement windows fill the residence with natural light and frame sweeping views across the West Village and downtown Manhattan. With ceiling heights reaching approximately 10'3", the home feels both grand and remarkably inviting.</p><p>The expansive great room serves as the centerpiece of the residence, flowing seamlessly to the oversized terrace that spans nearly the entire southern perimeter of the home. At approximately 14'5" by 32'10", the terrace creates a true extension of the living space and provides an extraordinary setting for outdoor entertaining, dining, and lounging. Its open city views encompass One World Trade Center, downtown Manhattan, the High Line, Hudson Yards, and the surrounding skyline.</p><p>Designed equally for large-scale entertaining and comfortable everyday living, the floor plan provides distinct yet connected living and dining spaces. The oversized chef's kitchen opens to the substantial dining area and is beautifully appointed with custom natural oak cabinetry framed in burnished metal, Calacatta marble countertops, and a complete suite of high-end appliances. A fully vented hood caters to serious cooks, while a wet bar, wine refrigerator, and ice maker make entertaining effortless.</p><p>Privately positioned away from the entertaining spaces, the bedroom wing occupies the northern portion of the residence. The impressive primary suite spans approximately 20 feet in width and features dual oversized closets and open northern views over historic Chelsea. Its luxurious en-suite bath is clad in honed Calacatta Caldia marble with Nuvolato floor inset detailing and features a custom double vanity, Kohler Underscore cast-iron soaking tub, and separate shower.</p><p>Two additional bedrooms are generously proportioned, each enjoying northern exposures and excellent closet space. The secondary baths are finished to the same exacting standard, with honed Calacatta Caldia marble, bespoke cabinetry, and Kohler fixtures.</p><p>Additional features include oak flooring throughout, central heating and cooling, abundant storage, a powder room for guests, and a proper laundry/utility room with Bosch washer and dryer and a utility sink.</p><p>d'Orsay is an intimate boutique condominium distinguished by exceptional design and a comprehensive collection of services and amenities. Residents enjoy a full-time doorman and concierge, a landscaped rooftop garden with an outdoor kitchen and panoramic skyline views, an elegantly appointed drawing room, and an expansive skylit fitness center. The building's spa facilities include a steam room, and private treatment room, while additional conveniences include supplemental laundry facilities and bicycle storage. The building is pet friendly.</p><p>With the privacy of an entire floor, four exposures, exceptional indoor-outdoor living, and sophisticated interiors by Jacques Garcia, Residence 7 represents a rare opportunity to own a truly distinctive home in the heart of downtown Manhattan.</p>...
Contact an agent
Home facts
- Year built:2016
- Subdivision & Development:Chelsea
- Listing ID #:RLS20118663
- Added:1 day(s) ago
- Updated:October 02, 2026 at 11:48 AM
Rooms and interior
- Bedrooms:3
- Total bathrooms:4
- Full bathrooms:3
- Half bathrooms:1
- Rooms Total:5
- Kitchen Description:Dishwasher
- Basement:Yes
- Living area:2,775 sq. ft.
Structure and exterior
- Year built:2016
- Building area:2,775 sq. ft.
- Exterior Features:Building Roof Deck
Finances and disclosures
- Price:$8,395,000
- Price per sq. ft.:$3,025.23
Features and amenities
- Appliances:Dishwasher
 This information is not verified for authenticity or accuracy and is not guaranteed and may not reflect all real estate activity in the market. © 2026 The Real Estate Board of New York, Inc., All rights reserved. RLS Data display by Coldwell Banker Warburg This advertisement does not suggest that the broker has a listing in this property or properties or that any property is currently available. NY_REBNY Member Broker: Arlene Waye
New listings near 211 W 14th Street #7
- Coming Soon
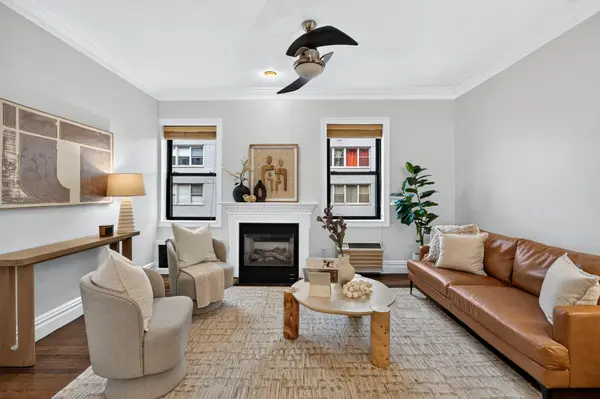 $1,150,000Coming Soon2 beds 2 baths
152 E 35th Street #3/4G, Manhattan, NY 10016
MLS# RLS20118312Listed by: DOUGLAS ELLIMAN REAL ESTATE - Open Sun, 1 to 2pmNew
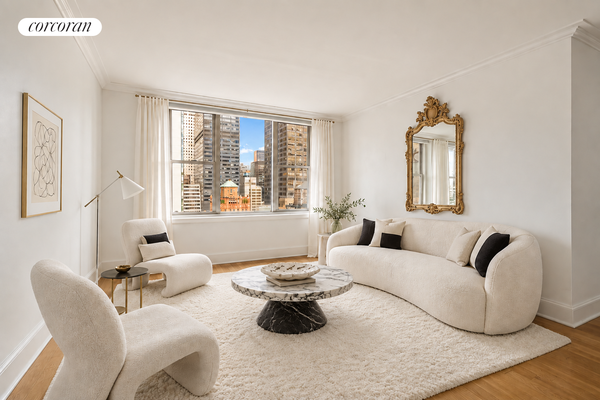 $650,000Active1 beds 1 baths
137 E 36th Street #21H, Manhattan, NY 10016
MLS# RLS20118759Listed by: CORCORAN GROUP - Open Sun, 2 to 3:30pmNew
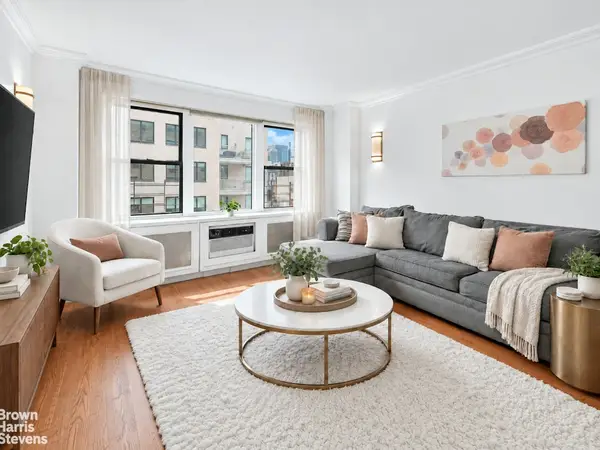 $1,495,000Active2 beds 2 baths
167 E 67th Street #12C, Manhattan, NY 10065
MLS# RLS20118761Listed by: BROWN HARRIS STEVENS RESIDENTIAL SALES LLC - New
 $795,000Active2 beds 2 baths1,060 sq. ft.
57 W 127th Street #4FL, New York (Manhattan), NY 10027
MLS# 1057793Listed by: ALTA NEW YORK - New
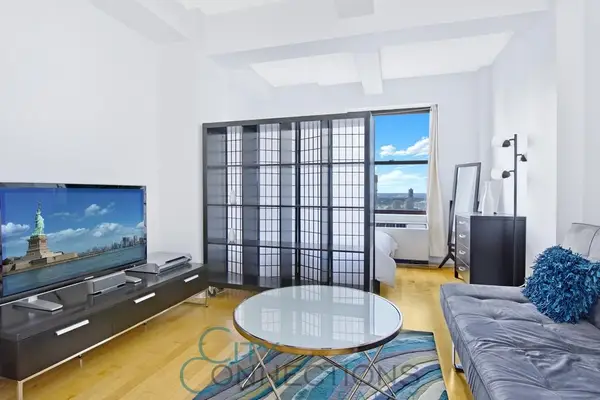 $569,000Active-- beds 1 baths482 sq. ft.
20 West Street #32-C, Manhattan, NY 10004
MLS# RLS20118733Listed by: CITY CONNECTIONS REALTY INC - New
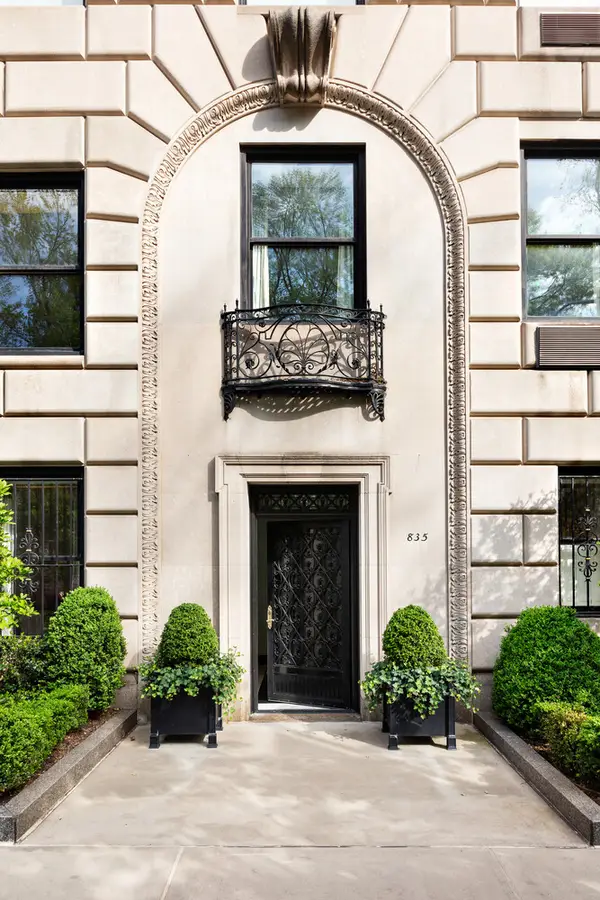 $14,995,000Active6 beds 6 baths
834 5th Avenue #MAIS/C, Manhattan, NY 10065
MLS# RLS20118736Listed by: CORCORAN GROUP 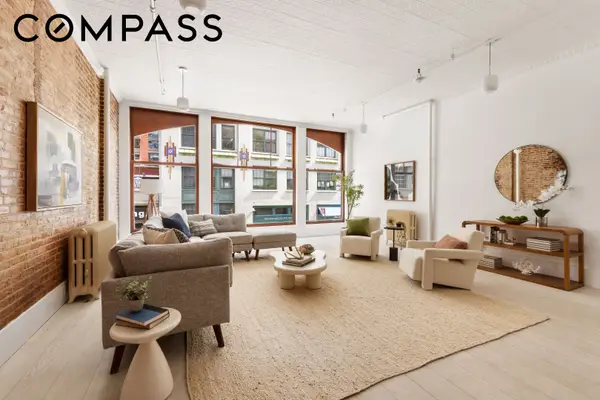 $2,500,000Pending2 beds 2 baths
48 W 22nd Street #2, Manhattan, NY 10010
MLS# RLS20118727Listed by: COMPASS- Open Sun, 12 to 2pmNew
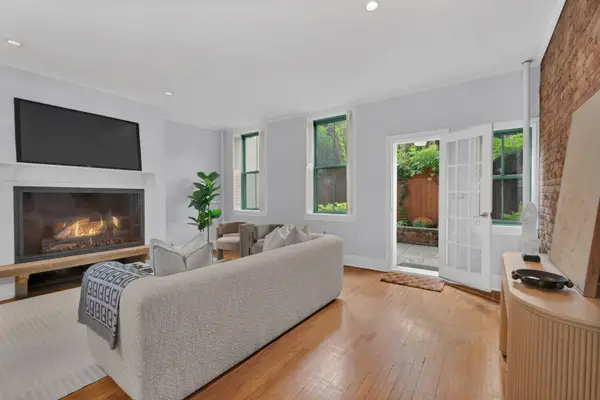 $1,250,000Active1 beds 1 baths
256 W 21st Street #G1, Manhattan, NY 10011
MLS# RLS20118728Listed by: CORCORAN GROUP - Open Sun, 11:30am to 1pmNew
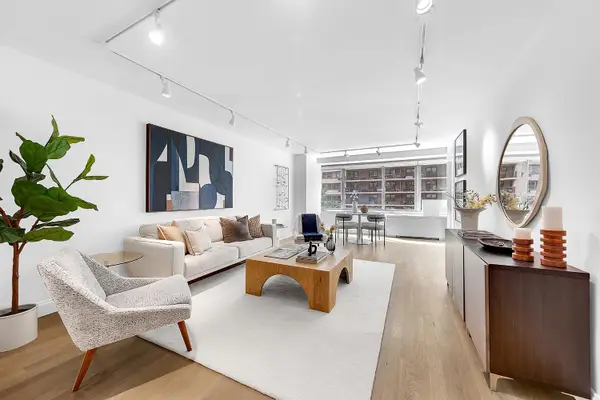 $950,000Active2 beds 1 baths1,000 sq. ft.
315 W 70th Street #4-A, Manhattan, NY 10023
MLS# RLS20118715Listed by: COOPER & COOPER REAL ESTATE LLC - New
 $1,800,000Active3 beds 2 baths
505 W End Avenue #12C, Manhattan, NY 10024
MLS# RLS20100556Listed by: COMPASS


Protect your home and budget from life's surprises with an Assurant Home Warranty, backed by a partner that supports you through every step of homeownership. Explore Plans.
©2026 Century 21 Real Estate LLC. All rights reserved. CENTURY 21®, the CENTURY 21 Logo and C21® are service marks owned by Century 21 Real Estate LLC. Century 21 Real Estate LLC fully supports the principles of the Fair Housing Act and the Equal Opportunity Act. Each office is independently owned and operated. Listing information is deemed reliable but not guaranteed accurate.