
225 W 86th Street #906, Manhattan, NY 10024
Local realty services provided by:CENTURY 21 Awaye Realty
225 W 86th Street #906,Manhattan, NY 10024
$6,995,000
- 3 Beds
- 4 Baths
- 2,542 sq. ft.
- Condominium
- Active
Upcoming open houses
- Wed, Nov 1111:00 am - 12:30 pm
Listed by: deborah a kern
Office: corcoran group
MLS#:RLS20125410
Source:NY_REBNY
Price summary
- Price:$6,995,000
- Price per sq. ft.:$2,751.77
About this home
<strong>225 West 86th Street, #906 The Belnord<br><br></strong><br> The Belnord, one of the Upper West Side's great pre-war landmarks, Originally designed in 1908 by renowned architect Hiss and Weekesw and was completely re-envisioned by Robert A.M. Stern Architects. Residence 906 is a corner three-bedroom, four-bathroom home with south and east exposures and 10-foot ceilings. It was renovated down to the studs and has since been enhanced with an extensive suite of custom upgrades.<br><br> Oversized mahogany windows have CitiQuiet interior panels for extra quiet and insulation. White oak floors in chevron and plank patterns run throughout.<br><br> A formal entry foyer opens to the elegant corner great room, which is filled with southern light. A custom built-in media wall with an integrated TV surround, display shelving and accent lighting anchors the room. Next to it is an enormous eat-in kitchen custom designed by Molteni. It has a Calacatta Gold marble island, countertops and backsplash, plus cerused oak cabinetry. The cabinets have been fitted with custom interior organizers, under-sink roll-out storage and illuminated shelving, and a dedicated pantry has been added. Gaggenau appliances, a 45-bottle Sub-Zero wine refrigerator and an integrated dining area with generous seating and storage complete the space.<br><br> The south-facing primary suite sits privately at the end of the bedroom gallery, which is lined with a custom bookcase. The suite has a built-in unit with drawers, shelving and lighting, custom closet cabinetry with a TV surround, a wall of dressers, and a walk-in closet with bespoke interior fittings and custom glass doors. The spa-like windowed primary bath is clad in Siberian white slab marble and has radiant heated floors, wall-wash lighting, a deep soaking tub, and custom vanities with Kohler, Dornbracht and Kallista fixtures.<br><br> The two additional bedrooms also face south. The windowed secondary bathrooms are finished in Grigio Nicola stone and have radiant heated floors and Molteni vanities. The oversized laundry room has a Whirlpool washer and dryer and an adjoining bathroom. Custom cabinetry in the back hallway and generous closets throughout provide plenty of storage.<br><br> The home has been upgraded with a whole-home Savant smart system run from a dedicated AV rack. From a single interface it controls every television, the Roman shades in the living room and primary bedroom, the window treatments throughout, the upgraded Lutron lighting, and the climate. Hidden in-wall speakers deliver sound to the kitchen, living room and every bedroom. A high-performance VRF HVAC system and Intrahome Systems technology infrastructure complete this spectacular home.<br><br> Pre-war grandeur meets contemporary splendor with 30,000 square feet of indoor and outdoor amenities. These include a 24-hour attended lobby, an expansive porte-cochère, and a 22,000-square-foot private courtyard and garden that feels completely private and tranquil. The light-filled, two-story Belnord Club adds a state-of-the-art fitness center, a double-height sports court, a Club Lounge with a fireplace, a separate dining room, a playroom and a teen room....
Contact an agent
Home facts
- Year built:1909
- Subdivision & Development:Upper West Side
- Listing ID #:RLS20125410
- Added:2 day(s) ago
- Updated:November 08, 2026 at 12:29 PM
Rooms and interior
- Bedrooms:3
- Total bathrooms:4
- Full bathrooms:4
- Rooms Total:6
- Basement:Yes
- Living area:2,542 sq. ft.
Structure and exterior
- Year built:1909
- Building area:2,542 sq. ft.
- Exterior Features:Building Courtyard
Finances and disclosures
- Price:$6,995,000
- Price per sq. ft.:$2,751.77
Features and amenities
- Appliances:WasherDryerAllowed
- Laundry features:Washer Dryer Allowed
 This information is not verified for authenticity or accuracy and is not guaranteed and may not reflect all real estate activity in the market. © 2026 The Real Estate Board of New York, Inc., All rights reserved. RLS Data display by Coldwell Banker Warburg This advertisement does not suggest that the broker has a listing in this property or properties or that any property is currently available. NY_REBNY Member Broker: Arlene Waye
New listings near 225 W 86th Street #906
- New
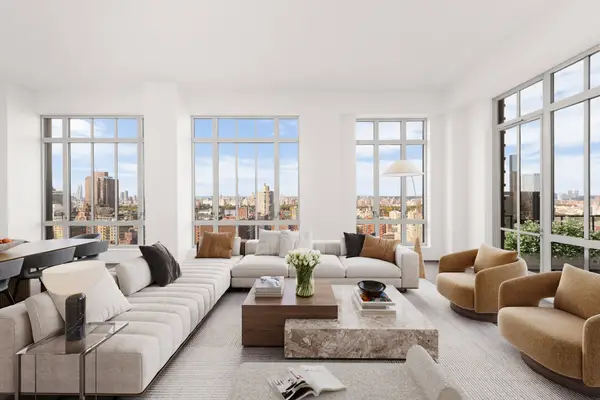 $12,900,000Active4 beds 5 baths3,236 sq. ft.
200 E 95th Street #PHB, Manhattan, NY 10128
MLS# RLS20125756Listed by: DOUGLAS ELLIMAN REAL ESTATE - New
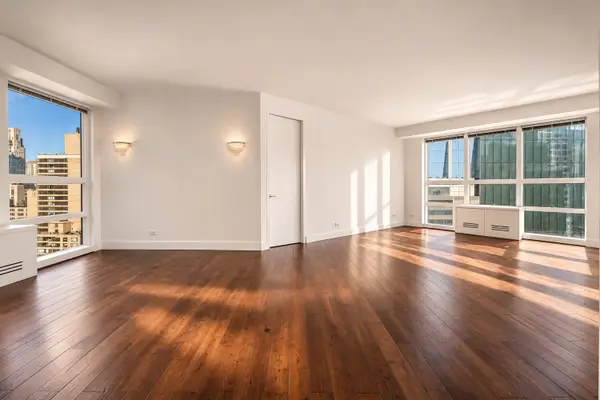 $2,180,000Active2 beds 3 baths1,463 sq. ft.
146 W 57th Street #34A, Manhattan, NY 10019
MLS# RLS20125753Listed by: CORCORAN GROUP - Open Sun, 11am to 1pmNew
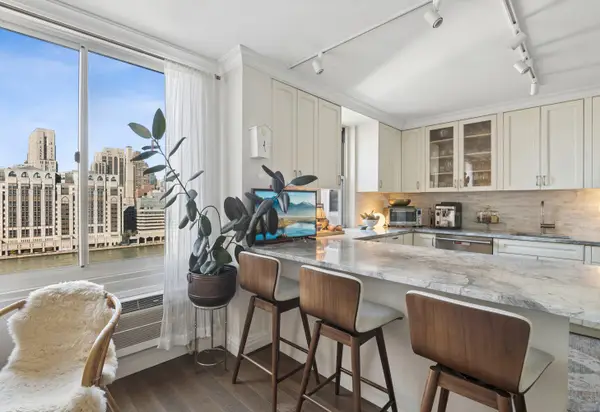 $1,495,000Active3 beds 3 baths
555 Main Street #1514, Manhattan, NY 10044
MLS# RLS20125754Listed by: CORCORAN GROUP - New
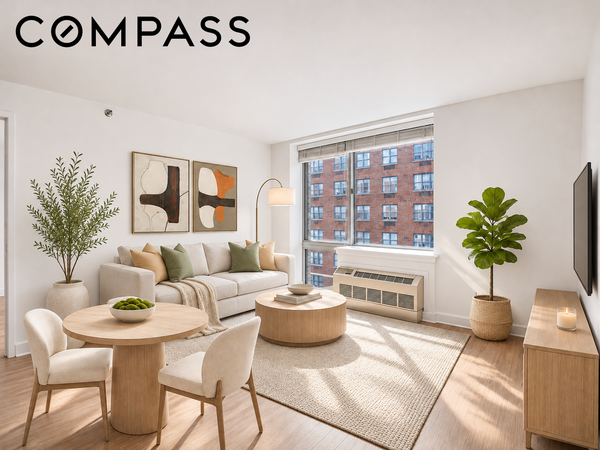 $750,000Active1 beds 1 baths689 sq. ft.
505 W 47th Street #5ES, Manhattan, NY 10036
MLS# RLS20125710Listed by: COMPASS - New
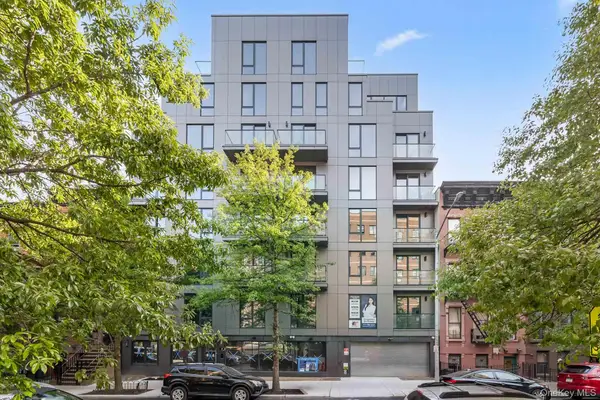 $838,000Active2 beds 2 baths806 sq. ft.
168 E 111th Street #5D, New York (Manhattan), NY 10029
MLS# 1071489Listed by: E REALTY INTERNATIONAL CORP - Open Sun, 2 to 3:30pmNew
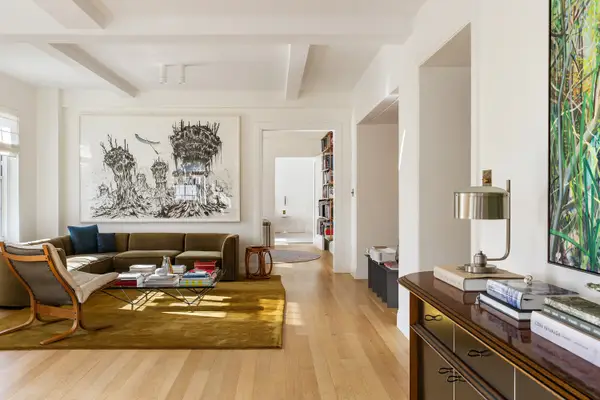 $7,850,000Active4 beds 4 baths
1 5th Avenue #11JHK, Manhattan, NY 10003
MLS# RLS20125723Listed by: CORCORAN GROUP - Open Sun, 2:30 to 3:30pmNew
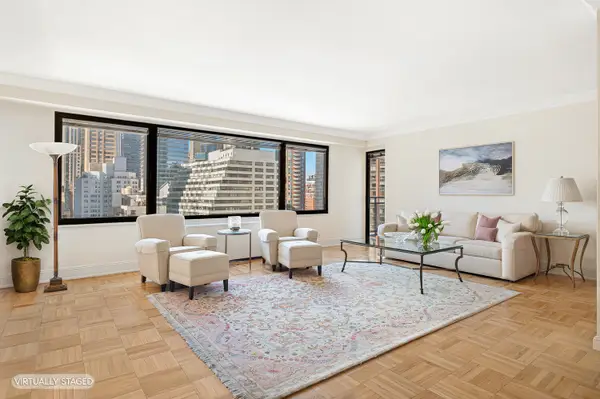 $550,000Active1 beds 2 baths1,150 sq. ft.
303 E 57th Street #14E, Manhattan, NY 10022
MLS# RLS20125715Listed by: CORCORAN GROUP - Open Wed, 4 to 5pmNew
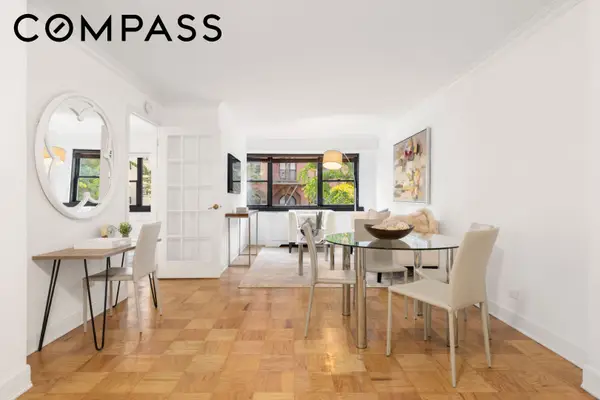 $750,000Active2 beds 1 baths
235 E 87th Street #4B, Manhattan, NY 10128
MLS# RLS20125718Listed by: COMPASS - New
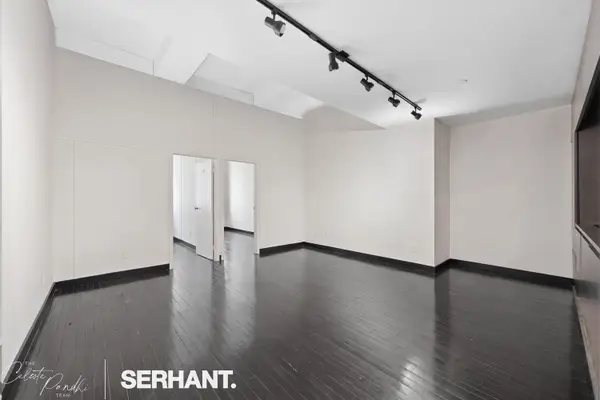 $979,000Active-- beds 1 baths1,101 sq. ft.
20 Pine Street #910, Manhattan, NY 10005
MLS# RLS20125707Listed by: SERHANT 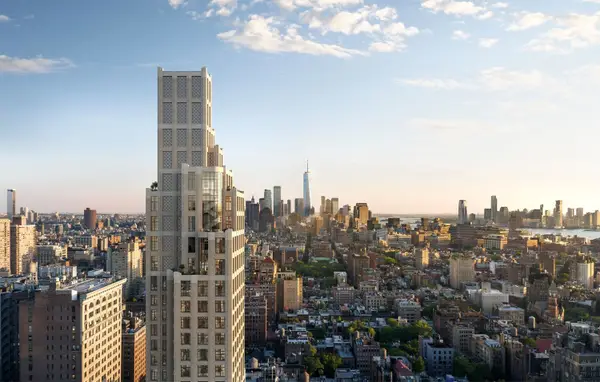 $10,850,000Pending3 beds 4 baths2,858 sq. ft.
11 W 13th Street #16WEST, Manhattan, NY 10011
MLS# RLS20125694Listed by: CORCORAN SUNSHINE MARKETING GROUP


Protect your home and budget from life's surprises with an Assurant Home Warranty, backed by a partner that supports you through every step of homeownership. Explore Plans.
©2026 Century 21 Real Estate LLC. All rights reserved. CENTURY 21®, the CENTURY 21 Logo and C21® are service marks owned by Century 21 Real Estate LLC. Century 21 Real Estate LLC fully supports the principles of the Fair Housing Act and the Equal Opportunity Act. Each office is independently owned and operated. Listing information is deemed reliable but not guaranteed accurate.