
225 W 86th Street #910, Manhattan, NY 10024
Local realty services provided by:CENTURY 21 Awaye Realty
225 W 86th Street #910,Manhattan, NY 10024
$6,495,000
- 3 Beds
- 4 Baths
- 2,444 sq. ft.
- Condominium
- Active
Listed by: boris sharapan fabrikant, collin m bond
Office: compass
MLS#:RLS20113835
Source:NY_REBNY
Price summary
- Price:$6,495,000
- Price per sq. ft.:$2,657.53
About this home
This elegant floor-through residence at 225 West 86th Street offers three bedrooms and three-and-a-half bathrooms, with northern and southern exposures that bathe the home in natural light. Soaring 10-foot ceilings, beautifully restored oversized mahogany windows, and white oak flooring in a combination of chevron and plank patterns lend the interiors a sense of timeless sophistication. A gracious foyer and gallery welcome you into the home, while a formal dining area and spectacular great room provide an ideal setting for both everyday living and entertaining.
Beyond, the custom Molteni kitchen combines exceptional craftsmanship with modern functionality, featuring Calacatta Gold marble countertops and backsplash, cerused oak cabinetry, top-of-the-line Gaggenau appliances, a refrigerator, dishwasher, and a 45-bottle Sub-Zero wine refrigerator. The windowed kitchen is complemented by abundant storage and a sophisticated contemporary finish.
The serene primary suite overlooks the quiet courtyard and features generous closet space, including a walk-in closet, and a luxurious windowed spa-style bathroom. Clad in striking Siberian white slab marble, the bath is appointed with radiant heated marble floors, a deep soaking tub, and custom vanities with fixtures by Kohler, Dornbracht, and Kallista, creating a private retreat within the home.
Two additional bedrooms each feature beautifully appointed en-suite bathrooms finished in Grigio Nicola stone, with radiant heated floors and custom Molteni-designed vanities. Off the gallery, a distinctive powder room is finished in polished Nero Marquina marble and features a sculptural Snow White marble sink. Additional conveniences include a washer and dryer in the residence, laundry hookups, central air conditioning with high-performance VRF dedicated HVAC, integrated Intrahome technology infrastructure, and high-quality contemporary finishes throughout.
The residence is part of The Belnord, a distinguished Upper West Side midrise/highrise condominium offering more than 30,000 square feet of indoor and outdoor amenities. A full-time doorman, concierge, security gate, and attended lobby provide exceptional service and security, while multiple elevators ensure effortless access throughout the property.
Residents enjoy beautifully landscaped common gardens, expansive common outdoor spaces, and a 22,000-square-foot courtyard and garden offering a rare sense of privacy and tranquility. The light-filled, two-story Belnord Club serves as the centerpiece of the amenity collection, with a state-of-the-art gym and health club, double-height basketball and sports court, sophisticated resident's lounge, billiards room, game room, private dining room and common kitchen, children's playroom, nursery room, and dedicated teen game room.
Additional building amenities include a bike room, common storage, laundry facilities, and laundry access throughout the residences. The combination of elevated recreational spaces, landscaped common courtyards, concierge-level service, and thoughtfully designed social and wellness amenities creates an exceptional residential experience.
Blending classic pre-war elegance with contemporary luxury, Residence 910 offers gracious proportions, high ceilings, oversized windows, northern and southern exposures, refined finishes, and an extraordinary collection of amenities in one of the Upper West Side's most distinguished condominium residences....
Contact an agent
Home facts
- Year built:1908
- Subdivision & Development:Upper West Side
- Listing ID #:RLS20113835
- Added:6 day(s) ago
- Updated:September 22, 2026 at 11:03 AM
Rooms and interior
- Bedrooms:3
- Total bathrooms:4
- Full bathrooms:3
- Half bathrooms:1
- Rooms Total:7
- Kitchen Description:Dishwasher
- Living area:2,444 sq. ft.
Heating and cooling
- Cooling:Central Air
- Central air:Yes
Structure and exterior
- Year built:1908
- Building area:2,444 sq. ft.
- Exterior Features:Building Courtyard, Building Garden
Finances and disclosures
- Price:$6,495,000
- Price per sq. ft.:$2,657.53
- Tax amount:$42,902
Features and amenities
- Appliances:Dishwasher, Dryer, Washer
- Laundry features:Common Area, Dryer, Washer
- Amenities:EntranceFoyer
 This information is not verified for authenticity or accuracy and is not guaranteed and may not reflect all real estate activity in the market. © 2026 The Real Estate Board of New York, Inc., All rights reserved. RLS Data display by Coldwell Banker Warburg This advertisement does not suggest that the broker has a listing in this property or properties or that any property is currently available. NY_REBNY Member Broker: Arlene Waye
New listings near 225 W 86th Street #910
- Coming Soon
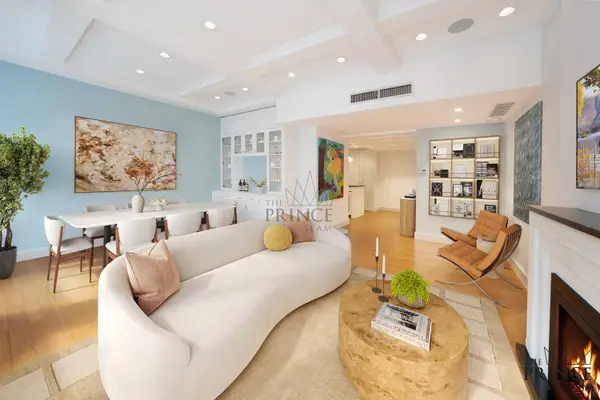 $1,995,000Coming Soon3 beds 2 baths1,631 sq. ft.
80 John Street #12FG, Manhattan, NY 10038
MLS# RLS20116165Listed by: CORCORAN GROUP - Coming Soon
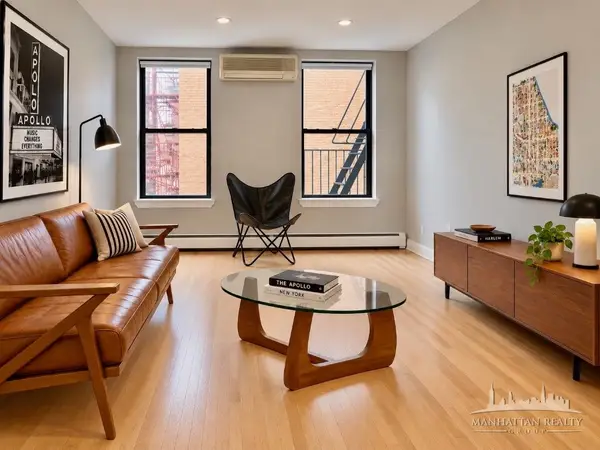 $808,000Coming Soon2 beds 1 baths936 sq. ft.
2098 Frederick Douglass Boulevard #3E, Manhattan, NY 10026
MLS# RLS20113512Listed by: MANHATTAN REALTY GROUP - New
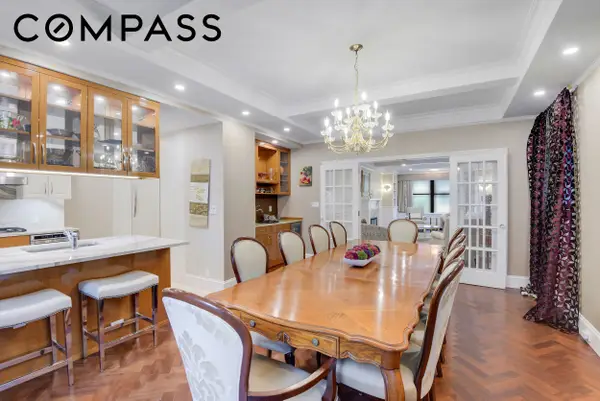 $2,850,000Active2 beds 2 baths
440 W End Avenue #3A, Manhattan, NY 10024
MLS# RLS20098323Listed by: COMPASS - Open Sun, 11am to 12pmNew
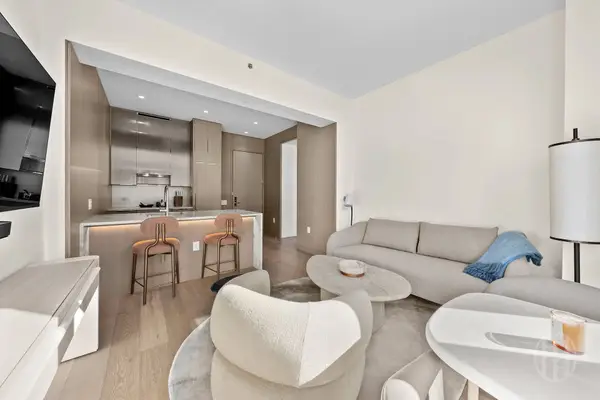 $1,450,000Active1 beds 1 baths568 sq. ft.
111 W 56th Street #41D, Manhattan, NY 10019
MLS# RLS20116521Listed by: HOWARD HANNA NYC - New
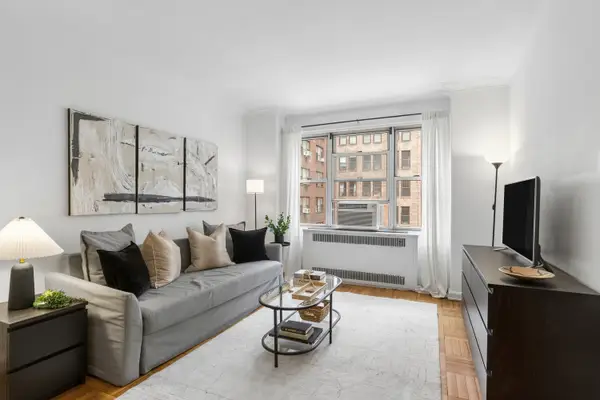 $425,000Active-- beds 1 baths
220 Madison Avenue #5G, Manhattan, NY 10016
MLS# RLS20109683Listed by: CORCORAN GROUP - Open Sun, 12 to 2pmNew
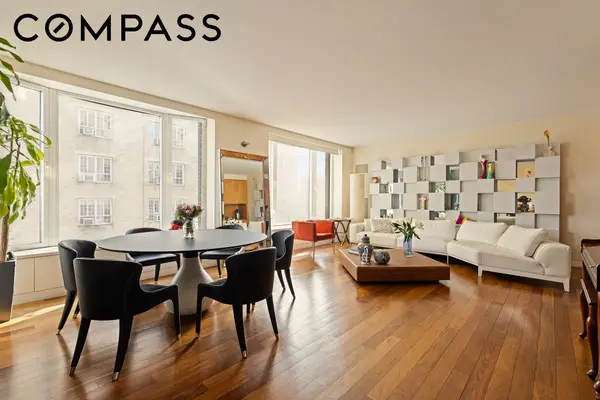 $4,450,000Active3 beds 2 baths1,804 sq. ft.
279 Central Park W #8C, Manhattan, NY 10024
MLS# RLS20116519Listed by: COMPASS - Open Sun, 12 to 2pmNew
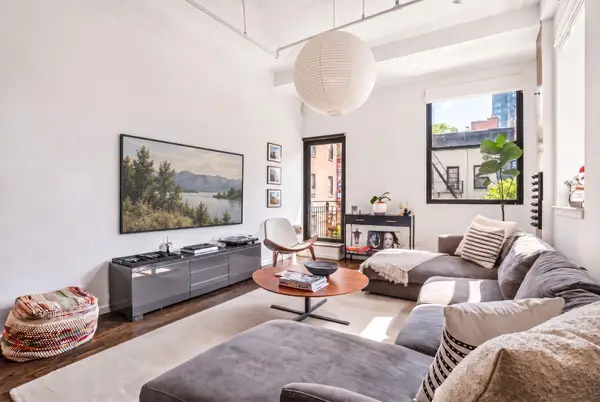 $1,319,000Active1 beds 1 baths1,000 sq. ft.
195 Bowery #5E, Manhattan, NY 10002
MLS# RLS20116515Listed by: RESERVE PARTNERS - New
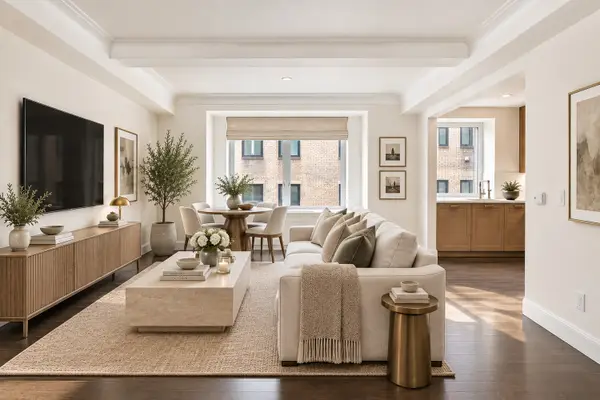 $1,235,000Active1 beds 1 baths809 sq. ft.
1212 5th Avenue #14C, Manhattan, NY 10029
MLS# RLS20116516Listed by: SERHANT - New
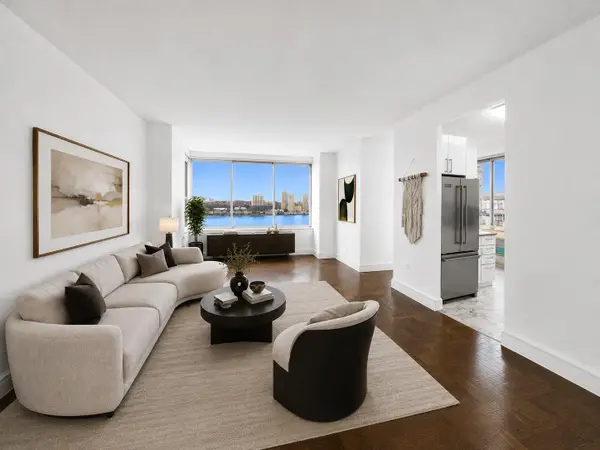 $2,270,000Active3 beds 3 baths1,560 sq. ft.
200 Riverside Boulevard #7-AA, Manhattan, NY 10069
MLS# RLS20116509Listed by: ABA ABRAHAM - New
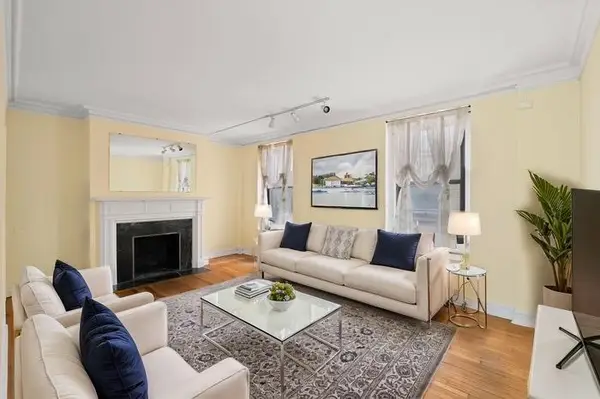 $690,000Active1 beds 1 baths750 sq. ft.
135 W 58th Street #1-CC, Manhattan, NY 10019
MLS# RLS20116514Listed by: ABA ABRAHAM


Protect your home and budget from life's surprises with an Assurant Home Warranty, backed by a partner that supports you through every step of homeownership. Explore Plans.
©2026 Century 21 Real Estate LLC. All rights reserved. CENTURY 21®, the CENTURY 21 Logo and C21® are service marks owned by Century 21 Real Estate LLC. Century 21 Real Estate LLC fully supports the principles of the Fair Housing Act and the Equal Opportunity Act. Each office is independently owned and operated. Listing information is deemed reliable but not guaranteed accurate.