
235 E 40th Street #18B, Manhattan, NY 10016
Local realty services provided by:CENTURY 21 Awaye Realty
235 E 40th Street #18B,Manhattan, NY 10016
$995,000
- 1 Beds
- 2 Baths
- 770 sq. ft.
- Condominium
- Pending
Listed by: david a glick
Office: douglas elliman real estate
MLS#:RLS20116575
Source:NY_REBNY
Price summary
- Price:$995,000
- Price per sq. ft.:$1,292.21
About this home
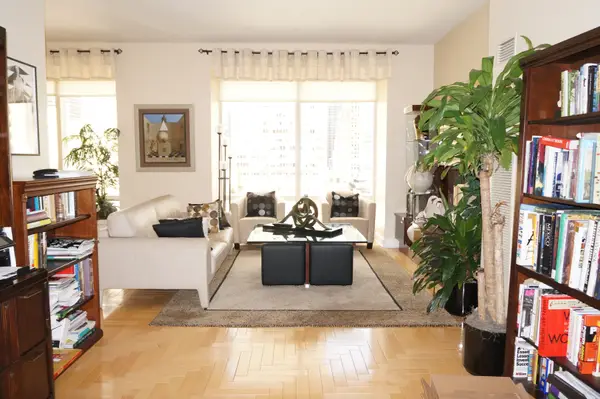
<p><strong> Beautifully Renovated South-Facing 1 Bed/1.5 Bath Condo w/Balcony in Doorman Building w/Pool</strong></p><p><strong> Open Houses are by Appointment Only</strong></p><p>Awash in sunlight, this beautifully renovated south-facing one bedroom with one-and-a-half baths features a gracious entrance foyer preceding a dramatic, south-west corner-exposure living room with floor-to-ceiling windows and a wonderful 84 square foot wrap-balcony. The living room is beautifully proportioned at approx. 16.5 feet wide by over 20 feet in length with a spacious dining area and an area for a home office.</p><p>The renovated windowed kitchen has been appointed with custom wood and glass cabinetry, stainless steel appliances and gorgeous black granite countertops. With a large pass thru to the living room and a breakfast bar, the apartment is ideal for those who like to cook and entertain.</p><p>The oversized south-facing bedroom easily accommodates a king-sized bed and features a large walk-in closet. A standout feature of the home is the beautifully renovated en-suite bathroom, appointed with an oversized shower with a rainfall shower head, porcelain-tile finishes, a modern vanity and a large, recessed medicine cabinet.</p><p>Additional features of the home include a stunning powder room finished in a chic striped porcelain tile, gorgeous hardwood floors, a large coat/utility closet and central heat & air conditioning.</p><p>The real estate taxes listed include a 17.5% abatement for occupancy as a primary residence.</p><p>Located between 2nd and 3rd Avenues, The Vanderbilt Condominium is the gold-standard of full-service doorman buildings in Murray Hill. The building's amenities include a magnificent health club with a 70-foot indoor swimming pool, Jacuzzi, multiple saunas as well as cardio and weight-training equipment, a squash/racquetball/half basketball court, men's and women's locker rooms with steam showers, a furnished lounge area with a television plus a separate recreation room for yoga and ping-pong. Additional building features include a private pass-through driveway from 40th to 41st streets, a central laundry room and four elevators which provide convenient, direct access to the garage. Sorry, NO PETS and NO E-BIKES/SCOOTERS permitted.</p><p>Residents of The Vanderbilt enjoy this convenient midtown location just a few blocks from One Vanderbilt & Grand Central Terminal. Superb public transportation includes the 4,5,6,7 & S train lines, select buses, Metro-North and the Grand Central Madison LIRR. Shopping and dining options abound including Ermina's (Westside Market), Grand Central Market, Amish Market East, Trader Joe's, Fairway, Gristede's (40th/2nd) & Dag Hammarskjold Green Market, as well as Daniel Boulud's Le Pavillon, The Capital Grille, Grand Central Oyster Bar, Smith & Wollensky and Madison & Vine among many others.</p><p>All material presented herein is intended for informational purposes only. While this information is believed to be correct, it is represented subject to errors, omissions, changes, prior sale, leasing or withdrawal without notice. All property information, including, but not limited to exact dimensions, square footage, room count, number of bedrooms, real estate taxes, tax abatements, tax abatement eligibility, common charges, maintenance, assessments, and school district should be verified by your own attorney, architect, engineer or zoning expert.</p>...
Contact an agent
Home facts
- Year built:1986
- Subdivision & Development:Murray Hill
- Listing ID #:RLS20116575
- Added:36 day(s) ago
- Updated:October 29, 2026 at 08:48 AM
Rooms and interior
- Bedrooms:1
- Total bathrooms:2
- Full bathrooms:1
- Half bathrooms:1
- Rooms Total:3
- Kitchen Description:Dishwasher
- Basement:Yes
- Living area:770 sq. ft.
Structure and exterior
- Year built:1986
- Building area:770 sq. ft.
- Exterior Features:Balcony
Finances and disclosures
- Price:$995,000
- Price per sq. ft.:$1,292.21
Features and amenities
- Appliances:Dishwasher
Parking
- Garage:Yes
 This information is not verified for authenticity or accuracy and is not guaranteed and may not reflect all real estate activity in the market. © 2026 The Real Estate Board of New York, Inc., All rights reserved. RLS Data display by Coldwell Banker Warburg This advertisement does not suggest that the broker has a listing in this property or properties or that any property is currently available. NY_REBNY Member Broker: Arlene Waye
New listings near 235 E 40th Street #18B
- New
 $875,000Active2 beds 2 baths1,210 sq. ft.
2257 Adam Clayton Powell Jr Boulevard #3B, Manhattan, NY 10027
MLS# RLS20123258Listed by: BANK NEARY INC - New
 $1,650,000Active2 beds 2 baths1,181 sq. ft.
845 United Nations Plaza #23G, Manhattan, NY 10017
MLS# RLS20123252Listed by: R S N Y REALTY LLC - New
 $3,650,000Active4 beds 4 baths2,725 sq. ft.
245 W 99th Street #8/B, Manhattan, NY 10025
MLS# RLS20123227Listed by: BROWN HARRIS STEVENS RESIDENTIAL SALES LLC - New
 $415,000Active-- beds 1 baths
240 E 55th Street #4A, Manhattan, NY 10022
MLS# RLS20123229Listed by: NEXT STOP NY - Open Sat, 11am to 12pmNew
 $3,495,000Active2 beds 2 baths2,520 sq. ft.
12 W 17th Street #6A, Manhattan, NY 10011
MLS# RLS20123232Listed by: COMPASS - New
 $4,750,000Active2 beds 3 baths
419 E 57th Street #PHAB, Manhattan, NY 10022
MLS# RLS20123244Listed by: CORCORAN GROUP - Open Sun, 12 to 1:30pmNew
 $1,950,000Active3 beds 3 baths
285 Riverside Drive #12C, Manhattan, NY 10025
MLS# RLS20123248Listed by: CORCORAN GROUP - New
 $1,290,000Active3 beds 3 baths1,600 sq. ft.
555 Main Street #1712, Manhattan, NY 10044
MLS# RLS20122376Listed by: COMPASS - Open Sun, 11am to 12pmNew
 $875,000Active2 beds 1 baths950 sq. ft.
245 E 25th Street #9C, Manhattan, NY 10010
MLS# RLS20123197Listed by: BROWN HARRIS STEVENS RESIDENTIAL SALES LLC - Open Sat, 10am to 4pmNew
 $2,100,000Active3 beds 3 baths1,556 sq. ft.
200 Riverside Boulevard #7A, Manhattan, NY 10069
MLS# RLS20123198Listed by: DOUGLAS ELLIMAN REAL ESTATE


Protect your home and budget from life's surprises with an Assurant Home Warranty, backed by a partner that supports you through every step of homeownership. Explore Plans.
©2026 Century 21 Real Estate LLC. All rights reserved. CENTURY 21®, the CENTURY 21 Logo and C21® are service marks owned by Century 21 Real Estate LLC. Century 21 Real Estate LLC fully supports the principles of the Fair Housing Act and the Equal Opportunity Act. Each office is independently owned and operated. Listing information is deemed reliable but not guaranteed accurate.