
24 W 55th Street #PHC, Manhattan, NY 10019
Local realty services provided by:CENTURY 21 Awaye Realty
24 W 55th Street #PHC,Manhattan, NY 10019
$4,000,000
- 2 Beds
- 2 Baths
- - sq. ft.
- Co-op
- Active
Listed by: lydia h sussek, joelle jensen, david troutman
Office: douglas elliman real estate
MLS#:RLS20118930
Source:NY_REBNY
Price summary
- Price:$4,000,000
About this home
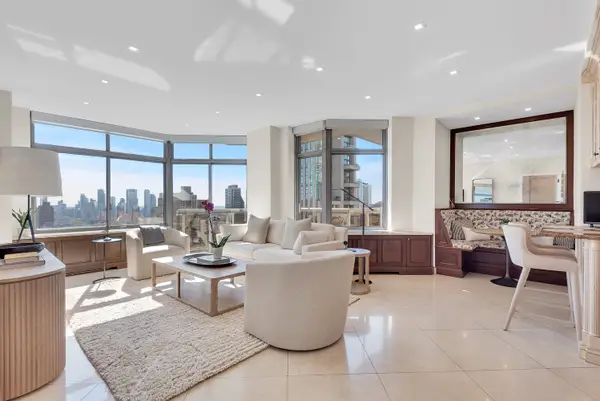
<p><strong>Wrapping the building's top 2 stories at The Rockefeller Apartments is a breathtaking 2-bed 2-bath + HUGE SEPARATE STUDIO for a fabulous home office or guest suite. Enjoy 2 levels of private outdoors, sweeping North, East and West views and abundant natural light, blending the best of classic modern design with original Art Deco character, in a stunning gut-renovation that has incorporated plentiful custom built-ins, new recessed lighting, central air, and many tasteful details, making this home extra special and move-in ready. Bonus, formerly the home of Arthur Rankin Jr., producer-director of the holiday classics Rudolph the Red-Nosed Reindeer and Frosty the Snowman, Penthouse C is a true New York gem!</strong></p><p><strong>Main Level: A formal foyer opens to the great room, where 10+-foot ceilings, original chevron floors and Art Deco details frame formal dining room and multiple seating spaces. A decorative fireplace, dramatic dry bar, and new floor-to-ceiling casement windows, for pin-drop quiet, frame the skyline. The impressive great room opens directly on the first of 2 private terraces, for seamless indoor-outdoor living and entertaining nearly year-round.</strong></p><p><strong>The windowed modern kitchen, with Shaker-style cabinetry, brushed brass hardware and stainless appliances offers a convenient service entrance and breakfast bar. Also on this level, a stunning spacious bedroom, with mid-century modern built-ins, overlooking your glam terrace and the iconic cityscapes through 4-pane transom windows. This could easily serve as the Primary bedroom if desired, or a lavishly appointed guest bedroom, library or home office. The adjacent newly renovated full bath has a Carrara marble shower, white quartz vanity, and Kallista fixtures.</strong></p><p><strong>Upper Level : A graceful staircase rises to your gracious Primary bedroom, a serene retreat with its own terrace running the full length of the apartment, full wall of custom closets, plus separate dressing room providing exceptional storage. Just outside the upper dressing room service door, additional storage, as available, offers convenient access. The windowed white marble primary bathroom offers Kallista fixtures and tub/shower combination.</strong></p><p><strong>Studio: 3 former staff rooms thoughtfully combined, offers a special retreat. The large space features a comfortable lounging area, pantry kitchen, wall of closets and built-in desk, plus pin-drop quiet views over the building's sun-filled professionally tended courtyard garden. The Studio carries separate shares and a separate lease, and may be resold to Rockefeller Apartment shareholders after closing if desired.</strong></p><p><strong>The Building: Nelson Rockefeller developed the Rockefeller Apartments in 1936 with architect Wallace K. Harrison. The buildings at 24 West 55th and 17 West 54th Street remain among Manhattan's most celebrated Art Deco cooperatives, known for their signature curved bay windows and home to Michael's restaurant. Residents enjoy 24-hour doormen, porters, and resident manager, plus landscaped courtyard garden and storage. The building sits just off Fifth Avenue only 4 blocks to Central Park, with MoMA, Rockefeller Center, world-class shopping and dining and major transit all within a few blocks. 75% financing permitted. 2% flip tax.</strong></p><p><strong>Temporary assessment. Pieds-à-terre and pets welcome. PS: The building now permits Washers and Dryers!</strong></p>...
Contact an agent
Home facts
- Year built:1936
- Subdivision & Development:Midtown
- Listing ID #:RLS20118930
- Added:1 day(s) ago
- Updated:October 03, 2026 at 01:05 AM
Rooms and interior
- Bedrooms:2
- Total bathrooms:2
- Full bathrooms:2
- Rooms Total:6
- Basement:Yes
Structure and exterior
- Year built:1936
- Exterior Features:Building Courtyard
Finances and disclosures
- Price:$4,000,000
 This information is not verified for authenticity or accuracy and is not guaranteed and may not reflect all real estate activity in the market. © 2026 The Real Estate Board of New York, Inc., All rights reserved. RLS Data display by Coldwell Banker Warburg This advertisement does not suggest that the broker has a listing in this property or properties or that any property is currently available. NY_REBNY Member Broker: Arlene Waye
New listings near 24 W 55th Street #PHC
- Coming Soon
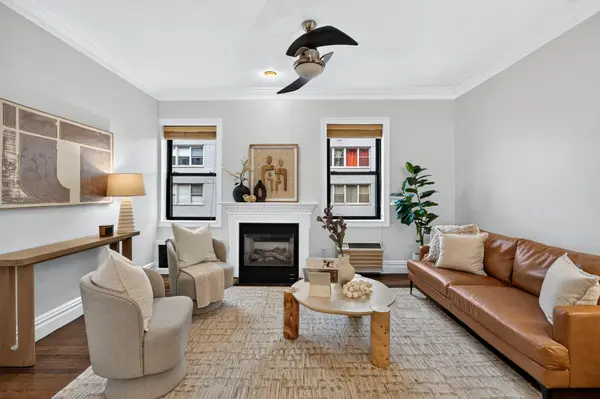 $1,150,000Coming Soon2 beds 2 baths
152 E 35th Street #3/4G, Manhattan, NY 10016
MLS# RLS20118312Listed by: DOUGLAS ELLIMAN REAL ESTATE - New
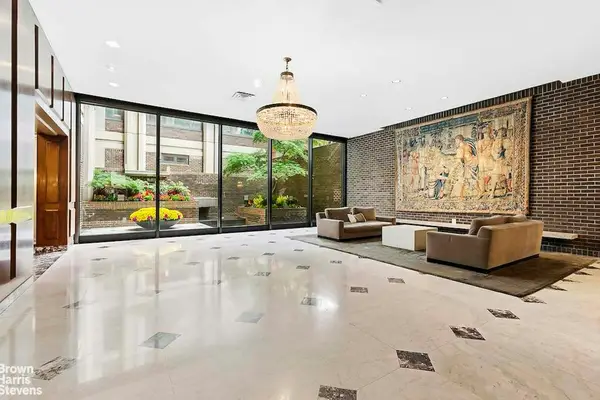 $2,150,000Active2 beds 3 baths
160 E 65th Street #14B, Manhattan, NY 10065
MLS# RLS20119040Listed by: BROWN HARRIS STEVENS RESIDENTIAL SALES LLC - New
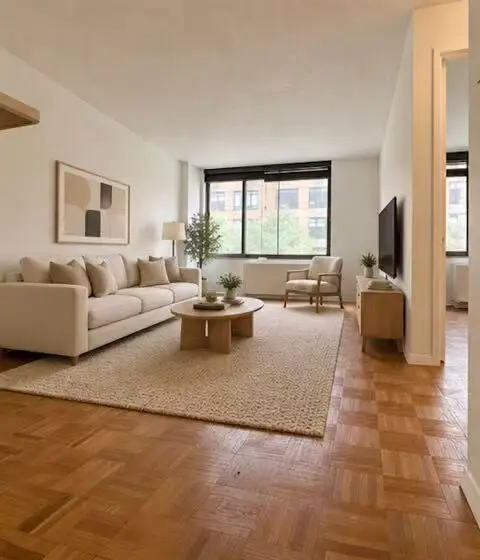 $480,000Active1 beds 1 baths578 sq. ft.
1 S End Avenue #4M, Manhattan, NY 10280
MLS# RLS20119033Listed by: BATTERY PARK CITY RESIDENTIAL LLC 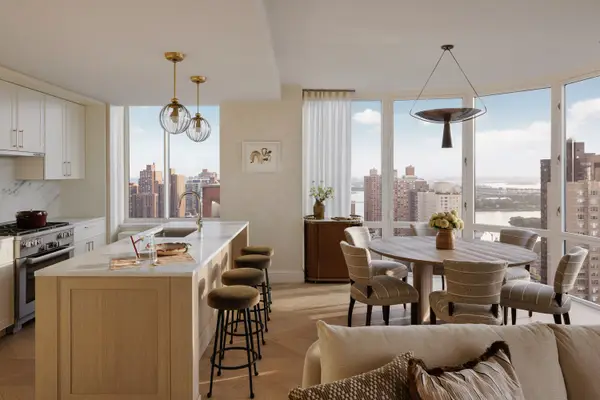 $3,595,000Pending3 beds 3 baths1,625 sq. ft.
400 E 84th Street #PH1B, Manhattan, NY 10028
MLS# RLS20118997Listed by: CORCORAN SUNSHINE MARKETING GROUP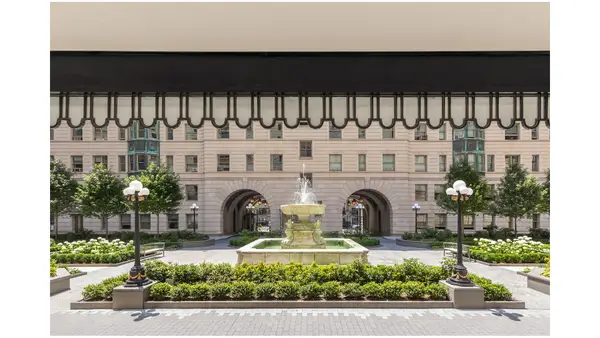 $12,700,000Pending6 beds 4 baths4,583 sq. ft.
225 W 86th Street #717, Manhattan, NY 10024
MLS# RLS20118998Listed by: DOUGLAS ELLIMAN REAL ESTATE- Open Sun, 12 to 1pmNew
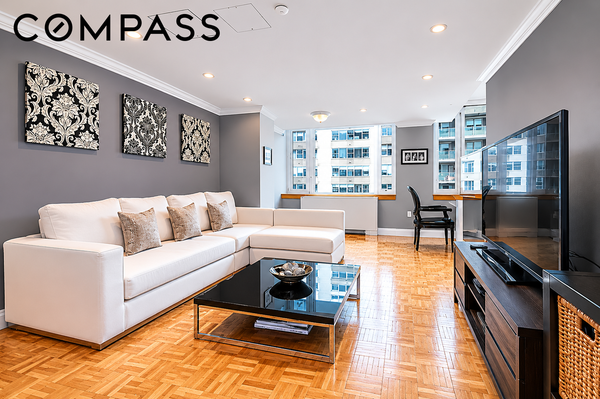 $850,000Active1 beds 1 baths847 sq. ft.
404 E 76th Street #6B, Manhattan, NY 10021
MLS# RLS20095131Listed by: COMPASS - New
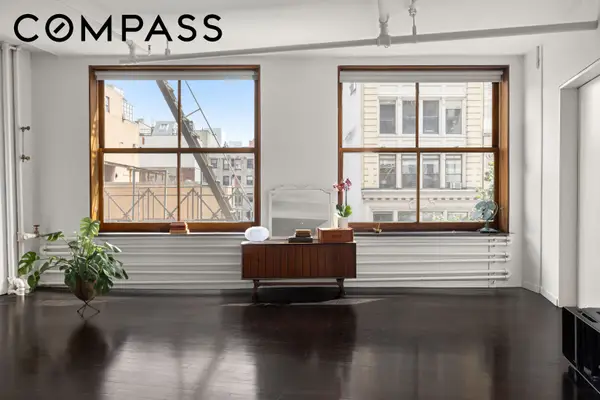 $2,250,000Active1 beds 1 baths
242 Lafayette Street #3N, Manhattan, NY 10012
MLS# RLS20117515Listed by: COMPASS - Open Sun, 12 to 1:30pmNew
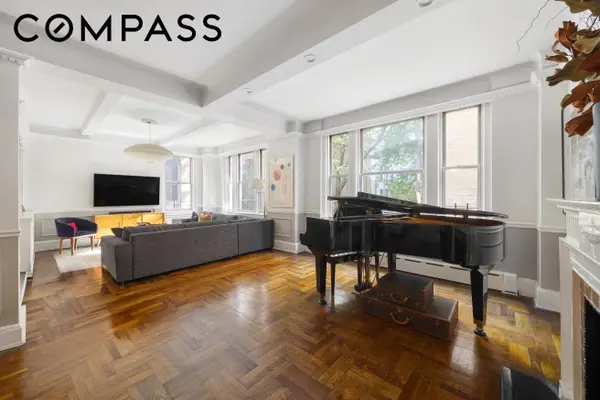 $1,995,000Active3 beds 2 baths1,600 sq. ft.
1065 Lexington Avenue #3B, Manhattan, NY 10021
MLS# RLS20118926Listed by: COMPASS - Open Sun, 12:30 to 2:30pmNew
 $2,295,000Active2 beds 3 baths1,300 sq. ft.
188 E 64th Street #3302, Manhattan, NY 10065
MLS# RLS20118931Listed by: ENGEL & VOLKERS NEW YORK CITY


Protect your home and budget from life's surprises with an Assurant Home Warranty, backed by a partner that supports you through every step of homeownership. Explore Plans.
©2026 Century 21 Real Estate LLC. All rights reserved. CENTURY 21®, the CENTURY 21 Logo and C21® are service marks owned by Century 21 Real Estate LLC. Century 21 Real Estate LLC fully supports the principles of the Fair Housing Act and the Equal Opportunity Act. Each office is independently owned and operated. Listing information is deemed reliable but not guaranteed accurate.