
24 W 96th Street, Manhattan, NY 10025
Local realty services provided by:CENTURY 21 Awaye Realty
24 W 96th Street,Manhattan, NY 10025
$4,995,000
- 8 Beds
- 9 Baths
- 6,310 sq. ft.
- Multi-family
- Active
Listed by: david e kornmeier
Office: brown harris stevens residential sales llc.
MLS#:RLS20119383
Source:NY_REBNY
Price summary
- Price:$4,995,000
- Price per sq. ft.:$791.6
About this home
<strong>A Rare 20-Foot-Wide Townhouse on a Bright Park Block<br></strong><br>Set on one of the neighborhood's widest park blocks, this exceptional 20-foot-wide townhouse presents a rare opportunity to create a wonderful home of remarkable scale while retaining meaningful income-producing apartments.<br> <br>With its generous proportions, soaring ceilings, original architectural character, private south-facing garden, multiple exposures, and unusually broad footprint, the house possesses the qualities that distinguish truly special New York townhouses. The current configuration also offers tremendous flexibility for an owner seeking the freedom of a substantial private home with the added benefit of rental income.<br> <br>The house can be delivered vacant with the exception of one rent-stabilized unit on the 3rd floor rear, whose tenant has expressed interest in a buyout.<br> <br>The principal residence occupies the parlor and garden levels, creating an expansive, gracious triplex that flows naturally from formal entertaining spaces to private quarters and the garden beyond.<br><br>The garden level is particularly inviting, with a beautifully renovated kitchen centered around a generous breakfast bar and outfitted with stainless-steel appliances. A sophisticated dining room, framed by a decorative fireplace and custom built-ins, opens through a wall of sliding glass doors to the private south-facing garden-an idyllic extension of the living space and a rare luxury in the city.<br><br>A separate living room with another decorative fireplace adds to the sense of scale and grandeur. Also on this level is a bedroom with a full en-suite bath and direct access to the garden, together with an additional full bathroom.<br><br>Above, the parlor floor is defined by nearly 12-foot ceilings and an extraordinary sense of volume. The primary bedroom enjoys its own en-suite bath, complete with a glass-enclosed shower, double vanity, and washer/dryer. A second exceptionally large bedroom is reached through a dedicated home office and adjoining powder room, offering a flexible suite that could easily accommodate guests or a sophisticated work-from-home arrangement.<br><br>The unfinished basement provides substantial additional storage and utility space, with access from both the garden and beneath the stoop. Its generous footprint offers numerous possibilities for enhancing the functionality of the house and supporting the rental residences above.<br><br>The upper floors comprise four additional residences, creating a compelling income component without compromising the grandeur and privacy of the owner's triplex.<br> <br>These include:<ul><li>a south-facing, rent-stabilized studio </li><li>a generously proportioned duplex featuring two bedrooms and one-and-a-half baths </li><li>a gracious one-bedroom residence with a private terrace </li><li>an exceptional full-floor, top-floor residence offering two bedrooms and two baths</li></ul>The result is an unusually versatile townhouse: a substantial private residence with the scale and character to become a truly exceptional home, coupled with an existing income stream and multiple possibilities for future configuration.<br><br>For those seeking the rare combination of width, volume, outdoor space, architectural presence, and investment potential, this is an extraordinary townhouse opportunity in a coveted park-block setting....
Contact an agent
Home facts
- Year built:1910
- Subdivision & Development:Upper West Side
- Listing ID #:RLS20119383
- Added:20 day(s) ago
- Updated:October 26, 2026 at 08:55 PM
Rooms and interior
- Bedrooms:8
- Total bathrooms:9
- Full bathrooms:8
- Half bathrooms:1
- Rooms Total:18
- Basement:Yes
- Living area:6,310 sq. ft.
Structure and exterior
- Year built:1910
- Building area:6,310 sq. ft.
- Exterior Features:Garden
Finances and disclosures
- Price:$4,995,000
- Price per sq. ft.:$791.6
- Tax amount:$65,748
Features and amenities
- Appliances:WasherDryerAllowed
- Laundry features:Washer Dryer Allowed
 This information is not verified for authenticity or accuracy and is not guaranteed and may not reflect all real estate activity in the market. © 2026 The Real Estate Board of New York, Inc., All rights reserved. RLS Data display by Coldwell Banker Warburg This advertisement does not suggest that the broker has a listing in this property or properties or that any property is currently available. NY_REBNY Member Broker: Arlene Waye
New listings near 24 W 96th Street
- New
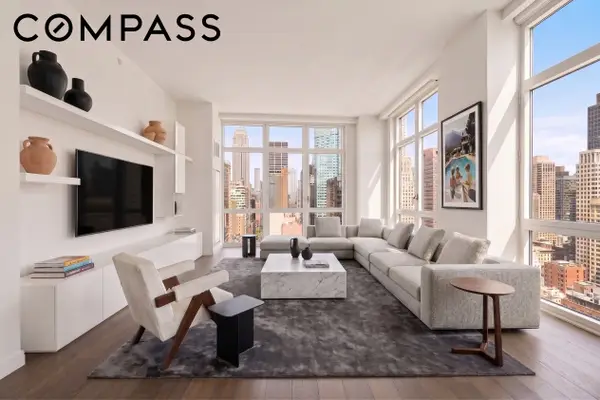 $4,750,000Active3 beds 3 baths2,500 sq. ft.
305 E 51st Street #30C, Manhattan, NY 10022
MLS# RLS20098281Listed by: COMPASS - New
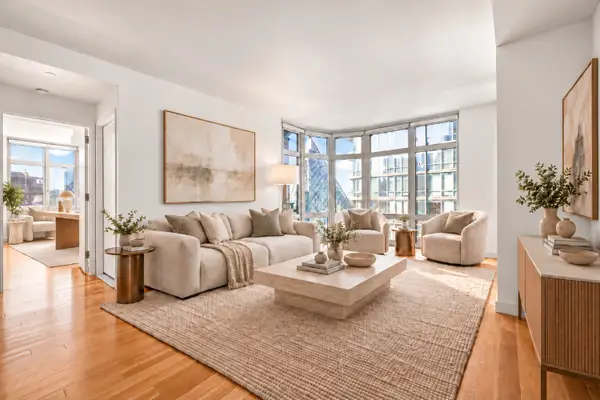 $2,195,000Active2 beds 2 baths1,250 sq. ft.
555 W 59th Street #25B, Manhattan, NY 10019
MLS# RLS20122458Listed by: CORCORAN GROUP - Open Wed, 5 to 6pmNew
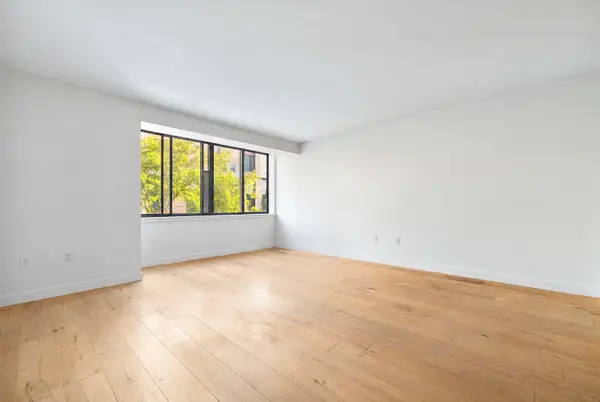 $300,000Active-- beds 1 baths
64 E 111th Street #308, Manhattan, NY 10029
MLS# RLS20122703Listed by: CORCORAN GROUP - New
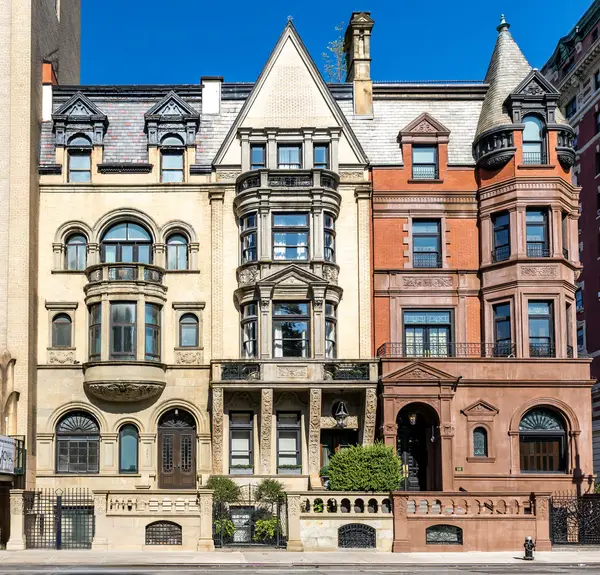 $26,995,000Active5 beds 7 baths12,270 sq. ft.
247 Central Park W, Manhattan, NY 10024
MLS# RLS20122706Listed by: BARNES NEW YORK - New
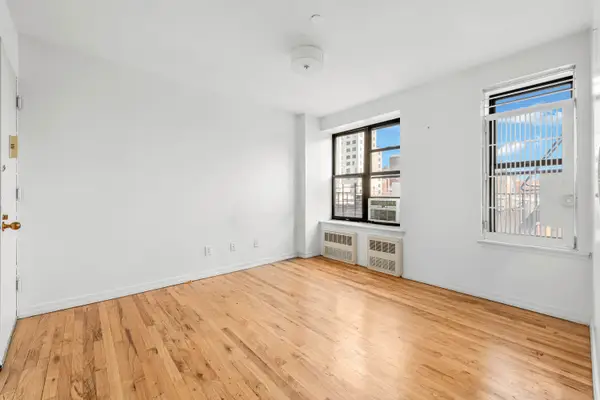 $399,000Active2 beds 1 baths
123 E 102nd Street #4D, Manhattan, NY 10029
MLS# RLS20122721Listed by: CORCORAN GROUP - New
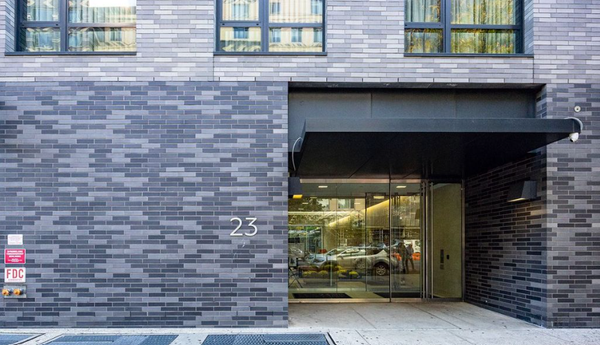 $795,000Active1 beds 1 baths23 sq. ft.
23 W 116th Street #2H, Manhattan, NY 10026
MLS# RLS20122735Listed by: AKAM SALES & BROKERAGE INC - New
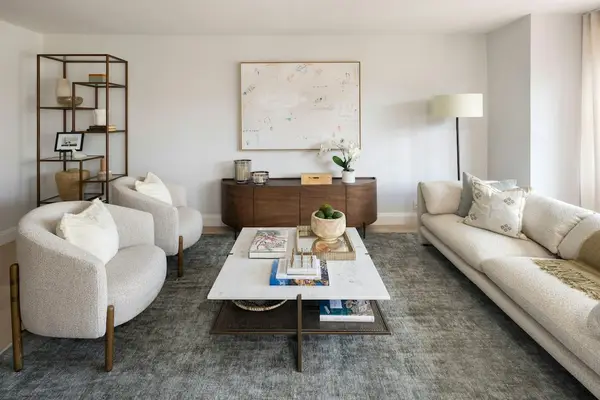 $1,150,000Active1 beds 1 baths874 sq. ft.
155 W 68th Street #412, Manhattan, NY 10023
MLS# RLS20122738Listed by: BROWN HARRIS STEVENS DEVELOPMENT MARKETING LLC - Open Wed, 5:30 to 7pmNew
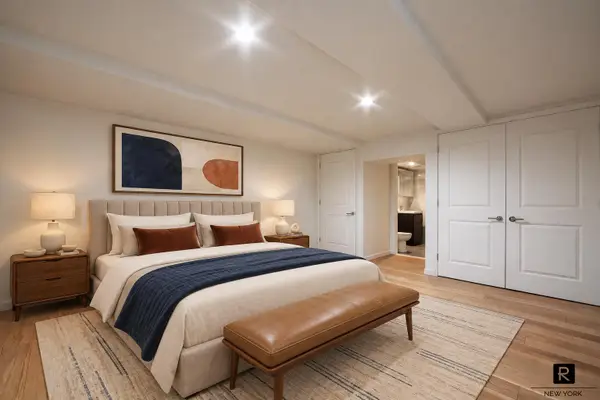 $1,500,000Active3 beds 2 baths1,832 sq. ft.
20 West Street #11L, Manhattan, NY 10004
MLS# RLS20122742Listed by: R NEW YORK - New
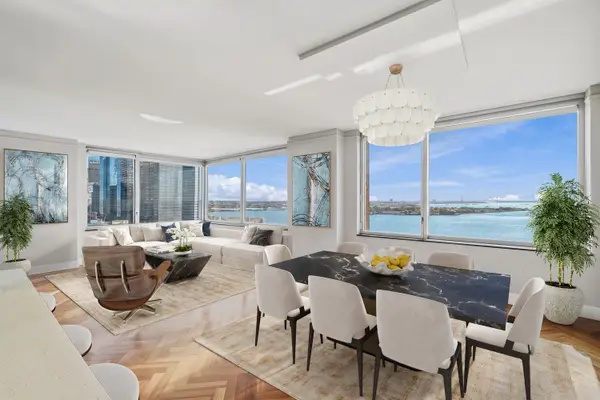 $2,599,000Active3 beds 3 baths1,941 sq. ft.
10 Little West Street #22E, Manhattan, NY 10004
MLS# RLS20122743Listed by: COLDWELL BANKER WARBURG - New
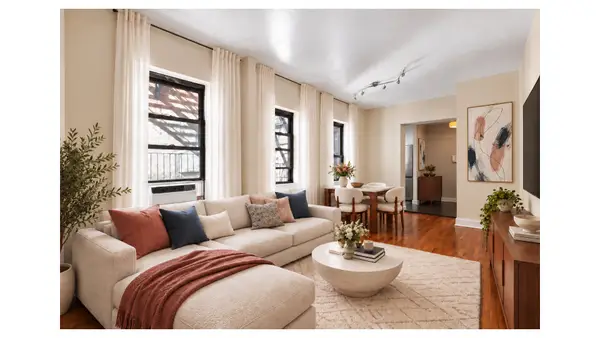 $749,000Active2 beds 1 baths
4 W 101st Street #59A, Manhattan, NY 10025
MLS# RLS20122750Listed by: DOUGLAS ELLIMAN REAL ESTATE


Protect your home and budget from life's surprises with an Assurant Home Warranty, backed by a partner that supports you through every step of homeownership. Explore Plans.
©2026 Century 21 Real Estate LLC. All rights reserved. CENTURY 21®, the CENTURY 21 Logo and C21® are service marks owned by Century 21 Real Estate LLC. Century 21 Real Estate LLC fully supports the principles of the Fair Housing Act and the Equal Opportunity Act. Each office is independently owned and operated. Listing information is deemed reliable but not guaranteed accurate.