
243 E 61st Street, Manhattan, NY 10065
Local realty services provided by:CENTURY 21 Awaye Realty
243 E 61st Street,Manhattan, NY 10065
$5,499,000
- 6 Beds
- 6 Baths
- 5,000 sq. ft.
- Single family
- Active
Listed by: adam schneider
Office: corcoran group
MLS#:RLS20106681
Source:NY_REBNY
Price summary
- Price:$5,499,000
- Price per sq. ft.:$1,099.8
About this home
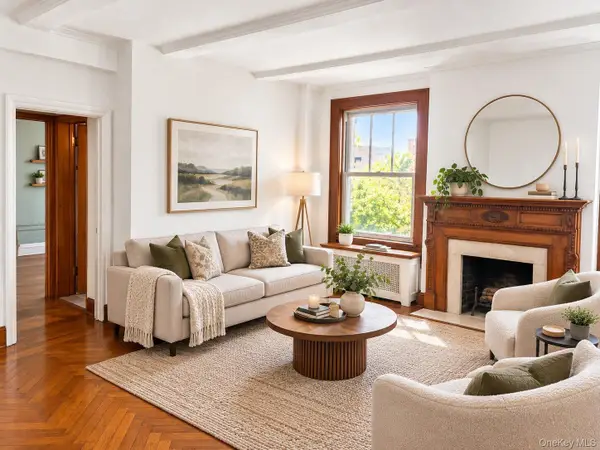
Improved Price for a rare 20Ft wide townhouse.<br> <br> Reimagined for fall 2026. A Rare Treadwell Farm Townhouse Opportunity Under $6M. In the heart of Lenox Hill's coveted Treadwell Farm Historic District, 243 East 61st Street offers a rare opportunity to own a substantial 20-foot-wide townhouse with approximately 5,000 square feet, private outdoor space, elevator access, and exceptional long-term potential.<br> <br> Well maintained and thoughtfully designed at the turn of the 20th Century, the home offers the scale, proportions, ceiling heights, masonry presence, and structural integrity that matter most in a significant Manhattan townhouse. Its flexible floor plan allows for bedroom and bathroom realignment, giving the next owner the option to refresh for the 2020s, personalize, or more fully reimagine the home over time.<br> <br> For buyers seeking location, privacy, scale, and upside, 243 East 61st Street represents one of the most compelling value opportunities in the Upper East Side townhouse market: a chance to create a generational Lenox Hill home in the Treadwell Farm Historic District.<br> <br> Set across four expansive floors, the home offers 5 bedrooms in its current configuration, multiple living and entertaining areas, five working wood-burning fireplaces, private outdoor areas, and elevator access to the roof level where expansion is encouraged.<br> Original details include red oak banisters, exposed brick, mahogany and mosaic hardwood flooring, crown moldings, high ceilings, and period fireplaces.<br> <br> Ground Floor<br> The garden level is anchored by a large eat-in kitchen designed down to the studs by Swiss master craftsman Andre Liardet, with stainless steel appliances and a restaurant-grade Montague Grizzly stove. The dining room features a wood-burning fireplace and opens through French doors to an enclosed sunroom and landscaped private backyard.<br> <br> Parlor Floor<br> The second floor offers two generous living rooms arranged around a central gallery and stairwell. Soaring ceilings, original crown molding, two wood-burning fireplaces, and intricate mosaic hardwood flooring create classic townhouse scale and presence.<br> <br> Third Floor<br> The residence floor includes two spacious bedrooms with oak floors, exposed brick, fireplaces, a shared sitting or dressing area, and a marble-tiled bath with soaking tub. The layout offers flexibility for future suite or guest-quarter use.<br> <br> Fourth Floor<br> The top floor is bright and open, accessed by the grand staircase OR elevator...with skylights, floor-to-ceiling windows, French doors, and a Juliet terrace overlooking the garden. This level includes a primary bedroom area with fireplace, plus two additional rooms suited for bedrooms, offices, creative space, or dressing areas.<br> <br> Additional Features<br> The home includes a basement with laundry and tremendous storage space, and multiple private outdoor areas,. The roof offers meaningful potential for future customization, and expansion.<br> <br> At this reduced price point, the opportunity is clear: there is very little in the 20FT Upper East Side townhouse market that is this substantial, this flexible, and this well positioned. The next owner can preserve what works, improve what matters, and invest directly into a home that reflects their own taste, lifestyle, and long-term vision.<br> <br> Photos include some digital rendering.<br> <br>...
Contact an agent
Home facts
- Year built:1905
- Subdivision & Development:Lenox Hill
- Listing ID #:RLS20106681
- Added:7 day(s) ago
- Updated:September 15, 2026 at 05:01 AM
Rooms and interior
- Bedrooms:6
- Total bathrooms:6
- Full bathrooms:4
- Half bathrooms:2
- Rooms Total:15
- Basement:Yes
- Living area:5,000 sq. ft.
Structure and exterior
- Year built:1905
- Building area:5,000 sq. ft.
Finances and disclosures
- Price:$5,499,000
- Price per sq. ft.:$1,099.8
- Tax amount:$78,516
 This information is not verified for authenticity or accuracy and is not guaranteed and may not reflect all real estate activity in the market. © 2026 The Real Estate Board of New York, Inc., All rights reserved. RLS Data display by Coldwell Banker Warburg This advertisement does not suggest that the broker has a listing in this property or properties or that any property is currently available. NY_REBNY Member Broker: Arlene Waye
New listings near 243 E 61st Street
- Coming Soon
 $725,000Coming Soon1 beds 1 baths550 sq. ft.
71st 140 W #4C, New York (Manhattan), NY 10023
MLS# 1049654Listed by: BERKSHIRE HATHAWAY - Coming Soon
 $808,000Coming Soon2 beds 1 baths936 sq. ft.
2098 Frederick Douglass Boulevard #3E, Manhattan, NY 10026
MLS# RLS20114665Listed by: MANHATTAN REALTY GROUP - Open Sun, 1:30 to 2:30pmNew
 $200,000Active2 beds 1 baths
16 E 132nd Street #1B, Manhattan, NY 10037
MLS# RLS20097918Listed by: COMPASS - Open Sun, 1:30 to 2:30pmNew
 $250,000Active2 beds 1 baths
16 E 132nd Street #1A, Manhattan, NY 10037
MLS# RLS20097919Listed by: COMPASS - Open Sun, 12 to 1:30pmNew
 $1,195,000Active2 beds 2 baths1,130 sq. ft.
2056 5th Avenue #6B, Manhattan, NY 10035
MLS# RLS20115092Listed by: COMPASS - Open Thu, 4 to 5pmNew
 $899,000Active1 beds 1 baths
165 W 66th Street #6H, Manhattan, NY 10023
MLS# RLS20115093Listed by: HIGHLINE RESIDENTIAL LLC - New
 $860,000Active1 beds 1 baths925 sq. ft.
305 E 24th Street #4X, Manhattan, NY 10010
MLS# RLS20115094Listed by: NARDONI REALTY INC - Open Sun, 1:30 to 2:30pmNew
 $300,000Active2 beds 2 baths
2090 Madison Avenue #4A, Manhattan, NY 10037
MLS# RLS20097920Listed by: COMPASS - Open Tue, 4:30 to 5:30pmNew
 $2,000,000Active2 beds 1 baths
100 Bank Street #6H, Manhattan, NY 10014
MLS# RLS20103447Listed by: COMPASS - New
 $795,000Active1 beds 1 baths
878 W End Avenue #8C, Manhattan, NY 10025
MLS# RLS20104861Listed by: COMPASS


Protect your home and budget from life's surprises with an Assurant Home Warranty, backed by a partner that supports you through every step of homeownership. Explore Plans.
©2026 Century 21 Real Estate LLC. All rights reserved. CENTURY 21®, the CENTURY 21 Logo and C21® are service marks owned by Century 21 Real Estate LLC. Century 21 Real Estate LLC fully supports the principles of the Fair Housing Act and the Equal Opportunity Act. Each office is independently owned and operated. Listing information is deemed reliable but not guaranteed accurate.