
248 W 71st Street, Manhattan, NY 10023
Local realty services provided by:CENTURY 21 Awaye Realty
248 W 71st Street,Manhattan, NY 10023
$15,850,000
- 6 Beds
- 9 Baths
- 7,110 sq. ft.
- Single family
- Active
Listed by: victoria rong kennedy, elizabeth bluhm
Office: corcoran group
MLS#:RLS10951455
Source:NY_REBNY
Price summary
- Price:$15,850,000
- Price per sq. ft.:$2,229.25
About this home
A gem. Treat yourself to something special. Newly rebuilt 20ft wide UWS masterpiece. Turnkey sanctuary with high-speed elevator and south facing garden. This sanctuary is waiting for you! Bring your suitcase and own a piece of Manhattan nestled between iconic Central Park and Riverside Park only moments from Lincoln Center. Meticulously deconstructed down to original Brownstone facade, this remarkable Landmarked home has undergone an exquisite transformation over the past seven years, carefully executed by a master Artisan renowned for their commitment to quality and craftsmanship. This rare 20-foot-wide single-family townhouse provides brand new infrastructure built to the standard of a European Passive House. This home showcases an array of distinct features that set it apart. Ascend the Guggenheim Museum-inspired staircase, painstakingly handmade, or effortlessly access any level via the high-speed walnut-clad elevator. Take in the views looking out through the rear facade which is composed entirely of triple-pane glass. Delight in the ambiance of four fireplaces, including two wood-burning and two gas options, each exuding warmth and charm. Indulge in the luxury of not one, but two Cesar Chef's Kitchens, each designed with its own dedicated dining space. Immerse yourself in opulence as you discover six generously appointed bedrooms, accompanied by seven full bathrooms and two half bathrooms, adorned with custom millwork and Fantini fixtures. Embrace the harmony of indoor-outdoor living with the Bamboo Garden or any of the seven private outdoor spaces, inviting you to connect with nature and relish moments of serenity amidst the vibrant cityscape. This is an unparalleled opportunity to own a residence that harmonizes timeless elegance with modern functionality, where every detail has been carefully considered and brought to life with unwavering commitment.<br> Additional notable finishes include Riley Weight and Chain Triple-Pane Windows, Portuguese Limestone Floors, White Oak Rift Cut Floors, Forbes and Lomax Toggle Switches, Italian Porcelain Bathrooms, Canadian Timber Triple-Pane Curtain Wall, Gas Generator (located on the roof in the event of a city blackout) and much more.<br> <br> Cellar<br> Full bathroom<br> Two Miele washers and dryers<br> Recreation room<br> Elevator mechanical room<br> A/V roomMechanical area <br> Storage room<br> <br> Garden level<br> Bluestone front garden<br> First bedroom with en suite<br> Walnut Cersar kitchen with Miele and Pitt appliances<br> Powder room <br> Walnut Banquette<br> Sunken lounge with atrium and gas fireplace<br> Bamboo garden with outdoor grill and Italian cabinetry <br> <br> Parlor Level<br> White Oak Cesar Kitchen with Miele appliances, gas fireplace, and balcony<br> Formal dining space <br> Living room with wood burning fireplace and Juliette Balcony<br> <br> Third floor <br> Second (Primary) bedroom with two white oak walk in closets and ensuite <br> Library/ Third Bedroom with en suite, bay window seating, and wood burning fireplace<br> <br> Fourth floor <br> Fourth Bedroom with white oak walk in closet, en suite bathroom, private terrace <br> Fifth Bedroom with en suite<br> <br> Fifth floor <br> Living space with private terrace <br> Sixth bedroom with en suite and private terrace...
Contact an agent
Home facts
- Year built:1900
- Subdivision & Development:Lincoln Square
- Listing ID #:RLS10951455
- Added:1163 day(s) ago
- Updated:September 25, 2026 at 11:28 AM
Rooms and interior
- Bedrooms:6
- Total bathrooms:9
- Full bathrooms:7
- Half bathrooms:2
- Rooms Total:15
- Kitchen Description:Dishwasher
- Basement:Yes
- Living area:7,110 sq. ft.
Structure and exterior
- Year built:1900
- Building area:7,110 sq. ft.
- Exterior Features:Balcony, Garden, Juliet Balcony
- Levels:3 Story
Finances and disclosures
- Price:$15,850,000
- Price per sq. ft.:$2,229.25
- Tax amount:$83,088
Features and amenities
- Appliances:Dishwasher
 This information is not verified for authenticity or accuracy and is not guaranteed and may not reflect all real estate activity in the market. © 2026 The Real Estate Board of New York, Inc., All rights reserved. RLS Data display by Coldwell Banker Warburg This advertisement does not suggest that the broker has a listing in this property or properties or that any property is currently available. NY_REBNY Member Broker: Arlene Waye
New listings near 248 W 71st Street
- Coming Soon
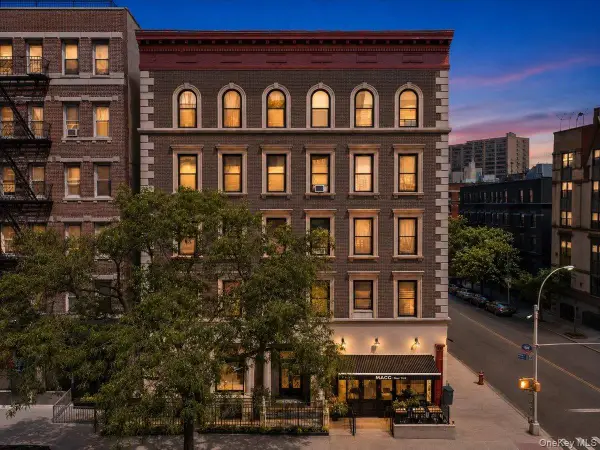 $764,900Coming Soon3 beds 1 baths828 sq. ft.
51 W 106th St New York #1A, New York (Manhattan), NY 10025
MLS# 1051173Listed by: EXP REALTY - Coming Soon
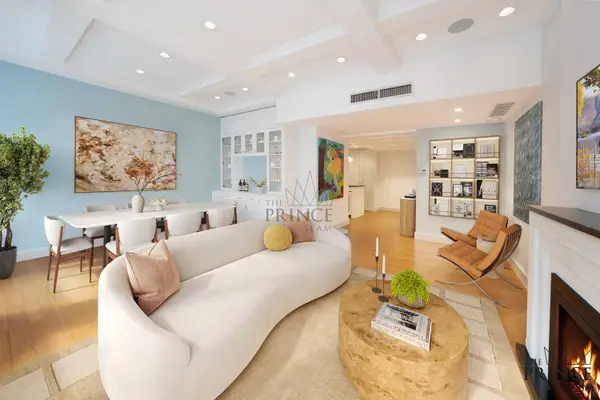 $1,995,000Coming Soon3 beds 2 baths1,631 sq. ft.
80 John Street #12FG, Manhattan, NY 10038
MLS# RLS20116165Listed by: CORCORAN GROUP - Coming Soon
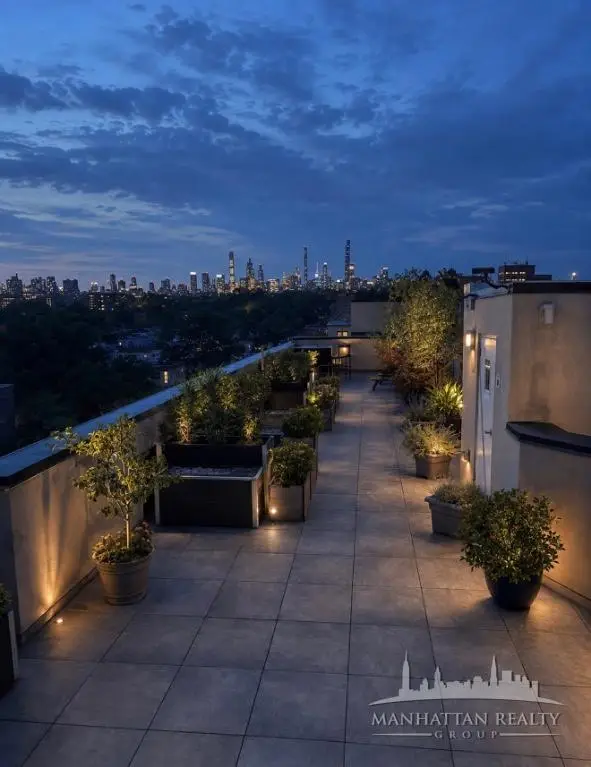 $808,000Coming Soon2 beds 1 baths936 sq. ft.
2098 Frederick Douglass Boulevard #3E, Manhattan, NY 10026
MLS# RLS20113568Listed by: MANHATTAN REALTY GROUP - Open Sun, 1:30 to 2:45pmNew
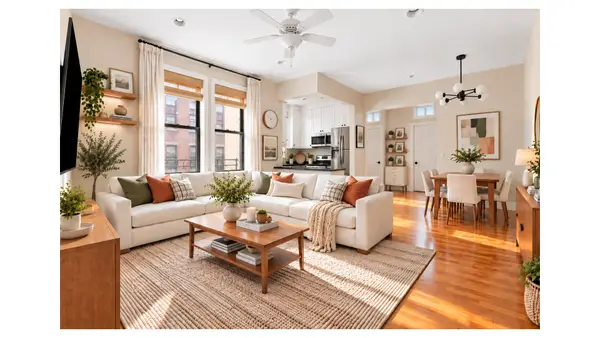 $980,000Active2 beds 1 baths
323 W 83rd Street #6B, Manhattan, NY 10024
MLS# RLS20117354Listed by: DOUGLAS ELLIMAN REAL ESTATE - Open Sun, 12 to 2pmNew
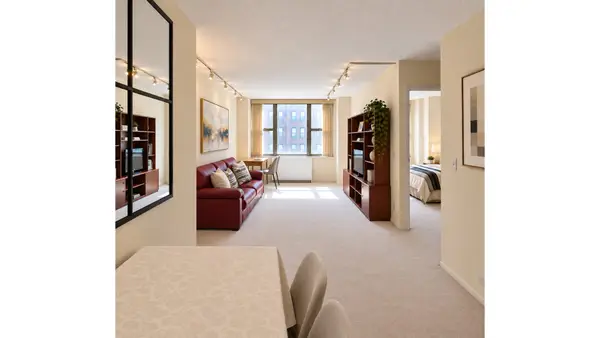 $815,000Active1 beds 1 baths600 sq. ft.
301 E 79th Street #6M, Manhattan, NY 10075
MLS# RLS20117356Listed by: DOUGLAS ELLIMAN REAL ESTATE - Open Sun, 10 to 11amNew
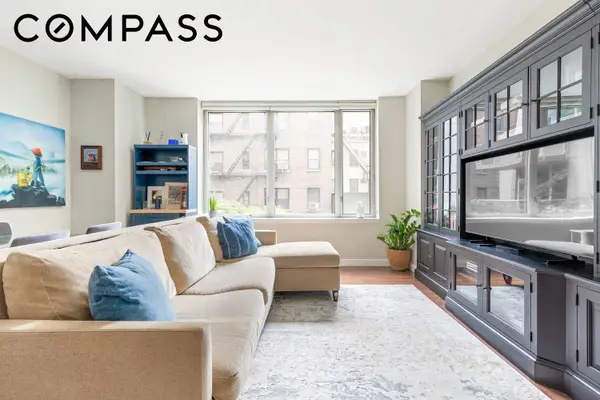 $1,250,000Active1 beds 1 baths836 sq. ft.
225 E 34th Street #3K, Manhattan, NY 10016
MLS# RLS20109328Listed by: COMPASS - Open Sun, 12 to 1:30pmNew
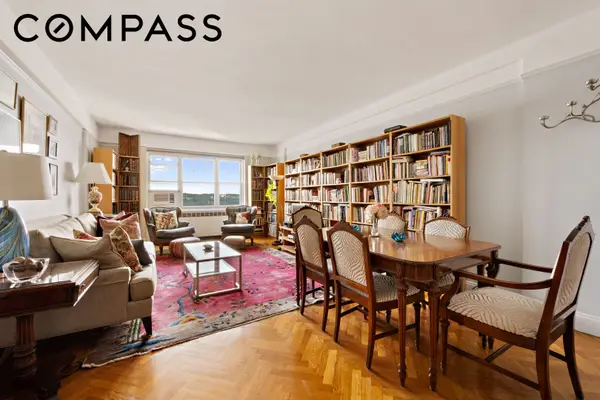 $795,000Active2 beds 1 baths
160 Cabrini Boulevard #78, Manhattan, NY 10033
MLS# RLS20116227Listed by: COMPASS - New
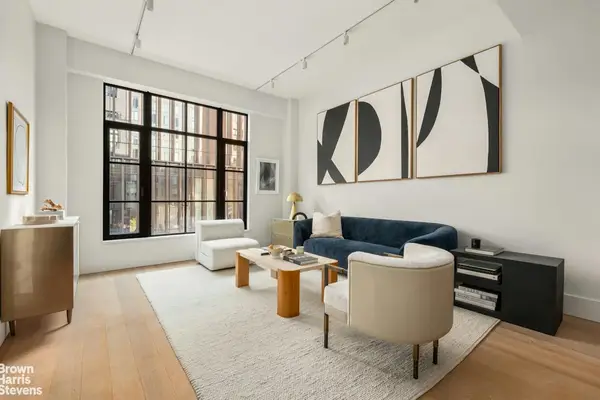 $1,500,000Active1 beds 1 baths
517 W 29th Street #4A, Manhattan, NY 10001
MLS# RLS20117322Listed by: BROWN HARRIS STEVENS RESIDENTIAL SALES LLC - Open Sun, 2 to 3pmNew
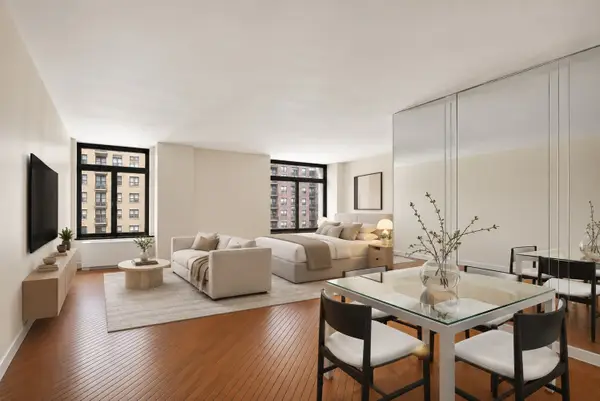 $695,000Active-- beds 1 baths592 sq. ft.
400 E 70th Street #1607, Manhattan, NY 10021
MLS# RLS20117332Listed by: COLDWELL BANKER WARBURG - New
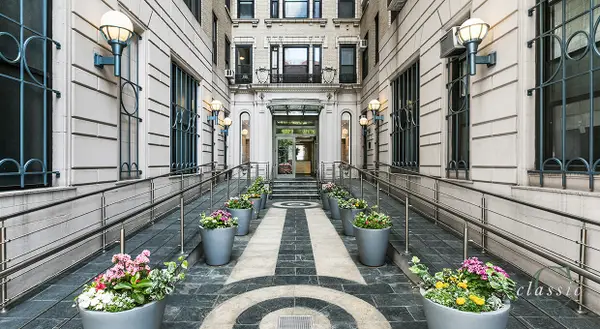 $1,595,000Active2 beds 1 baths1,304 sq. ft.
219 W 81st Street #2F, Manhattan, NY 10024
MLS# RLS20117335Listed by: CLASSIC MARKETING LLC


Protect your home and budget from life's surprises with an Assurant Home Warranty, backed by a partner that supports you through every step of homeownership. Explore Plans.
©2026 Century 21 Real Estate LLC. All rights reserved. CENTURY 21®, the CENTURY 21 Logo and C21® are service marks owned by Century 21 Real Estate LLC. Century 21 Real Estate LLC fully supports the principles of the Fair Housing Act and the Equal Opportunity Act. Each office is independently owned and operated. Listing information is deemed reliable but not guaranteed accurate.