
25 Vandam Street, Manhattan, NY 10013
Local realty services provided by:CENTURY 21 Awaye Realty
25 Vandam Street,Manhattan, NY 10013
$7,995,000
- 4 Beds
- 5 Baths
- 805 sq. ft.
- Single family
- Active
Listed by: paul t kolbusz, stephen diamond, caroline germain
Office: corcoran group
MLS#:RLS20116694
Source:NY_REBNY
Price summary
- Price:$7,995,000
- Price per sq. ft.:$9,934.15
About this home
A rare marriage of nearly two centuries of New York history and thoughtful modern luxury, 25 Vandam Street is an exquisitely restored 20-foot-wide Federal townhouse on one of downtown Manhattan's most enchanting blocks. <br> <br>Built in 1823 and set within the coveted Charlton-King-Vandam Historic District, this exceptional residence has been carefully restored to celebrate its remarkable original character while introducing the comfort, craftsmanship, and infrastructure of a modern home. Currently configured as a two-family residence, the house comprises a gracious three-bedroom owner's triplex and a beautifully gut-renovated one-bedroom garden apartment. The two residences can also be readily reunited via an interior staircase to create a spectacular single-family home. <br> <br>The owner's triplex is a richly detailed study in historic elegance. At its heart is a magnificent double parlor with soaring 10'9" ceilings, original wide-plank pine floors, beautifully restored moldings, casings, and plaster ceiling details, and two wood-burning fireplaces framed by handsome marble mantels. Sunlight, scale, and period details give these rooms an unmistakable sense of occasion, while carefully integrated modern amenities make the home wonderfully livable. <br> <br>At the rear, the parlor opens directly onto an extraordinary 39-foot-deep private garden, creating a seamless connection between indoor and outdoor living. A wood-deck terrace gives way to a lush, tranquil landscape complete with a pergola, water feature, and irrigation system, an idyllic retreat hidden away in the heart of downtown Manhattan. A discreet powder room tucked behind the original staircase completes the parlor floor. <br> <br>Ascend the beautifully restored original staircase to an expansive, light-filled kitchen where classic materials meet exceptional craftsmanship. Carrara marble is paired with custom maple cabinetry handcrafted by New England craftsmen, while a substantial center island with breakfast bar creates a natural gathering place. A wood-burning fireplace brings uncommon warmth and character to the room. At the rear, a pair of Marvin aluminum-clad French doors opens to a Juliet balcony overlooking the garden below. <br> <br>Also on this floor is an exceptionally generous bedroom suite illuminated by three large south-facing windows. With its own wood-burning fireplace and en-suite bath, the room has the scale and atmosphere of a private retreat. <br> <br>The top floor delivers an unexpected and dramatic finale. The penthouse-like primary suite sits beneath a sculptural beamed dormer ceiling that soars to approximately 13'9", creating an airy sense of volume rarely encountered in a historic townhouse. A fireplace adds warmth and romance, while the adjoining skylit, five-fixture marble bath features dual sinks, an oversized walk-in shower, and soaking tub. A third bedroom, brightened by four large windows, offers an inviting space for guests, a home office, or additional sleeping quarters. <br> <br>The separate garden residence has been completely reimagined with a clean, contemporary sensibility. Accessed through its own street-level entrance, the one-bedroom apartment features a modern kitchen, its own washer and dryer, thoughtfully organized closets, and one-and-a-half beautifully appointed baths, including an oversized walk-in shower. Impact-rated Marvin windows at the front of the apartment were selected to replicate the proportions and appearance of the home's original double-hung windows, preserving the integrity of the historic facade. <br> <br>Behind the home's period beauty is a substantial program of infrastructure improvements. A new sewer line and water main were installed in 2022, along with new natural-gas hot-water heaters and updated HVAC systems. The triplex offers two-zone central air, with the first and second floors served by a Mitsubishi ducted system and a separate system serving the third floor. The garden residence has two Mitsubishi ductless electric zones. <br> <br>The exterior has received the same meticulous attention. Historic lintels and sills have been restored, the Flemish-bond brick facade repointed, chimney stacks rebuilt, and the dormers newly resided . The roof, gutters, gutter covers, and downspouts have also been replaced, with 50-year architectural shingles completing the roof. And throughout the house, an extraordinary seven wood-burning fireplaces serve as reminders of the home's remarkable 19th-century pedigree. <br> <br>Few Manhattan homes offer this combination of provenance, authenticity, outdoor space, and flexibility. On one of Hudson Square's most distinctive and picturesque residential blocks, 25 Vandam Street feels at once connected to the history of old New York and exceptionally well suited to contemporary life. <br> <br>Whether enjoyed in its current configuration, with the garden apartment offering income, guest, or staff possibilities, or transformed into a grand single-family residence, 25 Vandam Street is a truly special downtown home: beautifully proportioned, lovingly preserved, and remarkably private. <br> <br>A piece of New York history, thoughtfully renewed for its next chapter. <br> <br>Schedule a private showing of 25 Vandam Street....
Contact an agent
Home facts
- Year built:1834
- Subdivision & Development:Hudson Square
- Listing ID #:RLS20116694
- Added:2 day(s) ago
- Updated:September 25, 2026 at 11:28 AM
Rooms and interior
- Bedrooms:4
- Total bathrooms:5
- Full bathrooms:3
- Half bathrooms:2
- Rooms Total:7
- Kitchen Description:Dishwasher
- Basement:Yes
- Living area:805 sq. ft.
Structure and exterior
- Year built:1834
- Building area:805 sq. ft.
- Exterior Features:Garden, Juliet Balcony
- Levels:3 Story
Finances and disclosures
- Price:$7,995,000
- Price per sq. ft.:$9,934.15
- Tax amount:$30,816
Features and amenities
- Appliances:Dishwasher, WasherDryerAllowed
- Laundry features:Washer Dryer Allowed
 This information is not verified for authenticity or accuracy and is not guaranteed and may not reflect all real estate activity in the market. © 2026 The Real Estate Board of New York, Inc., All rights reserved. RLS Data display by Coldwell Banker Warburg This advertisement does not suggest that the broker has a listing in this property or properties or that any property is currently available. NY_REBNY Member Broker: Arlene Waye
New listings near 25 Vandam Street
- Coming Soon
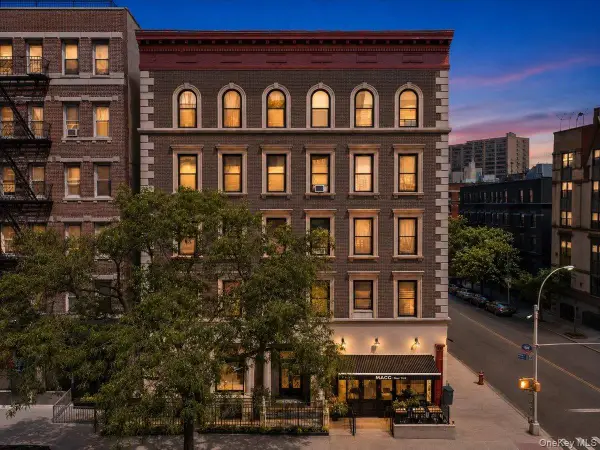 $764,900Coming Soon3 beds 1 baths828 sq. ft.
51 W 106th St New York #1A, New York (Manhattan), NY 10025
MLS# 1051173Listed by: EXP REALTY - Coming Soon
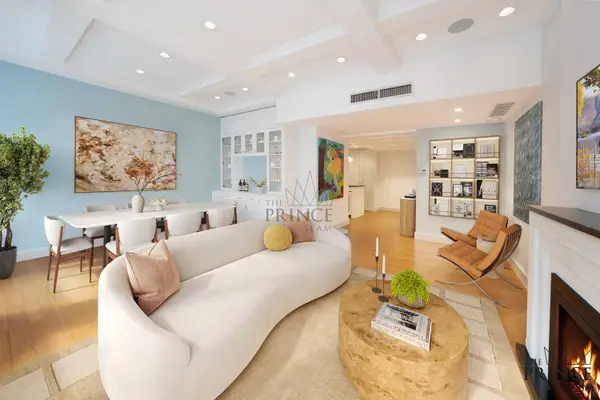 $1,995,000Coming Soon3 beds 2 baths1,631 sq. ft.
80 John Street #12FG, Manhattan, NY 10038
MLS# RLS20116165Listed by: CORCORAN GROUP - Coming Soon
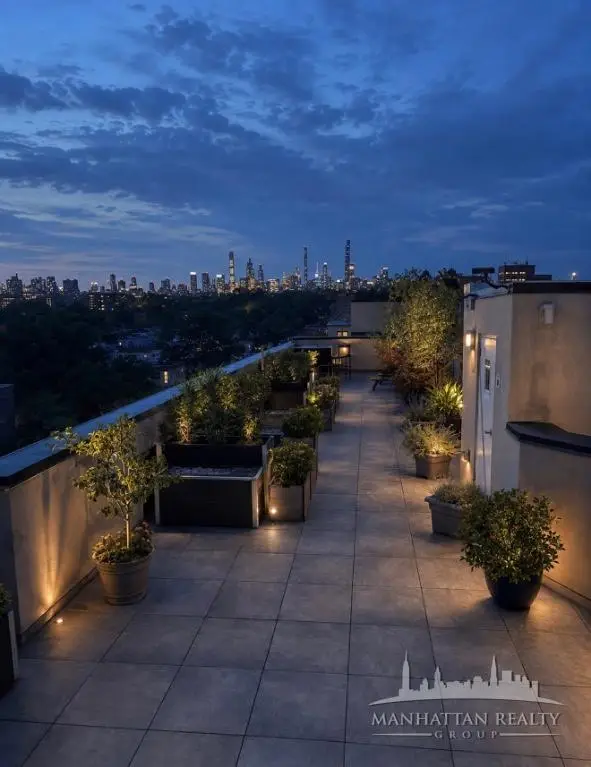 $808,000Coming Soon2 beds 1 baths936 sq. ft.
2098 Frederick Douglass Boulevard #3E, Manhattan, NY 10026
MLS# RLS20113568Listed by: MANHATTAN REALTY GROUP - Open Sun, 1:30 to 2:45pmNew
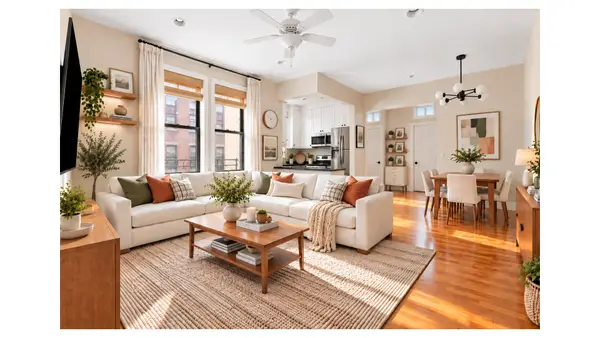 $980,000Active2 beds 1 baths
323 W 83rd Street #6B, Manhattan, NY 10024
MLS# RLS20117354Listed by: DOUGLAS ELLIMAN REAL ESTATE - Open Sun, 12 to 2pmNew
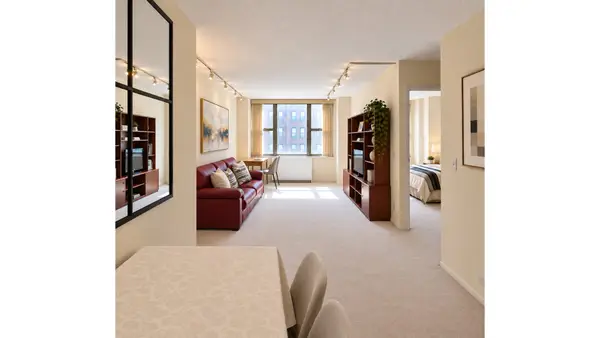 $815,000Active1 beds 1 baths600 sq. ft.
301 E 79th Street #6M, Manhattan, NY 10075
MLS# RLS20117356Listed by: DOUGLAS ELLIMAN REAL ESTATE - Open Sun, 10 to 11amNew
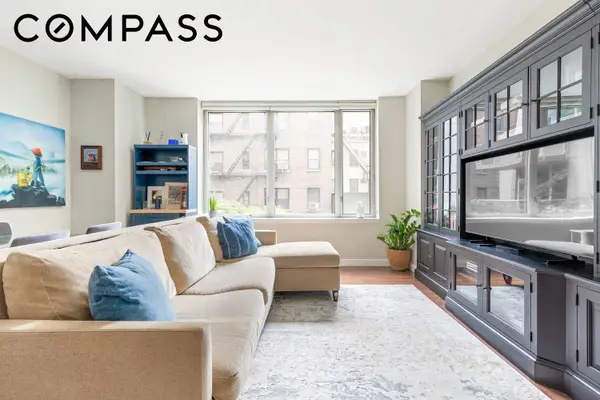 $1,250,000Active1 beds 1 baths836 sq. ft.
225 E 34th Street #3K, Manhattan, NY 10016
MLS# RLS20109328Listed by: COMPASS - Open Sun, 12 to 1:30pmNew
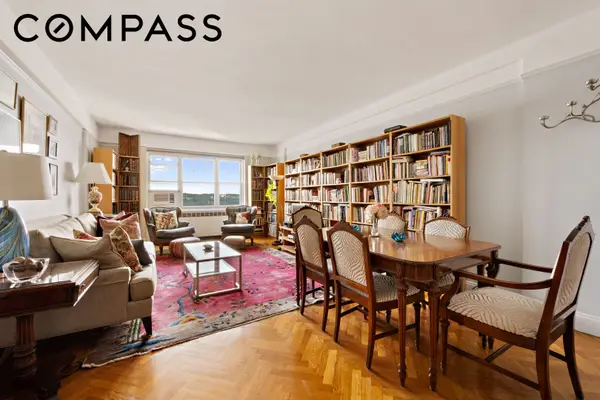 $795,000Active2 beds 1 baths
160 Cabrini Boulevard #78, Manhattan, NY 10033
MLS# RLS20116227Listed by: COMPASS - New
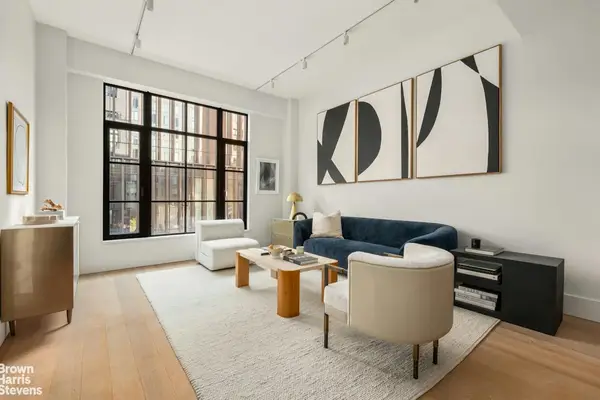 $1,500,000Active1 beds 1 baths
517 W 29th Street #4A, Manhattan, NY 10001
MLS# RLS20117322Listed by: BROWN HARRIS STEVENS RESIDENTIAL SALES LLC - Open Sun, 2 to 3pmNew
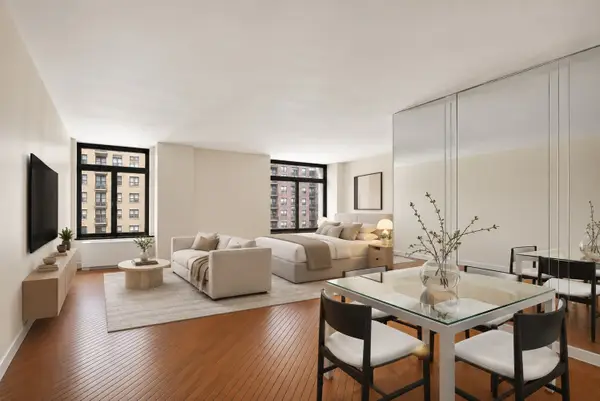 $695,000Active-- beds 1 baths592 sq. ft.
400 E 70th Street #1607, Manhattan, NY 10021
MLS# RLS20117332Listed by: COLDWELL BANKER WARBURG - New
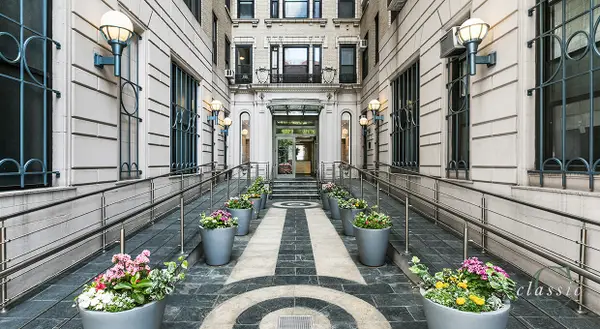 $1,595,000Active2 beds 1 baths1,304 sq. ft.
219 W 81st Street #2F, Manhattan, NY 10024
MLS# RLS20117335Listed by: CLASSIC MARKETING LLC


Protect your home and budget from life's surprises with an Assurant Home Warranty, backed by a partner that supports you through every step of homeownership. Explore Plans.
©2026 Century 21 Real Estate LLC. All rights reserved. CENTURY 21®, the CENTURY 21 Logo and C21® are service marks owned by Century 21 Real Estate LLC. Century 21 Real Estate LLC fully supports the principles of the Fair Housing Act and the Equal Opportunity Act. Each office is independently owned and operated. Listing information is deemed reliable but not guaranteed accurate.