
250 W 96th Street #5G, Manhattan, NY 10025
Local realty services provided by:CENTURY 21 Awaye Realty
250 W 96th Street #5G,Manhattan, NY 10025
$2,100,000
- 2 Beds
- 3 Baths
- 1,223 sq. ft.
- Condominium
- Pending
Listed by: kristen h suh
Office: corcoran group
MLS#:RLS20108972
Source:NY_REBNY
Price summary
- Price:$2,100,000
- Price per sq. ft.:$1,717.09
About this home
Spanning 1,223 square feet, Residence 5G offers a well-appointed 2 bedroom, 2.5 bath layout with 9'1" ceilings and west-facing floor-to-ceiling casement windows that bring in abundant natural light.<br> <br> Step through the entry foyer into a generous great room combining living and dining space, anchored by a custom white oak kitchen island with ample seating for casual meals or entertaining. The open kitchen showcases custom Italian solid white oak cabinetry with exposed dovetail joinery, Brazilian desert quartzite countertops, a white marble backsplash, and open shelving. Top-of-the-line appliances include a Sub-Zero refrigerator and dishwasher, a Wolf speed oven with vented gas cooktop, and a deep undermount sink fitted with an Insinkerator.<br> <br> The primary suite serves as a private escape, filled with western light from its own floor-to-ceiling windows and offering a generously sized closet alongside a luxurious en-suite bath finished in white Dolomiti marble. Highlights include radiant-heated herringbone flooring, a white oak vanity with dual Kohler sinks, a glass-enclosed marble shower, and a separate water closet housing a Toto Neorest commode.<br> <br> A tranquil second bedroom features its own marble-clad en-suite bath, complete with a soaking tub, white oak vanity topped in stoneglass, Hansgrohe fixtures, and a wall-mounted Toto commode.<br> <br> The powder room makes a striking impression with Waterworks fixtures, marble flooring accented in bronze, a white oak vanity, and a hand-carved Calacatta Lousanna vessel sink paired with a backlit white oak mirror and Calacatta marble mosaic wall. Additional highlights include wide-plank 7.5" European oak flooring throughout, an in-unit Asko washer/dryer, and a Nest-controlled heat pump HVAC system with linear diffusers for efficient, quiet climate control.<br> <br> Residents enjoy an exceptional suite of amenities, including an aquatic center with a 75-foot saltwater lap pool, spa pool, steam room, and sauna; a state-of-the-art fitness center with a dedicated Pilates studio and regulation squash court with basketball hoop; a landscaped rooftop terrace with outdoor cinema and dedicated dining and grilling areas; and a curated collection of social spaces including a private dining room with catering kitchen, club lounge, children's playroom, music room, and pet spa.<br> <br> Located between Riverside Park and Central Park, 250 West 96th Street pairs a striking limestone facade and bronze casement windows with interiors by acclaimed designer Thomas Juul-Hansen. The contemporary design of the building prioritizes light, scale, and sweeping city views. Classic uptown majesty meets a downtown sense of style as you enter the lobby-a room completely encased in Venetian plaster to amplify the sun-kissed atmosphere with floor-to-ceiling windows on north and south-facing facades. The sculptural reception desk, carved from a single block of travertine, reflects the quality of artistry throughout the building and provides an aesthetic anchor for the exceptionally well designed residence.<br> <br> Exclusive Marketing and Sales Agent: Team Arceon at The Corcoran Group. The complete terms are in an Offering Plan available from the Sponsor: Paragon JV Prop III LLC c/o 767 Fifth Avenue, New York, New York 10153 under File No. CD21-0266. Property Address: 250 West 96th Street, New York, New York 10025. Equal Housing Opportunity. The Corcoran Group fully supports the principles of the Fair Housing Act and the Equal Opportunity Act....
Contact an agent
Home facts
- Year built:2022
- Subdivision & Development:Upper West Side
- Listing ID #:RLS20108972
- Added:49 day(s) ago
- Updated:October 01, 2026 at 01:59 AM
Rooms and interior
- Bedrooms:2
- Total bathrooms:3
- Full bathrooms:2
- Half bathrooms:1
- Rooms Total:3
- Basement:Yes
- Living area:1,223 sq. ft.
Heating and cooling
- Cooling:Central Air
- Central air:Yes
Structure and exterior
- Year built:2022
- Building area:1,223 sq. ft.
- Exterior Features:Building Roof Deck
Finances and disclosures
- Price:$2,100,000
- Price per sq. ft.:$1,717.09
 This information is not verified for authenticity or accuracy and is not guaranteed and may not reflect all real estate activity in the market. © 2026 The Real Estate Board of New York, Inc., All rights reserved. RLS Data display by Coldwell Banker Warburg This advertisement does not suggest that the broker has a listing in this property or properties or that any property is currently available. NY_REBNY Member Broker: Arlene Waye
New listings near 250 W 96th Street #5G
- Coming Soon
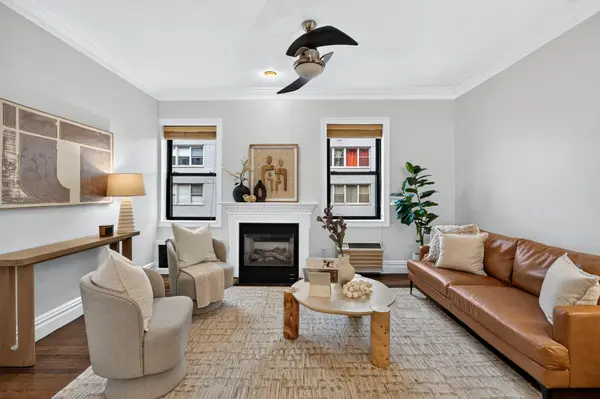 $1,150,000Coming Soon2 beds 2 baths
152 E 35th Street #3/4G, Manhattan, NY 10016
MLS# RLS20118312Listed by: DOUGLAS ELLIMAN REAL ESTATE - New
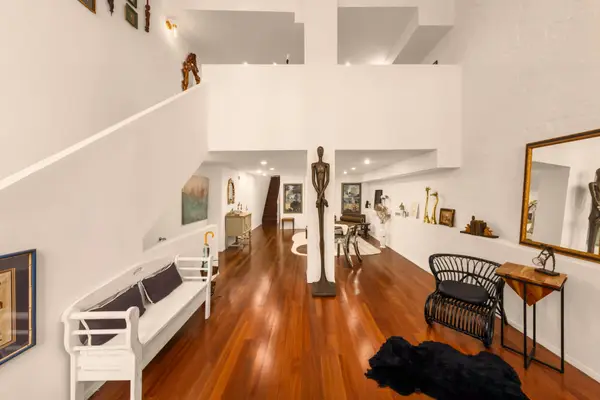 $3,495,000Active2 beds 4 baths4,730 sq. ft.
81 White Street #1W, Manhattan, NY 10013
MLS# RLS20118425Listed by: DOUGLAS ELLIMAN REAL ESTATE - Open Sun, 1 to 6pmNew
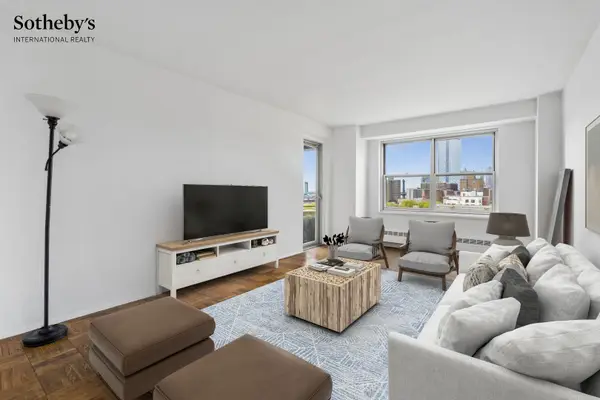 $545,000Active1 beds 1 baths
570 Grand Street #H1306, Manhattan, NY 10002
MLS# RLS20118431Listed by: SOTHEBYS INTERNATIONAL REALTY - Open Sat, 12 to 2pmNew
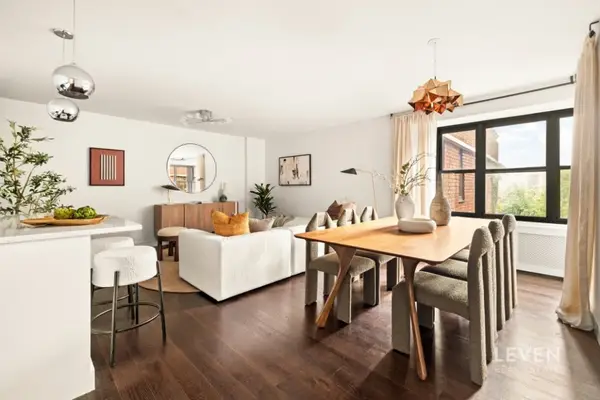 $1,399,000Active3 beds 2 baths
385 Grand Street #601L, Manhattan, NY 10002
MLS# RLS20118432Listed by: LEVEN REAL ESTATE - New
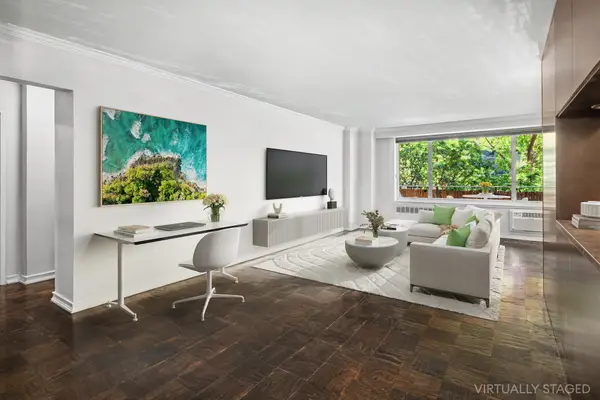 $995,000Active1 beds 1 baths887 sq. ft.
392 Central Park W #2N, Manhattan, NY 10025
MLS# RLS20118435Listed by: DOUGLAS ELLIMAN REAL ESTATE - New
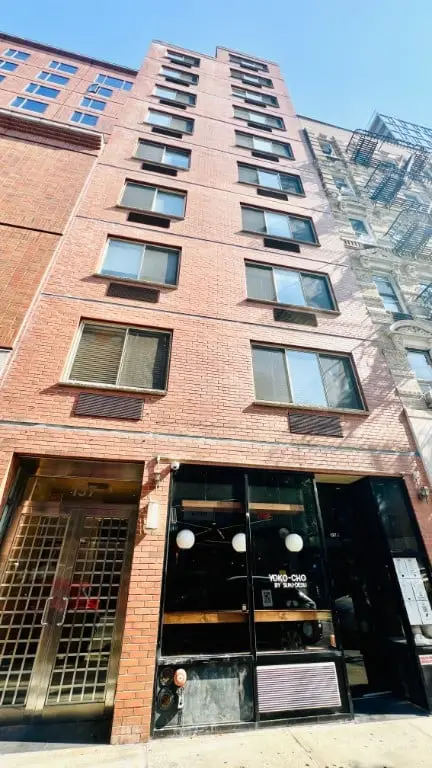 $2,400,000Active-- beds 1 baths2,649 sq. ft.
137 E 13th Street #1A, Manhattan, NY 10003
MLS# RLS20118440Listed by: JADE STONE REAL ESTATE CONSULTING INC - New
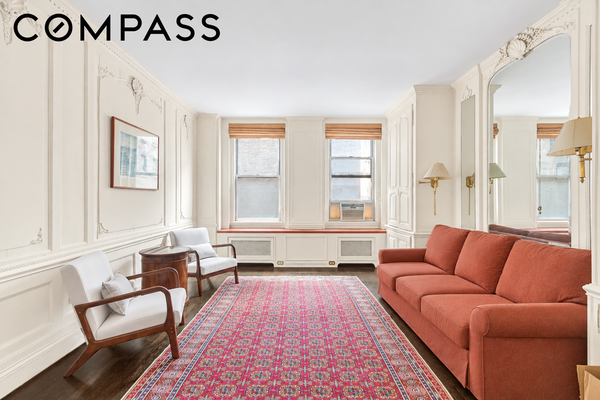 $825,000Active1 beds 1 baths
1040 Park Avenue #4G1, Manhattan, NY 10028
MLS# RLS20118446Listed by: COMPASS - New
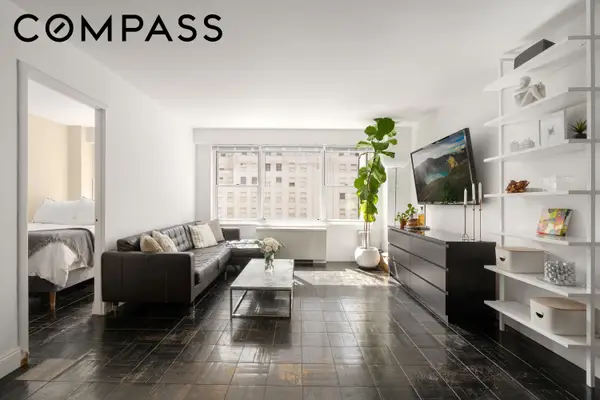 $439,000Active1 beds 1 baths600 sq. ft.
150 E 61st Street #10J, Manhattan, NY 10065
MLS# RLS20118450Listed by: COMPASS - New
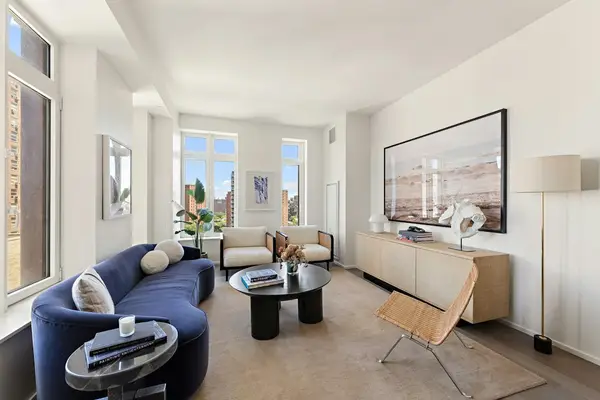 $1,850,000Active2 beds 3 baths1,452 sq. ft.
543 W 122nd Street #9A, Manhattan, NY 10027
MLS# RLS20118455Listed by: BROWN HARRIS STEVENS DEVELOPMENT MARKETING LLC - New
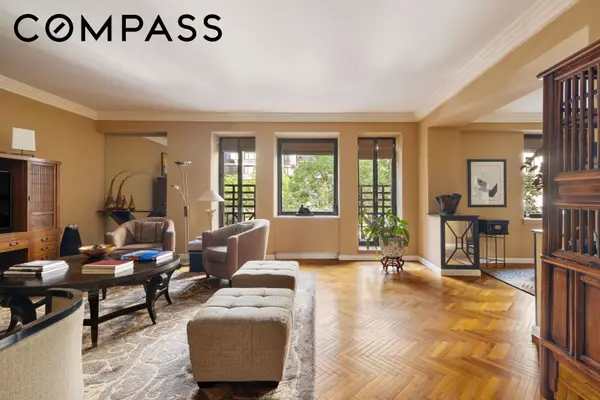 $2,495,000Active3 beds 3 baths1,853 sq. ft.
60 E 88th Street #3A, Manhattan, NY 10128
MLS# RLS20107581Listed by: COMPASS


Protect your home and budget from life's surprises with an Assurant Home Warranty, backed by a partner that supports you through every step of homeownership. Explore Plans.
©2026 Century 21 Real Estate LLC. All rights reserved. CENTURY 21®, the CENTURY 21 Logo and C21® are service marks owned by Century 21 Real Estate LLC. Century 21 Real Estate LLC fully supports the principles of the Fair Housing Act and the Equal Opportunity Act. Each office is independently owned and operated. Listing information is deemed reliable but not guaranteed accurate.