
26 E 126th Street, Manhattan, NY 10035
Local realty services provided by:CENTURY 21 Awaye Realty
26 E 126th Street,Manhattan, NY 10035
$3,125,000
- 5 Beds
- 4 Baths
- 4,058 sq. ft.
- Multi-family
- Active
Upcoming open houses
- Sun, Sep 2012:00 pm - 01:00 pm
Listed by: carlos alberto garcia
Office: compass
MLS#:RLS20115894
Source:NY_REBNY
Price summary
- Price:$3,125,000
- Price per sq. ft.:$770.08
About this home
Welcome to 26 East 126th Street - Rare 18’9” Wide Two-Family Brownstone in Central Harlem
Set on a quiet, tree-lined block two blocks from Marcus Garvey Park, 26 East 126th Street is a fully renovated two-family brownstone of exceptional scale. A four-bedroom owner's triplex above a one-bedroom garden duplex, delivered move-in ready across five floors, with 4,800 gross square feet, 4,058 square feet of interior square feet, and 1,159 square feet of private outdoor space.
Scale is what sets this house apart. Built on an 18'9" × 100' lot, it is meaningfully wider than the 16-to-18-foot brownstones that make up most of Central Harlem's residential stock and those extra feet are felt in every room. The parlor living room runs a full 17 by 20 feet. The top-floor front bedroom measures nearly 17 by 16. Ceiling heights are equally uncommon. Twelve feet on the parlor floor, and a rare 11'4" on the fourth floor, where most brownstones of this era taper into low, cramped upper stories. The result is a house that lives considerably larger than its peers, floor after floor.
A classic high stoop, ornate brownstone façade, and arched double doors deliver the curb appeal that has made this stretch of Central Harlem one of Manhattan's most sought-after residential corridors.
A gracious vestibule opens through an arched interior door into an entry hall anchored by an original niche with a gilded mirror, flanked by wall sconces, alongside a handsome oak staircase with a turned newel and white-painted balustrade. Twelve-foot ceilings, crown moldings, and gleaming oak floors run throughout.
The front dining room draws light from two oversized windows framing views of the brownstone block. Beyond, the pass-through kitchen is fitted with custom wood cabinetry, granite counters, an under-cabinet-lit work wall, and a full suite of stainless steel appliances including a gas range, side-by-side refrigerator, dishwasher, and built-in microwave. A serving counter opens directly into the rear living room.
That rear room is the heart of the floor. A gracious great room with a wall of glass, paired French doors flanking a picture window, all topped with transoms opening onto a private deck overlooking the garden below. A powder room and generous closets complete the level.
The entire third floor is given over to the primary suite. A serene rear-facing bedroom overlooks the garden and treetops, joined by a fully outfitted walk-in closet with custom oak shelving and double hanging on both walls, a dedicated laundry area, and a large sitting room at the front of the house. Ideal as a home office, library, or private studio. The spa bathroom on this floor is a genuine standout, appointed with a deep soaking tub set in a tiled surround, a separate glass-enclosed walk-in shower, and an extended double vanity in honed stone with abundant storage.
The top floor holds three additional bedrooms beneath 11'4" ceilings, including a substantial 17-by-16-foot front bedroom with three windows and open treetop views over the block. A full bathroom and a skylight over the landing complete the floor, filling the stair core with natural light.
Below the parlor, a fully separate two-level residence offers immediate flexibility. The garden floor opens with a bright living and dining room that flows directly out to the garden through a glazed door, joined by an open kitchen with light ash cabinetry, granite counters, and stainless appliances. A front-facing bedroom, a full bathroom, and three roomy closets. The level below adds an expansive 17-by-24-foot recreation room plus additional storage and mechanical rooms, square footage most Harlem townhouses simply don't have. Operated as a rental, reserved for guests or extended household use, or reabsorbed into the primary residence, the duplex is a rare asset in a house of this caliber.
1,159 square feet of private exterior space is split between the parlor-level deck and a fully fenced rear garden running 42 feet deep. I...
Contact an agent
Home facts
- Subdivision & Development:Harlem
- Listing ID #:RLS20115894
- Added:1 day(s) ago
- Updated:September 17, 2026 at 11:02 PM
Rooms and interior
- Bedrooms:5
- Total bathrooms:4
- Full bathrooms:3
- Half bathrooms:1
- Rooms Total:9
- Kitchen Description:Dishwasher
- Basement:Yes
- Living area:4,058 sq. ft.
Heating and cooling
- Cooling:Wall Units
- Heating:Natural Gas
Structure and exterior
- Building area:4,058 sq. ft.
- Exterior Features:Building Garden
Finances and disclosures
- Price:$3,125,000
- Price per sq. ft.:$770.08
- Tax amount:$21,864
Features and amenities
- Appliances:Dishwasher
 This information is not verified for authenticity or accuracy and is not guaranteed and may not reflect all real estate activity in the market. © 2026 The Real Estate Board of New York, Inc., All rights reserved. RLS Data display by Coldwell Banker Warburg This advertisement does not suggest that the broker has a listing in this property or properties or that any property is currently available. NY_REBNY Member Broker: Arlene Waye
New listings near 26 E 126th Street
- Coming Soon
 $808,000Coming Soon2 beds 1 baths936 sq. ft.
2098 Frederick Douglass Boulevard #3E, Manhattan, NY 10026
MLS# RLS20113568Listed by: MANHATTAN REALTY GROUP - New
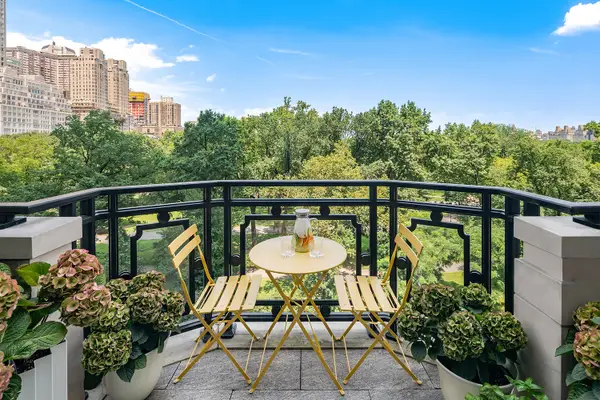 $58,000,000Active5 beds 8 baths4,946 sq. ft.
220 Central Park S #VILLA7, Manhattan, NY 10019
MLS# RLS20115920Listed by: CORCORAN GROUP - New
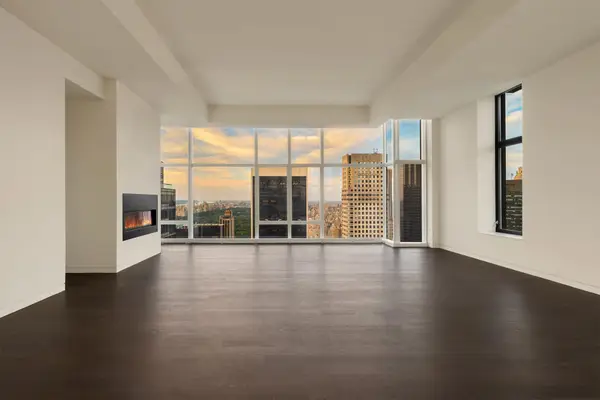 $12,091,500Active4 beds 5 baths4,557 sq. ft.
20 W 53rd Street #47-A, Manhattan, NY 10019
MLS# RLS20115921Listed by: BESPOKE REAL ESTATE LLC - New
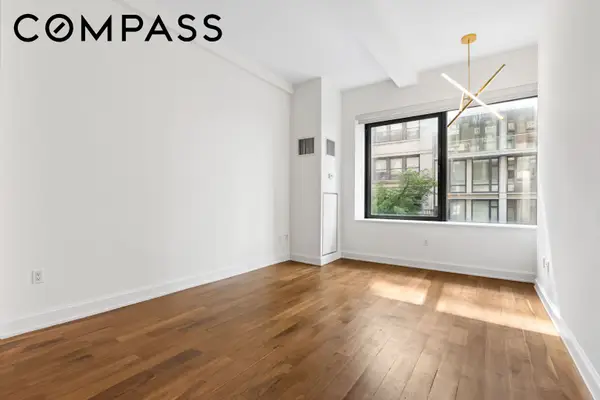 $1,695,000Active1 beds 2 baths986 sq. ft.
140 W 22nd Street #2A, Manhattan, NY 10011
MLS# RLS20115922Listed by: COMPASS - New
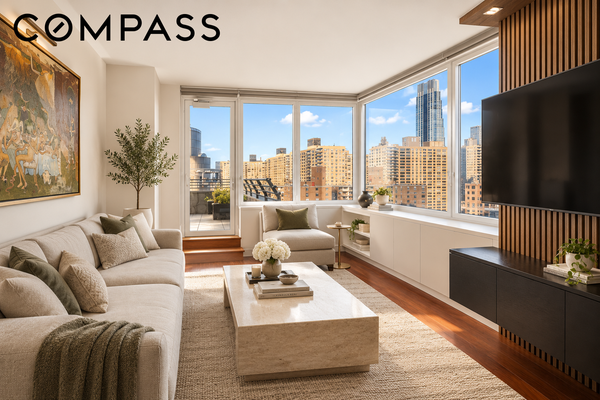 $2,000,000Active2 beds 2 baths1,135 sq. ft.
100 Riverside Boulevard #21A, Manhattan, NY 10069
MLS# RLS20115924Listed by: COMPASS - New
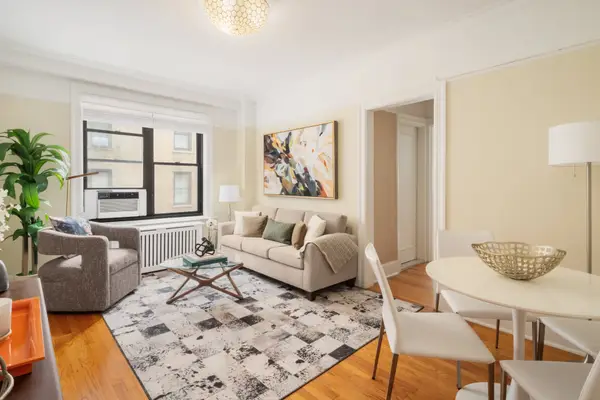 $789,000Active1 beds 1 baths
250 W 75th Street #6D, Manhattan, NY 10023
MLS# RLS20115925Listed by: DOUGLAS ELLIMAN REAL ESTATE - New
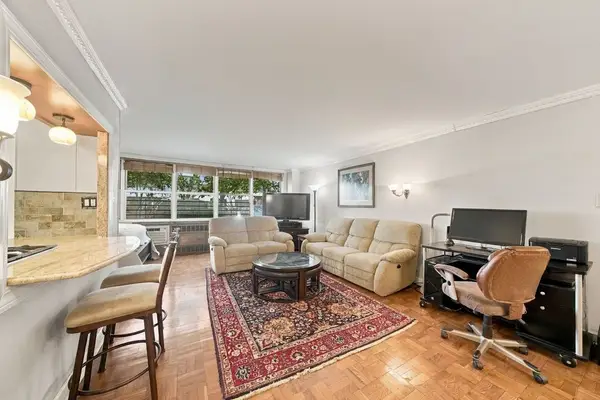 $399,000Active-- beds 1 baths
310 E 70th Street #1-K, Manhattan, NY 10021
MLS# RLS20115926Listed by: NEST SEEKERS LLC - New
 $10,300,000Active4 beds 6 baths4,066 sq. ft.
47 E 91st Street #2NDFLOOR, Manhattan, NY 10128
MLS# RLS20091962Listed by: CORCORAN GROUP - New
 $2,750,000Active2 beds 3 baths1,677 sq. ft.
30 E 31st Street #9, Manhattan, NY 10016
MLS# RLS20112328Listed by: CORCORAN GROUP - New
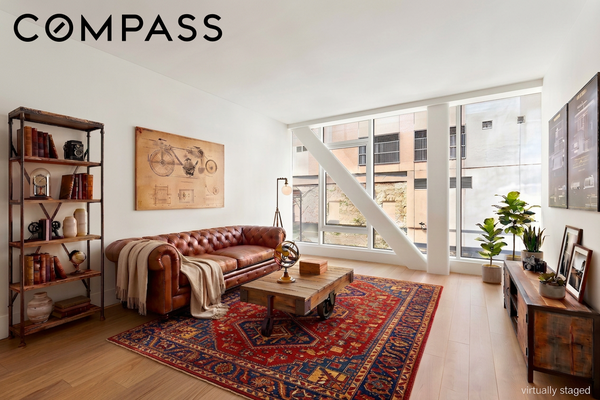 $1,400,000Active1 beds 2 baths694 sq. ft.
100 Norfolk Street #3A, Manhattan, NY 10002
MLS# RLS20115898Listed by: COMPASS


Protect your home and budget from life's surprises with an Assurant Home Warranty, backed by a partner that supports you through every step of homeownership. Explore Plans.
©2026 Century 21 Real Estate LLC. All rights reserved. CENTURY 21®, the CENTURY 21 Logo and C21® are service marks owned by Century 21 Real Estate LLC. Century 21 Real Estate LLC fully supports the principles of the Fair Housing Act and the Equal Opportunity Act. Each office is independently owned and operated. Listing information is deemed reliable but not guaranteed accurate.