
26 W 9th Street #4-C, Manhattan, NY 10011
Local realty services provided by:CENTURY 21 Awaye Realty
26 W 9th Street #4-C,Manhattan, NY 10011
$2,050,000
- 1 Beds
- 1 Baths
- 720 sq. ft.
- Condominium
- Active
Listed by: 26 west 9th street sales gallery
Office: reuveni llc.
MLS#:RLS20122326
Source:NY_REBNY
Price summary
- Price:$2,050,000
- Price per sq. ft.:$2,847.22
About this home
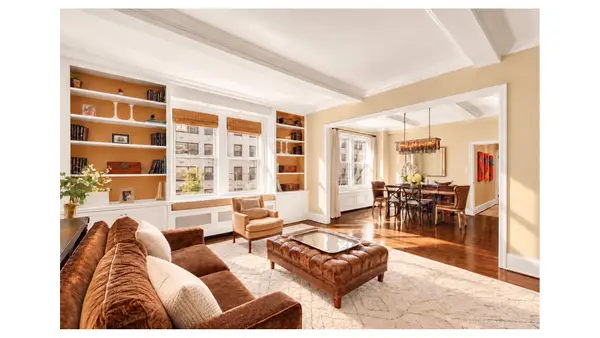
Immediate Occupancy | Viewings by Appointment Only<br><br>Introducing 26 West 9th Street<br><br>26 West 9th Street is Greenwich Village’s most anticipated pre-war condominium conversion. Originally constructed in 1923 and designed by beloved architects Schwartz & Gross, the building has been fully reimagined for 21st-century living and features a collection of 45 graciously proportioned residences ranging from one to two bedrooms and penthouses.<br><br>Residence 4C<br><br>Residence 4C is a beautifully scaled one-bedroom, one-bathroom residence spanning 720 square feet.<br>An entry foyer and adjacent coat closet provides a warm entry point to the home. An original decorative fireplace provides a charming focal point to the gracefully proportioned living room beyond. West facing windows permeate the living space with natural light and highlight the charming Greenwich Village cityscape beyond. The oversized windowed kitchen, open to the living room, is impressively outfitted with slim shaker cabinetry with under-cabinet lighting, honed Bianco Carrara marble countertops and backsplash, a stainless-steel Bosch induction/convection range/oven, integrated Bosch refrigerator / freezer and dishwasher, and polished nickel fixtures.<br><br>The private quarters are discreetly tucked away from the living space. The bedroom features a south facing windows with townhouse views and a large closet. The beautifully appointed bathroom features Honed Bianco Carrara wall and floor tiles, a custom vanity and LED medicine cabinet, and polished nickel fixtures. A Bosch ventless washer and dryer is also conveniently tucked away in this area of the home.<br><br>The residences at 26 West 9th Street feature an abundance of enchanting features. Highlights include restored patinated metal entry doors, original beamed ceilings that are 9’ or higher in primary living areas, paneled interior doors, polished Nickel door hardware, custom trim and millwork, European white oak floors throughout, double hung colonial style windows, and a state-of-the-art VRF climate control system providing for concealed, individually controlled heating and cooling.<br><br>A Village Dream, Realized<br><br>The residences at 26 West 9th Street will feature a 24 Hour attended lobby and resident manager.<br><br>The wonderfully restored lobby will feature terrazzo floors, white brushed rift cut oak paneling, fluted plaster, and antique mirrors. A custom patinated brass concierge desk will feature polished Sahara Noir marble. The lobby will also feature a package room including cold storage. The entrance of the building has been carefully curated with a new entrance canopy, landscaping, and new decorative lighting and historical style entry doors.<br><br>Set on one of the Village’s most coveted blocks, 26 West 9th Street is surrounded by cobblestone streets, hidden bistros, independent bookstores, and cultural landmarks. This is a home for those who appreciate authenticity, artistry, and the quiet sophistication of downtown living.<br><br>The listing images represent artist depictions of various units in the building.<br><br>The complete offering terms are in an offering plan available from the sponsor. File No. CD24-0344. Sponsor: 26 W 9TH STREET LLC, 200 W. CYPRESS CREEK ROAD, SUITE 500, FORT LAUNDERDALE, FL...
Contact an agent
Home facts
- Year built:1923
- Subdivision & Development:Greenwich Village
- Listing ID #:RLS20122326
- Added:1 day(s) ago
- Updated:October 23, 2026 at 11:44 AM
Rooms and interior
- Bedrooms:1
- Total bathrooms:1
- Full bathrooms:1
- Rooms Total:3
- Living area:720 sq. ft.
Heating and cooling
- Cooling:Central Air
- Central air:Yes
Structure and exterior
- Year built:1923
- Building area:720 sq. ft.
- Architectural Style:Prewar
Finances and disclosures
- Price:$2,050,000
- Price per sq. ft.:$2,847.22
- Tax amount:$17,028
 This information is not verified for authenticity or accuracy and is not guaranteed and may not reflect all real estate activity in the market. © 2026 The Real Estate Board of New York, Inc., All rights reserved. RLS Data display by Coldwell Banker Warburg This advertisement does not suggest that the broker has a listing in this property or properties or that any property is currently available. NY_REBNY Member Broker: Arlene Waye
New listings near 26 W 9th Street #4-C
- Open Sun, 12:30 to 2pmNew
 $340,000Active-- beds 1 baths
203 W 87th Street #4, Manhattan, NY 10024
MLS# RLS20122377Listed by: COMPASS - Open Sun, 1 to 2pmNew
 $575,000Active-- beds 1 baths
200 E 27th Street, Manhattan, NY 10016
MLS# RLS20122378Listed by: HOWARD HANNA NYC - Open Sat, 11am to 12:45pmNew
 $450,000Active-- beds 1 baths
220 E 54th Street #7L, Manhattan, NY 10022
MLS# RLS20122374Listed by: MANHATTAN BOUTIQUE REAL ESTATE INC - New
 $699,000Active2 beds 2 baths1,047 sq. ft.
48 E 132nd Street #1C, Manhattan, NY 10037
MLS# RLS20122362Listed by: COMPASS - New
 $5,500,000Active3 beds 4 baths3,354 sq. ft.
30 E 31st Street #PH, Manhattan, NY 10016
MLS# RLS20122363Listed by: SOTHEBYS INTERNATIONAL REALTY - New
 $1,995,000Active6 beds 2 baths3,960 sq. ft.
49 St Nicholas Place, Manhattan, NY 10031
MLS# RLS20122369Listed by: SOVEREIGN ASSOCIATES INC - New
 $2,495,000Active3 beds 3 baths
425 E 51st Street #6AB, Manhattan, NY 10022
MLS# RLS20122341Listed by: DOUGLAS ELLIMAN REAL ESTATE - New
 $1,850,000Active1 beds 2 baths954 sq. ft.
20 W 64th Street #42L, Manhattan, NY 10023
MLS# RLS20122351Listed by: ANITA LOEWY INC - Open Sun, 12 to 1pmNew
 $1,500,000Active2 beds 2 baths
300 E 59th Street #2401, Manhattan, NY 10022
MLS# RLS20122352Listed by: COMPASS - New
 $1,080,000Active-- beds 1 baths664 sq. ft.
400 Park Avenue S #23G, Manhattan, NY 10016
MLS# RLS20122361Listed by: COMPASS


Protect your home and budget from life's surprises with an Assurant Home Warranty, backed by a partner that supports you through every step of homeownership. Explore Plans.
©2026 Century 21 Real Estate LLC. All rights reserved. CENTURY 21®, the CENTURY 21 Logo and C21® are service marks owned by Century 21 Real Estate LLC. Century 21 Real Estate LLC fully supports the principles of the Fair Housing Act and the Equal Opportunity Act. Each office is independently owned and operated. Listing information is deemed reliable but not guaranteed accurate.