
26 W 9th Street #PH-SOUTH, Manhattan, NY 10011
Local realty services provided by:CENTURY 21 Awaye Realty
26 W 9th Street #PH-SOUTH,Manhattan, NY 10011
$10,250,000
- 4 Beds
- 5 Baths
- 3,177 sq. ft.
- Condominium
- Active
Listed by: shlomi reuveni, 26 west 9th street sales gallery
Office: reuveni llc.
MLS#:RLS20114225
Source:NY_REBNY
Price summary
- Price:$10,250,000
- Price per sq. ft.:$3,226.31
About this home
WHITE BOX PENTHOUSE OPPORTUNITY | BRING YOUR ARCHITECT & DESIGNER<br><br>Introducing Penthouse South at 26 West 9th Street: A Once-in-a-Lifetime Opportunity Above the Gold Coast of Greenwich Village<br><br>For the first time in more than one hundred years, one of Greenwich Village’s last undiscovered prewar penthouse opportunities is available for purchase. Quietly tucked away above the beautiful tree-lined street below, Penthouse South represents an opportunity that is rare to be recreated today. Never before offered for individual ownership, this extraordinary residence combines authentic prewar character with remarkable scale, a sweeping approximately 1,270-square-foot wrap around terrace, and commanding views from its privileged position in the heart of the “Gold Coast” of the Greenwich Village Historic District.<br><br>Possible floor plans include an approximately 3,177 square ft duplexed living space, thoughtfully programmed to maximize both entertaining and private living. Beginning on the ninth floor, the residence could open into a generous entry gallery leading to a family room and generously sized kitchen. A private bedroom wing can be discreetly separated from the living and entertaining spaces and is conceived to accommodate three generously sized secondary bedrooms, each with an ensuite bath, while the south-facing primary suite is envisioned with a substantial bath and dressing room. The second floor of the duplex can be a dramatic entertaining level centered around a nearly 38-foot-long great room overlooking the downtown skyline—an unforgettable arrival and gathering space.<br><br>Wrapping around the tenth floor, the approximately 1,270-square-foot terrace creates an exceptional opportunity for true indoor-outdoor living, with generous proportions allowing for multiple distinct seating, dining, entertaining, and landscaped areas. Perfectly aligned with a Freedom Tower view, the terrace captures a spectacular panorama stretching across the Downtown skyline to the Hudson River beyond, while exposures in every direction also encompass the Empire State Building and Midtown skyline. As daylight fades, dramatic sunsets transform the terrace into a spectacular setting for both intimate evenings and large-scale entertaining. Together, its extraordinary scale, expansive private outdoor space, panoramic views, and singular position above one of Manhattan’s most storied neighborhoods represent the kind of prewar Greenwich Village opportunity that rarely exist.<br><br>PLEASE NOTE: The conceptual plans are provided for illustrative purposes only and is subject to feasibility analysis and verifications by the purchaser’s design team, subject to all permitting processes and restrictions. The opportunity currently consists of three (3) individual tax lots that are not presently connected and will be conveyed separately at closing. The residence will be delivered in white-box ("raw") condition, “as is, where is” based on current conditions. Final design, configuration and construction are the responsibility of the purchaser and remain subject to all applicable approvals, including those of the New York City Department of Buildings and the NYC Landmarks Preservation Commission (LPC).<br><br>Please see project website for additional details on the building.<br><br>The complete offering terms are in an offering plan available from the sponsor. File No. CD24-0344. Sponsor: 26 W 9TH STREET LLC, 200 W. CYPRESS CREEK ROAD, SUITE 500, FORT LAUDERDALE, FL....
Contact an agent
Home facts
- Year built:1923
- Subdivision & Development:Greenwich Village
- Listing ID #:RLS20114225
- Added:2 day(s) ago
- Updated:September 13, 2026 at 11:08 AM
Rooms and interior
- Bedrooms:4
- Total bathrooms:5
- Full bathrooms:4
- Half bathrooms:1
- Rooms Total:7
- Living area:3,177 sq. ft.
Heating and cooling
- Cooling:Central Air
- Central air:Yes
Structure and exterior
- Year built:1923
- Building area:3,177 sq. ft.
- Architectural Style:Prewar
- Exterior Features:Rooftop
Finances and disclosures
- Price:$10,250,000
- Price per sq. ft.:$3,226.31
- Tax amount:$82,716
 This information is not verified for authenticity or accuracy and is not guaranteed and may not reflect all real estate activity in the market. © 2026 The Real Estate Board of New York, Inc., All rights reserved. RLS Data display by Coldwell Banker Warburg This advertisement does not suggest that the broker has a listing in this property or properties or that any property is currently available. NY_REBNY Member Broker: Arlene Waye
New listings near 26 W 9th Street #PH-SOUTH
- Coming Soon
 $808,000Coming Soon2 beds 1 baths936 sq. ft.
2098 Frederick Douglass Boulevard #3E, Manhattan, NY 10026
MLS# RLS20114718Listed by: MANHATTAN REALTY GROUP - Coming Soon
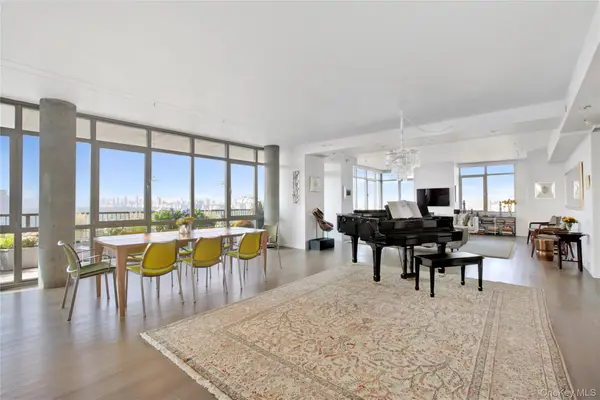 $4,500,000Coming Soon4 beds 3 baths2,890 sq. ft.
1485 5th Avenue #26D, New York (Manhattan), NY 10035
MLS# 1045348Listed by: DOUGLAS ELLIMAN REAL ESTATE - New
 $725,000Active1 beds 1 baths
61 W 62nd Street #8H, Manhattan, NY 10023
MLS# RLS20114724Listed by: COMPASS - New
 $2,275,000Active2 beds 2 baths
105 5th Avenue #4A, Manhattan, NY 10003
MLS# RLS20108684Listed by: CORCORAN GROUP - New
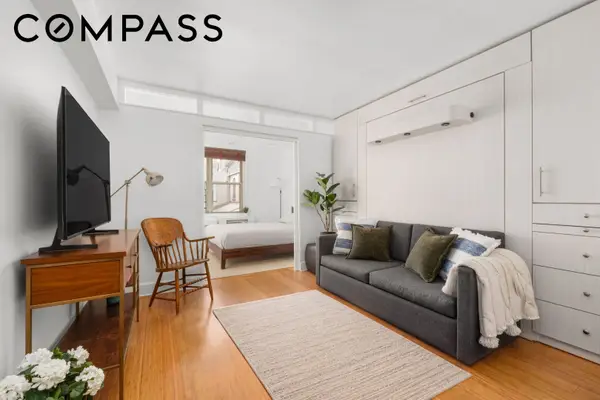 $450,000Active1 beds 1 baths
408 W 34th Street #4L, Manhattan, NY 10001
MLS# RLS20114714Listed by: COMPASS - New
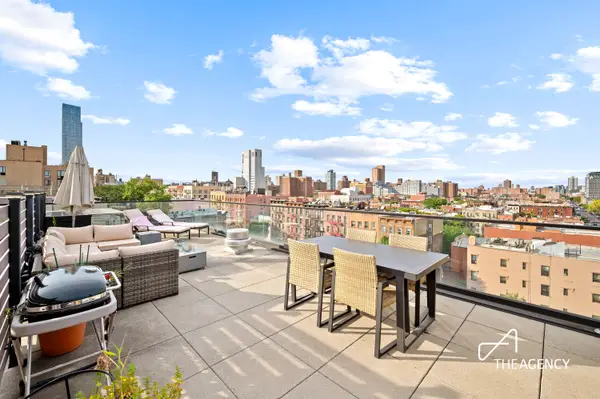 $795,000Active1 beds 1 baths501 sq. ft.
181 E 101st Street #PH2, Manhattan, NY 10029
MLS# RLS20114715Listed by: THE AGENCY BROKERAGE - New
 $2,900,000Active2 beds 3 baths
480 Park Avenue #2C, Manhattan, NY 10022
MLS# RLS20099446Listed by: DOUGLAS ELLIMAN REAL ESTATE - New
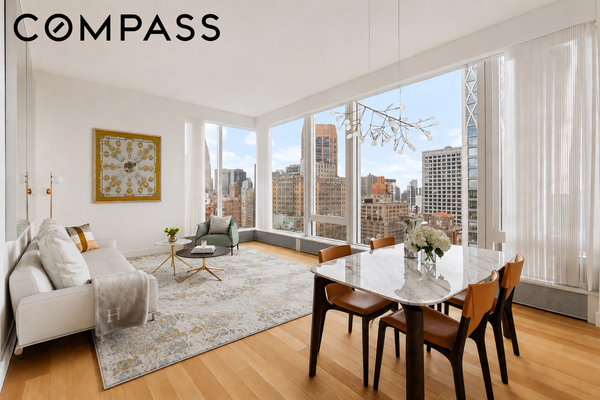 $3,795,000Active2 beds 2 baths1,371 sq. ft.
15 E 30th Street #26C, Manhattan, NY 10016
MLS# RLS20107004Listed by: COMPASS - New
 $1,250,000Active2 beds 2 baths938 sq. ft.
240 E 47th Street #22B, Manhattan, NY 10017
MLS# RLS20110372Listed by: COMPASS - New
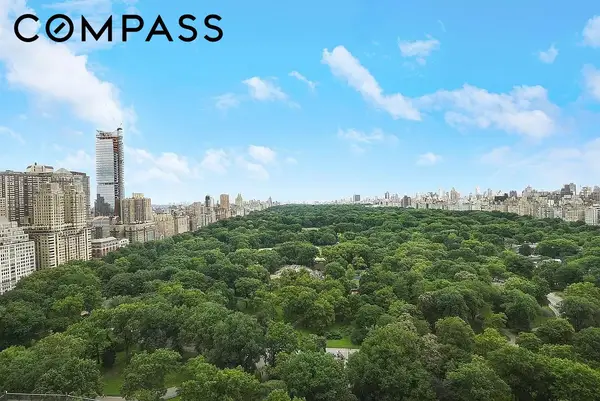 $5,700,000Active2 beds 3 baths2,100 sq. ft.
200 Central Park S #35A, Manhattan, NY 10019
MLS# RLS20114693Listed by: COMPASS


Protect your home and budget from life's surprises with an Assurant Home Warranty, backed by a partner that supports you through every step of homeownership. Explore Plans.
©2026 Century 21 Real Estate LLC. All rights reserved. CENTURY 21®, the CENTURY 21 Logo and C21® are service marks owned by Century 21 Real Estate LLC. Century 21 Real Estate LLC fully supports the principles of the Fair Housing Act and the Equal Opportunity Act. Each office is independently owned and operated. Listing information is deemed reliable but not guaranteed accurate.