
299 Riverside Drive #2C, Manhattan, NY 10025
Local realty services provided by:CENTURY 21 Awaye Realty
299 Riverside Drive #2C,Manhattan, NY 10025
$1,495,000
- 3 Beds
- 2 Baths
- 1,250 sq. ft.
- Co-op
- Active
Listed by: stacey j froelich, nicholas smith, robert godby, henry weinstock
Office: compass
MLS#:RLS20074613
Source:NY_REBNY
Price summary
- Price:$1,495,000
- Price per sq. ft.:$1,196
About this home
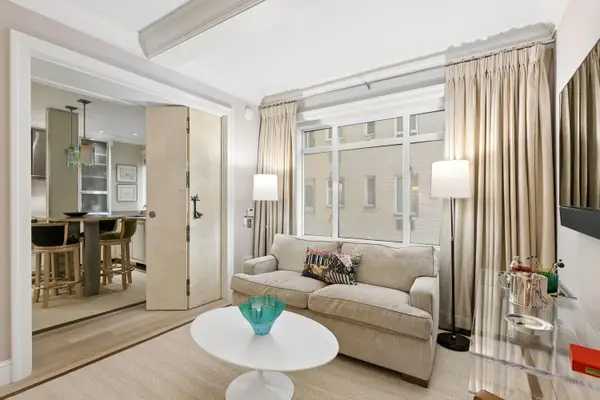
Meticulously renovated and beautifully designed, this pre-war three-bedroom, two-bath residence with Washer/Dryer and Low Maintenance on Riverside Drive.
Residence Highlights:
• In-unit washer and dryer
• Spacious living and dining room
• Two fully renovated bathrooms with radiant heated floors
• Renovated windowed kitchen with custom pantry
• Four oversized closets throughout the home
• Oversized walk-in closet in the primary suite
• Flexible third bedroom, home office, den, library, or playroom
• Move-in ready condition with thoughtful renovations throughout
A welcoming entry foyer sets the tone, opening into a generously proportioned living and dining area ideal for both everyday living and entertaining. The windowed kitchen has been completely reimagined with a sleek, contemporary aesthetic, featuring Carrara-inspired slab countertops and backsplash, glossy white custom cabinetry, a custom-built pantry, full-sized appliances, and the convenience of an in-unit washer and dryer discreetly tucked away to maximize both functionality and storage.
Adjacent to the living room, a versatile room enclosed by solid wood pocket doors enjoys two exposures and can effortlessly serve as a third bedroom, formal dining room, home office, den, library, or playroom, adapting to your evolving needs.
The windowed hall bath has been transformed into a spa-inspired retreat, appointed with floor-to-ceiling Calacatta-style tile, radiant heated floors, contemporary fixtures, and a deep soaking tub framed by a sleek custom enclosure.
Privately situated away from the main living spaces, the bedroom wing offers exceptional tranquility. The spacious primary suite comfortably accommodates a king-sized bed and features an oversized walk-in closet that can be customized to suit your lifestyle. Its ensuite bath exudes understated luxury, finished in matte sandstone-inspired tile and enhanced by radiant heated floors, a custom glass-enclosed shower, designer fixtures, and a full-length integrated mirror.
The second bedroom enjoys bright dual exposures, generous closet space, and is currently configured to comfortably accommodate two children. Storage is exceptional throughout the home, with four oversized closets providing an abundance of space rarely found in pre-war apartments.
Thoughtful renovations, elevated finishes, abundant storage, and flexible living spaces combine to create a truly move-in-ready home that balances modern comfort with enduring elegance.
Building Highlights:
• Low monthly maintenance compared to many comparable Upper West Side cooperatives
• Prime Riverside Drive location directly on Riverside Park
• Part-time doorman
• Live-in superintendent
• Beautifully landscaped garden courtyard with seating and grilling areas
• Bike storage
• Private storage available
• Additional laundry facilities
• Pet-friendly and pied-à-terre friendly
Located at 299 Riverside Drive, directly on Riverside Park, residents enjoy a peaceful waterfront setting with immediate access to scenic promenades, bike paths, playgrounds, and expansive green spaces. The neighborhood is beloved for its residential charm, proximity to the Hudson River, and convenient access to local cafés, markets, restaurants, and transportation.There is an assessment of $351.90 per month through August 2027....
Contact an agent
Home facts
- Year built:1911
- Subdivision & Development:Upper West Side
- Listing ID #:RLS20074613
- Added:190 day(s) ago
- Updated:September 14, 2026 at 01:54 PM
Rooms and interior
- Bedrooms:3
- Total bathrooms:2
- Full bathrooms:2
- Rooms Total:5
- Kitchen Description:Dishwasher, Pantry
- Living area:1,250 sq. ft.
Structure and exterior
- Year built:1911
- Building area:1,250 sq. ft.
- Exterior Features:Building Garden
Finances and disclosures
- Price:$1,495,000
- Price per sq. ft.:$1,196
Features and amenities
- Appliances:Dishwasher
- Laundry features:Common Area
- Amenities:EntranceFoyer, Pantry
 This information is not verified for authenticity or accuracy and is not guaranteed and may not reflect all real estate activity in the market. © 2026 The Real Estate Board of New York, Inc., All rights reserved. RLS Data display by Coldwell Banker Warburg This advertisement does not suggest that the broker has a listing in this property or properties or that any property is currently available. NY_REBNY Member Broker: Arlene Waye
New listings near 299 Riverside Drive #2C
- Coming Soon
 $808,000Coming Soon2 beds 1 baths936 sq. ft.
2098 Frederick Douglass Boulevard #3E, Manhattan, NY 10026
MLS# RLS20114665Listed by: MANHATTAN REALTY GROUP - New
 $3,750,000Active4 beds 5 baths2,500 sq. ft.
14 W 87th Street #1, Manhattan, NY 10024
MLS# RLS20096091Listed by: CORCORAN GROUP - Open Thu, 3 to 4:30pmNew
 $795,000Active-- beds 1 baths
930 5th Avenue #3J, Manhattan, NY 10021
MLS# RLS20114766Listed by: CORCORAN GROUP - New
 $740,000Active1 beds 1 baths
2025 Broadway #5A, Manhattan, NY 10023
MLS# RLS20109098Listed by: COMPASS - Open Sun, 11am to 1pmNew
 $730,000Active1 beds 1 baths
215 E 96th Street #23L, Manhattan, NY 10128
MLS# RLS20114755Listed by: CORCORAN GROUP - New
 $770,000Active1 beds 1 baths900 sq. ft.
2 Tudor City Place #9DS, Manhattan, NY 10017
MLS# RLS20082823Listed by: COMPASS - New
 $849,000Active1 beds 1 baths900 sq. ft.
2 Tudor City Place #8DS, Manhattan, NY 10017
MLS# RLS20108357Listed by: COMPASS - New
 $745,000Active1 beds 1 baths900 sq. ft.
2 Tudor City Place #5HN, Manhattan, NY 10017
MLS# RLS20108450Listed by: COMPASS - New
 $6,300,000Active2 beds 3 baths2,145 sq. ft.
157 W 57th Street #33B, Manhattan, NY 10019
MLS# RLS20093022Listed by: COMPASS - New
 $6,750,000Active4 beds 4 baths2,967 sq. ft.
2112 Broadway #PH7/8F, Manhattan, NY 10023
MLS# RLS20114746Listed by: DOUGLAS ELLIMAN REAL ESTATE


Protect your home and budget from life's surprises with an Assurant Home Warranty, backed by a partner that supports you through every step of homeownership. Explore Plans.
©2026 Century 21 Real Estate LLC. All rights reserved. CENTURY 21®, the CENTURY 21 Logo and C21® are service marks owned by Century 21 Real Estate LLC. Century 21 Real Estate LLC fully supports the principles of the Fair Housing Act and the Equal Opportunity Act. Each office is independently owned and operated. Listing information is deemed reliable but not guaranteed accurate.