
300 E 59th Street #704/705, Manhattan, NY 10022
Local realty services provided by:CENTURY 21 Awaye Realty
300 E 59th Street #704/705,Manhattan, NY 10022
$1,550,000
- 3 Beds
- 3 Baths
- 2,006 sq. ft.
- Co-op
- Active
Listed by: eileen m foy, ana ozashvili
Office: compass
MLS#:RLS20079967
Source:NY_REBNY
Price summary
- Price:$1,550,000
- Price per sq. ft.:$772.68
About this home
This exceptionally spacious and thoughtfully configured residence was created through the seamless combination of the 04 and 05 lines, offering the scale and flexibility of a true 3–4 bedroom, 2.5 bathroom home. Designed with distinct zones for living, dining, and private quarters, the layout provides both comfort and versatility for modern living.
A Washer and Dryer is conveniently located on the floor, steps away.
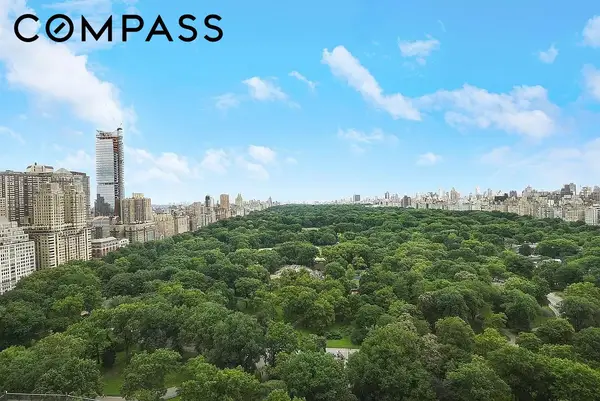
Upon entry, a gracious foyer opens into an oversized living room, beautifully proportioned for both grand entertaining and relaxed everyday living. Expansive, oversized windows span the entertaining areas, flooding the home with natural light from both western and northern exposures while showcasing open city views. The living area flows effortlessly into a large, dedicated dining space—ideal for hosting gatherings of any size.
Enhancing the indoor-outdoor experience, the home features two private balconies, perfect for morning coffee, evening relaxation, or enjoying fresh air with city views.
The windowed kitchen designed by Leicht is ideally positioned just off the dining area and benefits from the same bright exposures. It offers generous counter space, abundant cabinetry, and a highly functional layout suited for both casual meals and more elaborate cooking.
The bedroom wing is thoughtfully separated to maximize privacy. The primary suite is substantial in size, easily accommodating a king-sized bed and additional furnishings, and includes excellent closet space and an en-suite bathroom. Additional bedrooms are all generously proportioned with ample closets, offering flexibility for use as guest rooms, home offices, or creative spaces.
Throughout the residence, abundant closet space has been carefully integrated, providing exceptional storage rarely found in city apartments. The 2.5 bathrooms are conveniently positioned for both residents and guests. For added convenience, a laundry room is located on every floor of the building.
Freshly painted and ready move in!
Perfectly situated for unmatched convenience, the home is moments from the N, Q, R, W, 4, 5, and 6 trains, and just a short walk to Bloomingdale’s, Trader Joe’s, Whole Foods, and Katagiri Japanese Grocery. It is also close to top-rated public schools, including PS 267 (East Side Elementary) and Wagner Middle School.
Residents enjoy a full-service lifestyle with a roof terrace offering sweeping 360° skyline views, attentive staff including doormen, swift elevators, an on-site garage, nearby laundry facilities, and a live-in superintendent. The building is pet-friendly, allows up to 70% financing, and has no flip tax.
Large bright dining and living space ideal for entertaining.
Open city views
Two private balconies
Leicht designed German cabinet kitchen
Expansive oversized windows
Gracious foyer
Abundant closet space
Distinct zones for living, dining, and private quarters
En-suite bathroom
3 Bedrooms Expandable to 4 Bedrooms
Freshly painted and ready to move in
Washer/Dryer conveniently located on the same floor
Building is well maintained and pet friendly...
Contact an agent
Home facts
- Year built:1974
- Subdivision & Development:Sutton Place
- Listing ID #:RLS20079967
- Added:16 day(s) ago
- Updated:September 13, 2026 at 11:08 AM
Rooms and interior
- Bedrooms:3
- Total bathrooms:3
- Full bathrooms:2
- Half bathrooms:1
- Rooms Total:7
- Kitchen Description:Dishwasher
- Living area:2,006 sq. ft.
Heating and cooling
- Cooling:Central Air
- Central air:Yes
Structure and exterior
- Year built:1974
- Building area:2,006 sq. ft.
- Exterior Features:Balcony, Building Roof Deck
Finances and disclosures
- Price:$1,550,000
- Price per sq. ft.:$772.68
Features and amenities
- Appliances:Dishwasher
- Laundry features:Common Area
- Amenities:EntranceFoyer
Parking
- Garage:Yes
 This information is not verified for authenticity or accuracy and is not guaranteed and may not reflect all real estate activity in the market. © 2026 The Real Estate Board of New York, Inc., All rights reserved. RLS Data display by Coldwell Banker Warburg This advertisement does not suggest that the broker has a listing in this property or properties or that any property is currently available. NY_REBNY Member Broker: Arlene Waye
New listings near 300 E 59th Street #704/705
- Coming Soon
 $808,000Coming Soon2 beds 1 baths936 sq. ft.
2098 Frederick Douglass Boulevard #3E, Manhattan, NY 10026
MLS# RLS20114718Listed by: MANHATTAN REALTY GROUP - Coming Soon
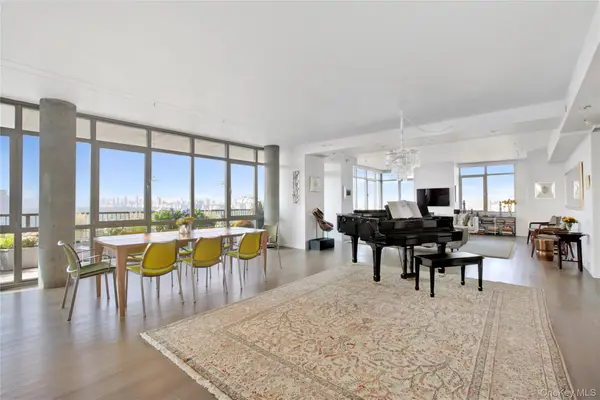 $4,500,000Coming Soon4 beds 3 baths2,890 sq. ft.
1485 5th Avenue #26D, New York (Manhattan), NY 10035
MLS# 1045348Listed by: DOUGLAS ELLIMAN REAL ESTATE - New
 $725,000Active1 beds 1 baths
61 W 62nd Street #8H, Manhattan, NY 10023
MLS# RLS20114724Listed by: COMPASS - New
 $2,275,000Active2 beds 2 baths
105 5th Avenue #4A, Manhattan, NY 10003
MLS# RLS20108684Listed by: CORCORAN GROUP - New
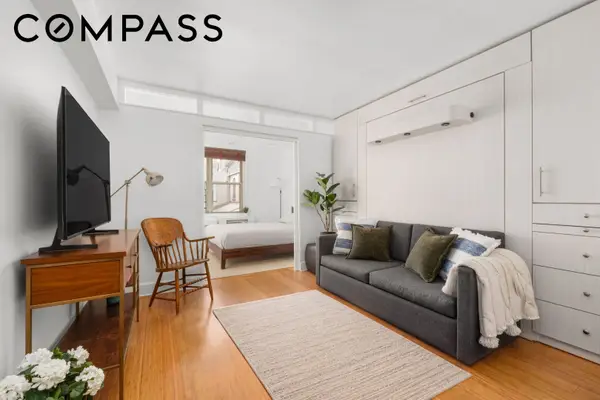 $450,000Active1 beds 1 baths
408 W 34th Street #4L, Manhattan, NY 10001
MLS# RLS20114714Listed by: COMPASS - New
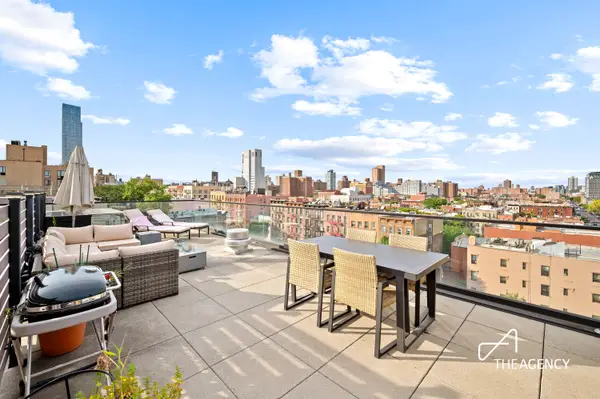 $795,000Active1 beds 1 baths501 sq. ft.
181 E 101st Street #PH2, Manhattan, NY 10029
MLS# RLS20114715Listed by: THE AGENCY BROKERAGE - New
 $2,900,000Active2 beds 3 baths
480 Park Avenue #2C, Manhattan, NY 10022
MLS# RLS20099446Listed by: DOUGLAS ELLIMAN REAL ESTATE - New
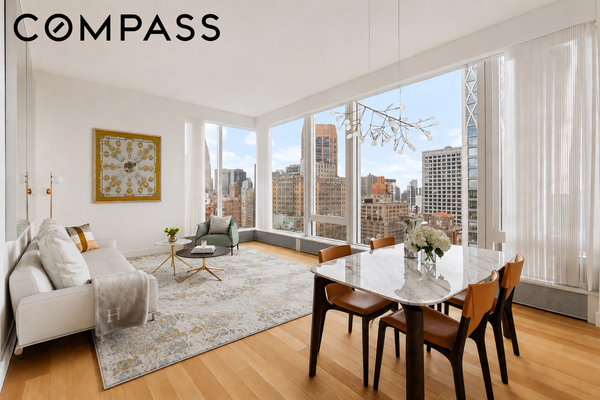 $3,795,000Active2 beds 2 baths1,371 sq. ft.
15 E 30th Street #26C, Manhattan, NY 10016
MLS# RLS20107004Listed by: COMPASS - New
 $1,250,000Active2 beds 2 baths938 sq. ft.
240 E 47th Street #22B, Manhattan, NY 10017
MLS# RLS20110372Listed by: COMPASS - New
 $5,700,000Active2 beds 3 baths2,100 sq. ft.
200 Central Park S #35A, Manhattan, NY 10019
MLS# RLS20114693Listed by: COMPASS


Protect your home and budget from life's surprises with an Assurant Home Warranty, backed by a partner that supports you through every step of homeownership. Explore Plans.
©2026 Century 21 Real Estate LLC. All rights reserved. CENTURY 21®, the CENTURY 21 Logo and C21® are service marks owned by Century 21 Real Estate LLC. Century 21 Real Estate LLC fully supports the principles of the Fair Housing Act and the Equal Opportunity Act. Each office is independently owned and operated. Listing information is deemed reliable but not guaranteed accurate.