
306 Mott Street #PH, Manhattan, NY 10012
Local realty services provided by:CENTURY 21 Awaye Realty
306 Mott Street #PH,Manhattan, NY 10012
$6,495,000
- 6 Beds
- 6 Baths
- 3,920 sq. ft.
- Condominium
- Active
Listed by: eric brown, zeve z salman, megan cipollini
Office: compass
MLS#:RLS20117249
Source:NY_REBNY
Price summary
- Price:$6,495,000
- Price per sq. ft.:$1,656.89
About this home
Perched above one of downtown’s most storied blocks, the Penthouse at 306 Mott Street is a rare triplex where architectural volume, radiant light, and meticulous craftsmanship unfold across three levels served by a private elevator.
The first level is anchored by an expansive living and dining room wrapped in oversized windows, wide-plank oak underfoot, and plaster archways that frame the space. The kitchen is a true chef's kitchen, with oak cabinetry running floor to ceiling around professional-grade stainless steel appliances and an island, a glass tile backsplash and corner windows keeping the space bright.
A sun filled library just off the living room offers a versatile retreat for work or reading, while a fourth bedroom with its own ensuite bath provides privacy for guests.
The second level holds a dedicated study alongside three additional bedrooms, two sharing a handsome double vanity bath and a third served by its own well appointed bath, an ideal arrangement for guests or flexible live/work needs.
The top floor is given over entirely to the primary suite, a nearly 29 foot retreat with exposures on three sides, a generous walk-in closet, and a spa caliber ensuite bath finished in veined marble with a soaking tub and glass enclosed shower.
Finishes carry a consistent, tailored hand throughout, from wide-plank oak floors to steel framed windows and a neutral, gallery ready palette, complemented by an in-unit washer/dryer and a private rooftop terrace with uninterrupted skyline views.
Building amenities include a part-time doorman Monday through Friday from 8:00 AM to 6:00 PM, and Saturday from 9:00 AM to 3:00 PM. Set within a boutique building on Mott Street with ground floor retail, the penthouse sits in the heart of Nolita, moments from the cobblestone charm of Little Italy, downtown's best boutiques and restaurants, and easy reach of Soho, the Lower East Side, and the East Village with the 6, B, D, F, and M trains all within a short walk.
Please note some images are virtually staged....
Contact an agent
Home facts
- Year built:1988
- Subdivision & Development:NoHo
- Listing ID #:RLS20117249
- Added:14 day(s) ago
- Updated:October 09, 2026 at 02:13 PM
Rooms and interior
- Bedrooms:6
- Total bathrooms:6
- Full bathrooms:5
- Half bathrooms:1
- Rooms Total:9
- Living area:3,920 sq. ft.
Heating and cooling
- Cooling:Central Air
- Central air:Yes
Structure and exterior
- Year built:1988
- Building area:3,920 sq. ft.
- Exterior Features:Building Roof Deck
Finances and disclosures
- Price:$6,495,000
- Price per sq. ft.:$1,656.89
- Tax amount:$27,224
Features and amenities
- Laundry features:Common Area
 This information is not verified for authenticity or accuracy and is not guaranteed and may not reflect all real estate activity in the market. © 2026 The Real Estate Board of New York, Inc., All rights reserved. RLS Data display by Coldwell Banker Warburg This advertisement does not suggest that the broker has a listing in this property or properties or that any property is currently available. NY_REBNY Member Broker: Arlene Waye
New listings near 306 Mott Street #PH
- Coming Soon
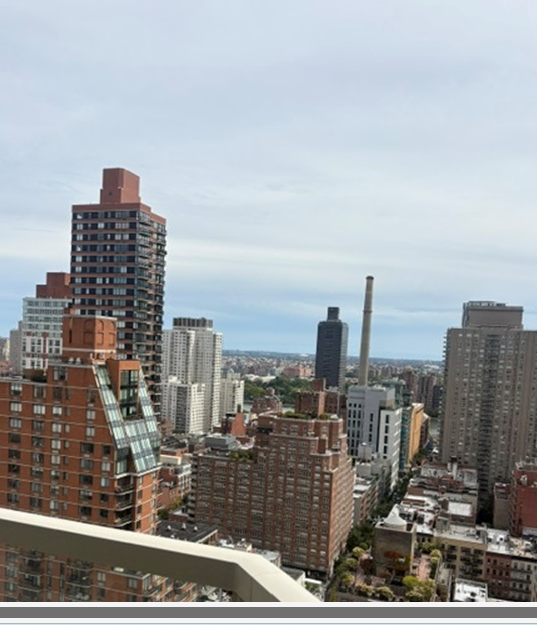 $1,395,000Coming Soon2 beds 2 baths350,000 sq. ft.
300 E 74th Street #27A, Manhattan, NY 10021
MLS# RLS20119881Listed by: AKAM SALES & BROKERAGE INC - Coming Soon
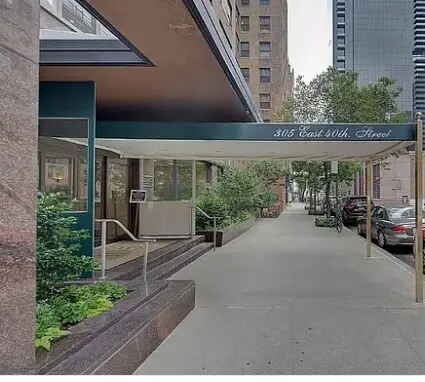 $595,000Coming Soon1 beds 1 baths394,086 sq. ft.
305 E 40th Street #6N, Manhattan, NY 10017
MLS# RLS20119637Listed by: AKAM SALES & BROKERAGE INC - New
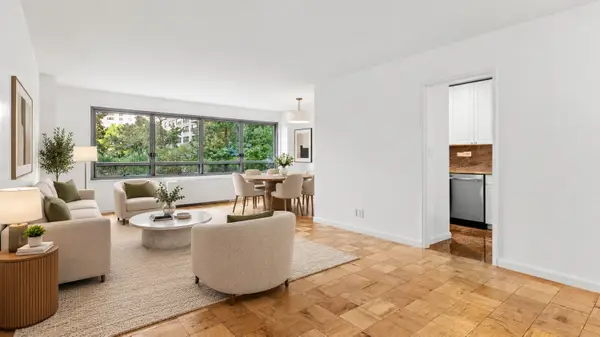 $799,000Active1 beds 1 baths
170 W End Avenue #2H, Manhattan, NY 10023
MLS# RLS20120142Listed by: COLDWELL BANKER WARBURG - New
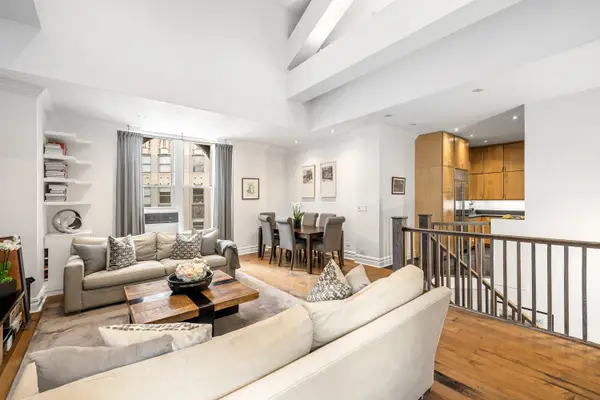 $1,895,000Active4 beds 3 baths2,100 sq. ft.
3 Hanover Square #22B, Manhattan, NY 10004
MLS# RLS20120130Listed by: SERHANT 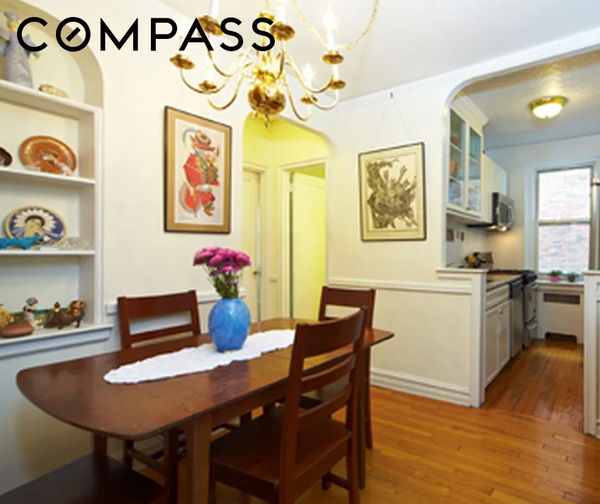 $775,000Pending1 beds 1 baths
325 E 77th Street #4E, Manhattan, NY 10075
MLS# RLS20120121Listed by: COMPASS- Open Sun, 2:15 to 3:15pmNew
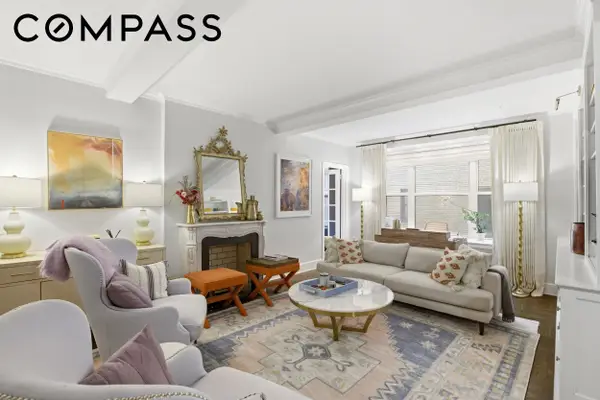 $1,750,000Active2 beds 2 baths
60 Gramercy Park N #8D, Manhattan, NY 10010
MLS# RLS20120127Listed by: COMPASS - New
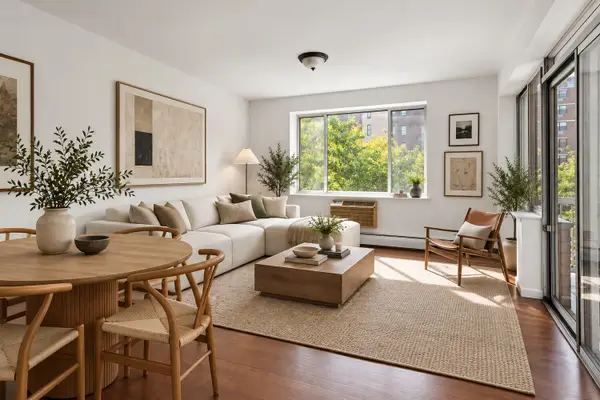 $950,000Active2 beds 2 baths867 sq. ft.
753 E 5th Street #3A, Manhattan, NY 10009
MLS# RLS20120129Listed by: CORCORAN GROUP - Open Sun, 2 to 3pmNew
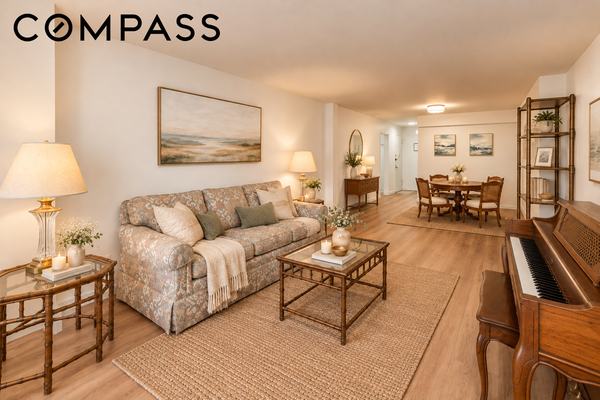 $1,500,000Active2 beds 2 baths
115 E 9th Street #3H, Manhattan, NY 10003
MLS# RLS20120120Listed by: COMPASS - New
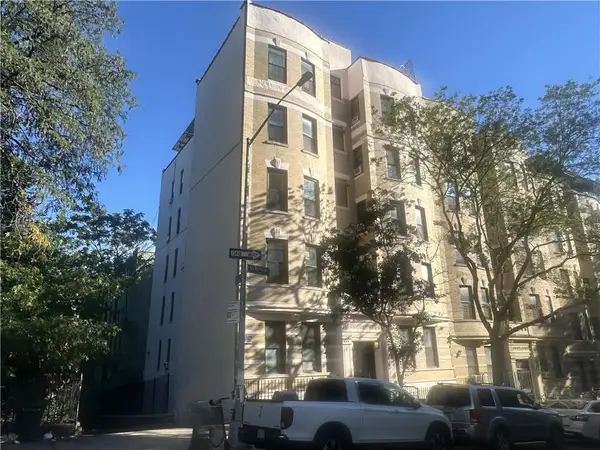 $569,000Active3 beds 1 baths1,000 sq. ft.
10 10 St Nicholas Terrace #5, Harlem, NY 10027
MLS# 505196Listed by: SARRAZIN ESTATES LTD - Open Wed, 12 to 1pmNew
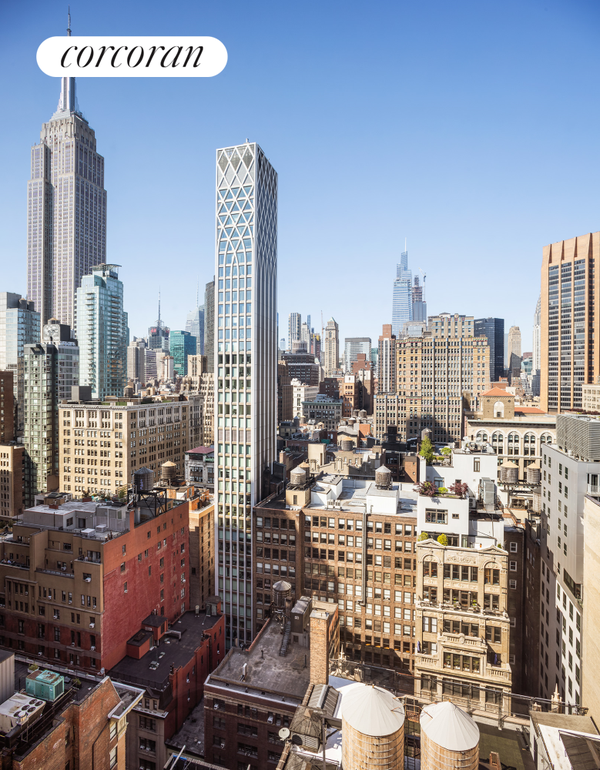 $1,898,000Active1 beds 1 baths826 sq. ft.
39 E 29th Street #24D, Manhattan, NY 10016
MLS# RLS20120106Listed by: CORCORAN GROUP


Protect your home and budget from life's surprises with an Assurant Home Warranty, backed by a partner that supports you through every step of homeownership. Explore Plans.
©2026 Century 21 Real Estate LLC. All rights reserved. CENTURY 21®, the CENTURY 21 Logo and C21® are service marks owned by Century 21 Real Estate LLC. Century 21 Real Estate LLC fully supports the principles of the Fair Housing Act and the Equal Opportunity Act. Each office is independently owned and operated. Listing information is deemed reliable but not guaranteed accurate.