
334 W 20th Street, Manhattan, NY 10011
Local realty services provided by:CENTURY 21 Awaye Realty
334 W 20th Street,Manhattan, NY 10011
$20,700,000
- 5 Beds
- 8 Baths
- 7,058 sq. ft.
- Single family
- Active
Listed by: jim st. andre, trevor stephens, michael maniawski
Office: compass
MLS#:RLS20081544
Source:NY_REBNY
Price summary
- Price:$20,700,000
- Price per sq. ft.:$2,932.84
About this home
The result of a years-long renovation helmed by AD100 firm Gachot Studios, 334 West 20th Street is an impeccably renovated single family townhouse situated within the Chelsea Historic District. This 25-foot wide Greek Revival masterpiece spans 7,058 square feet across five levels, with three separate and distinct outdoor spaces including a tranquil tiered garden and rooftop deck.
Exquisite finishes greet you at the home’s parlor floor, with ceiling heights reaching over 11 feet, 5-inch wide plank select rift cut European White Oak floors in a chevron pattern, and mahogany pocket doors with unlacquered brass hardware, with custom woodwork and plaster moldings throughout. Wood-burning and gas fireplaces clad with Imperial Danby marble mantels and Absolute Black granite hearths are found in the dining room and living room, respectively, with a stunning mahogany-clad butler’s pantry offering seamless entertaining possibilities with an electronic dumbwaiter and adjacent powder room. The living room’s triple French doors open to a balcony and staircase descending to the garden with lush mature plantings.
Descending to the home’s garden level via the gracefully curving staircase or the home’s elevator, you are immediately drawn to the custom-designed mahogany wood kitchen featuring Imperial Danby marble and Absolute Black granite counters, a handmade Lacanche Savigny range, Miele and Sub-Zero appliances, and custom Valli & Valli hardware. A fully outfitted pantry holds additional prep space, refrigeration, and access to the dumbwaiter. The adjacent family room with a gas fireplace opens directly onto the verdant landscaped garden with lush vegetation and slate pavers. A powder room, guest suite with full bath, and convenient mud room with built-in dog washing facilities complete the floor. Wellness and relaxation are the focus of the lower level, where a media room or lounge with adjacent wet bar leads to a dedicated wine cellar, home gym, powder room and laundry facilities.
As you head upwards, you reach the second level, containing three graciously proportioned bedrooms with three en-suite bathrooms; finishes in each include Walker Zanger Bianco Dolomite marble floor tiles, custom vanities by Gachot, and Waterworks Highgate fixtures. Pocket doors open to a central media room or den, and a study or playroom is conveniently located off one of the bedroom suites.
The top floor of the townhouse is solely devoted to a gracious and sun-filled primary bedroom suite. A central entrance gallery, complete with a custom mahogany wet bar and refrigerator, is surrounded by capacious closets. The south-facing primary bedroom is bathed in light; the adjacent sitting room leads out onto an oversized private terrace. On the northern end of the floor is a stunning primary bathroom wrapped in Bianco Dolomite marble, featuring a freestanding Duravit Luv bathtub, steam shower, and Waterworks fixtures throughout, and leads to an oversized dressing room or office. The home’s central staircase leads from the primary floor to a roof terrace with panoramic city views.
Originally constructed in 1836, 334 West 20th Street is a thoroughly elegant and high caliber residence at home in one of the city’s finest historic districts, set on a charming and beautiful tree-lined Landmarked street of restored historic townhouses. The original facade, painstakingly preserved and restored, is married with an entirely rebuilt, structural steel reinforced home complete with hydronic radiant floor heat throughout, Lutron lighting controls, automated shades, and state-of-the-art mechanical systems. Truly an exceptional creation and a rarity in today’s marketplace....
Contact an agent
Home facts
- Year built:1836
- Subdivision & Development:Chelsea
- Listing ID #:RLS20081544
- Added:160 day(s) ago
- Updated:September 13, 2026 at 04:56 PM
Rooms and interior
- Bedrooms:5
- Total bathrooms:8
- Full bathrooms:5
- Half bathrooms:3
- Rooms Total:16
- Living area:7,058 sq. ft.
Heating and cooling
- Cooling:Central Air
- Central air:Yes
Structure and exterior
- Year built:1836
- Building area:7,058 sq. ft.
- Levels:3 Story
Finances and disclosures
- Price:$20,700,000
- Price per sq. ft.:$2,932.84
- Tax amount:$99,552
 This information is not verified for authenticity or accuracy and is not guaranteed and may not reflect all real estate activity in the market. © 2026 The Real Estate Board of New York, Inc., All rights reserved. RLS Data display by Coldwell Banker Warburg This advertisement does not suggest that the broker has a listing in this property or properties or that any property is currently available. NY_REBNY Member Broker: Arlene Waye
New listings near 334 W 20th Street
- Coming Soon
 $808,000Coming Soon2 beds 1 baths936 sq. ft.
2098 Frederick Douglass Boulevard #3E, Manhattan, NY 10026
MLS# RLS20114718Listed by: MANHATTAN REALTY GROUP - Coming Soon
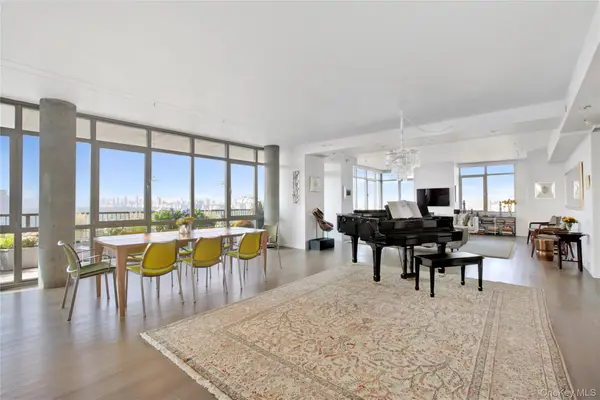 $4,500,000Coming Soon4 beds 3 baths2,890 sq. ft.
1485 5th Avenue #26D, New York (Manhattan), NY 10035
MLS# 1045348Listed by: DOUGLAS ELLIMAN REAL ESTATE - New
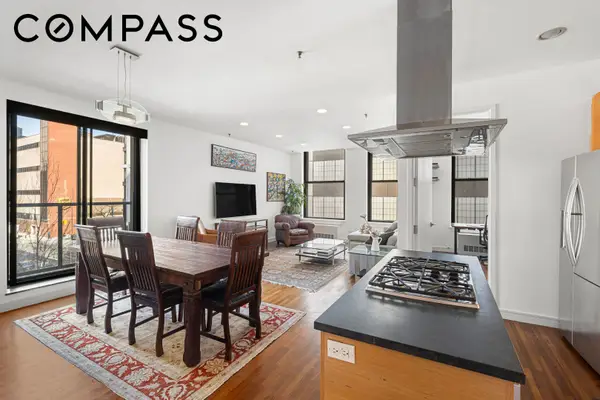 $1,250,000Active2 beds 2 baths1,190 sq. ft.
552 W 43rd Street #3A, Manhattan, NY 10036
MLS# RLS20112749Listed by: COMPASS - New
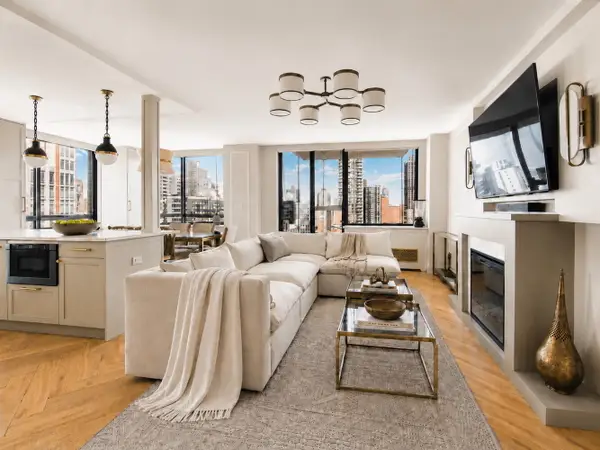 $2,600,000Active2 beds 3 baths1,250 sq. ft.
171 E 84th Street #20C, Manhattan, NY 10028
MLS# RLS20111428Listed by: CORCORAN GROUP - New
 $3,400,000Active2 beds 3 baths1,750 sq. ft.
121 E 22nd Street #N406, Manhattan, NY 10010
MLS# RLS20113467Listed by: CORCORAN GROUP - New
 $3,495,000Active2 beds 2 baths2,520 sq. ft.
12 W 17th Street #6, Manhattan, NY 10011
MLS# RLS20114732Listed by: CORCORAN GROUP - New
 $749,000Active1 beds 1 baths
225 W 25th Street #3G, Manhattan, NY 10001
MLS# RLS20112382Listed by: CORCORAN GROUP - Open Sun, 1:30 to 3pmNew
 $725,000Active1 beds 1 baths
61 W 62nd Street #8H, Manhattan, NY 10023
MLS# RLS20114724Listed by: COMPASS - Open Sun, 3 to 4pmNew
 $2,275,000Active2 beds 2 baths
105 5th Avenue #4A, Manhattan, NY 10003
MLS# RLS20108684Listed by: CORCORAN GROUP - New
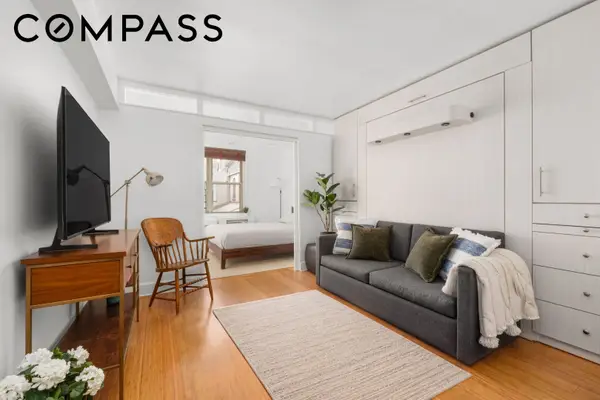 $450,000Active1 beds 1 baths
408 W 34th Street #4L, Manhattan, NY 10001
MLS# RLS20114714Listed by: COMPASS


Protect your home and budget from life's surprises with an Assurant Home Warranty, backed by a partner that supports you through every step of homeownership. Explore Plans.
©2026 Century 21 Real Estate LLC. All rights reserved. CENTURY 21®, the CENTURY 21 Logo and C21® are service marks owned by Century 21 Real Estate LLC. Century 21 Real Estate LLC fully supports the principles of the Fair Housing Act and the Equal Opportunity Act. Each office is independently owned and operated. Listing information is deemed reliable but not guaranteed accurate.