
344 W 72nd Street #508, Manhattan, NY 10023
Local realty services provided by:CENTURY 21 Awaye Realty
344 W 72nd Street #508,Manhattan, NY 10023
$4,950,000
- 4 Beds
- 5 Baths
- 2,931 sq. ft.
- Co-op
- Pending
Listed by: jessica a cohen, edward h liao
Office: brown harris stevens residential sales llc.
MLS#:RLS20106363
Source:NY_REBNY
Price summary
- Price:$4,950,000
- Price per sq. ft.:$1,688.84
About this home
No board approval required for this purchase. This a grand pre-war co-op (with condo like rules when selling or subletting- just a waiver of right of first refusal!) sprawling 2,931 sq. feet (per Offering Plan) offering 4 Bedrooms, 4.5 Bathrooms, sunlight streaming in all day, with windows facing East, West, North and South (all directions)!<br> <br> Brilliantly sunny and facing East from the living room, the primary view is both colorful and serene. Oversized windows look out over green trees and assorted building backyards of varying shapes and sizes, nestled between West 71st-West 72nd, with a peek of high-rise buildings and blue skies in the distance.<br> <br> Servicing the square 25-Foot Wide "Great Room", with regal beamed ceilings and paneling, is the open eat-in-kitchen that would inspire the most discerning chef. Barstools line up along the expansive overhang of the quartzite island, while custom-built, lacquered kitchen cabinets provide an abundance of storage. The Verona induction range vents externally, and an added Miele Convection/Microwave wall oven provides additional high-speed cooking/heating options. The Miele Dishwasher is disguised with beautiful cabinet paneling, and a side-by-side Gaggenau Refrigerator/Freezer offers very spacious storage, and there is also a separate wine fridge. This luxurious kitchen is part of an open, loft-like space (nearly 600 sq. feet) that includes the formal dining area and living room. Additional bells and whistles of the residence include: Solid 5" white oak hardwood floors laid in a handsome herringbone pattern, central air conditioning, and a separate windowed laundry/"Mud" room with a Bosch washer and dryer (a welcome and rare bonus!)<br> <br> Bedroom exposures primarily face West and are flooded with afternoon sun. Peering over a private landscaped courtyard that belongs to the neighboring "Heritage" Condo building, is a peaceful green space, ensuring a quiet setting outside of your primary bedroom windows.<br> <br> While each bedroom is complete with an en suite bathroom, huge closets, oversized windows and ample privacy, the Primary Bedroom Suite enjoys an exquisite fireplace mantle, huge walk-in-closet and an additional windowed "bonus room". The bonus room can serve as a home office, nursery, dressing room, or even a second walk-in closet! The spa-like bathroom has generous proportions with an oversized soaking tub, double sinks and vanities, a huge windowed shower stall, separate toilet booth, and Italianate mosaic marble tile surfaces. Finished in a soothing color palate of light blues, greys, and white, the primary bathroom offers a serene oasis.<br> <br> Offering over 17,000 sq. feet of pristine, newly built amenities, this luxurious co-op welcomes you home with a full staff with concierge, elegant lobby, double library, private screening room, full fitness center, game room, party room/lounge with kitchen, and a spacious children's playroom. Pets are welcome at the Chatsworth, which is located just across from the Upper West Side's most popular Dog Run.<br> <br> Take a stroll through the lush Riverside Park and you'll find this location has easy access to all transportation (including the express subway station at West 72nd, just two blocks away). Enjoy the best of the Upper West Side, from any vantage point, in every direction!...
Contact an agent
Home facts
- Year built:1904
- Listing ID #:RLS20106363
- Added:1 day(s) ago
- Updated:July 30, 2026 at 04:04 AM
Rooms and interior
- Bedrooms:4
- Total bathrooms:5
- Full bathrooms:4
- Half bathrooms:1
- Rooms Total:9
- Kitchen Description:Dishwasher
- Basement:Yes
- Living area:2,931 sq. ft.
Structure and exterior
- Year built:1904
- Building area:2,931 sq. ft.
Finances and disclosures
- Price:$4,950,000
- Price per sq. ft.:$1,688.84
Features and amenities
- Appliances:Dishwasher, WasherDryerAllowed
- Laundry features:Washer Dryer Allowed
 This information is not verified for authenticity or accuracy and is not guaranteed and may not reflect all real estate activity in the market. © 2026 The Real Estate Board of New York, Inc., All rights reserved. RLS Data display by Coldwell Banker Warburg This advertisement does not suggest that the broker has a listing in this property or properties or that any property is currently available. NY_REBNY Member Broker: Arlene Waye
New listings near 344 W 72nd Street #508
- New
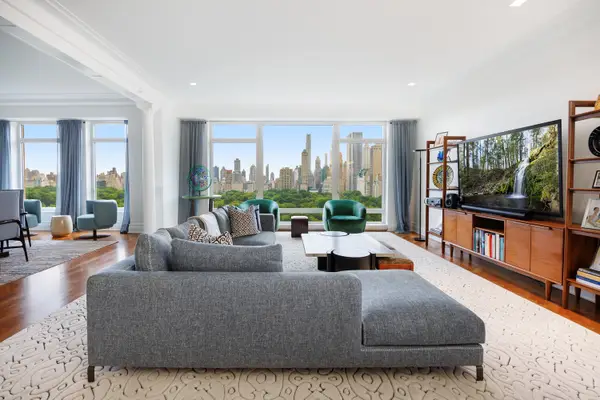 $33,000,000Active4 beds 4 baths3,364 sq. ft.
15 Central Park W #15B, Manhattan, NY 10023
MLS# RLS20106381Listed by: CORCORAN GROUP - New
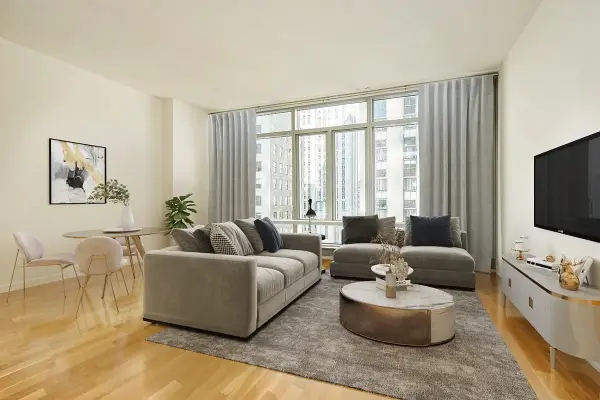 $995,000Active1 beds 2 baths848 sq. ft.
18 W 48th Street #14-A, Manhattan, NY 10036
MLS# RLS20106373Listed by: NEST SEEKERS LLC - New
 $5,500,000Active3 beds 3 baths1,711 sq. ft.
126 E 57th Street #1401, Manhattan, NY 10022
MLS# RLS20106366Listed by: NEST SEEKERS LLC - New
 $2,090,000Active1 beds 1 baths728 sq. ft.
126 E 57th Street #1007, Manhattan, NY 10022
MLS# RLS20106367Listed by: NEST SEEKERS LLC - New
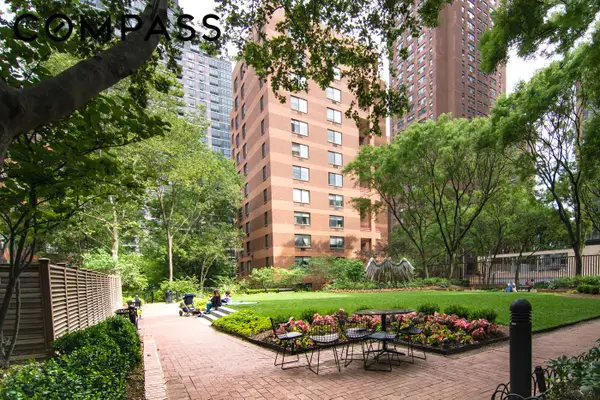 $1,845,000Active2 beds 2 baths1,076 sq. ft.
200 E 94th Street #2915, Manhattan, NY 10128
MLS# RLS20104224Listed by: COMPASS - New
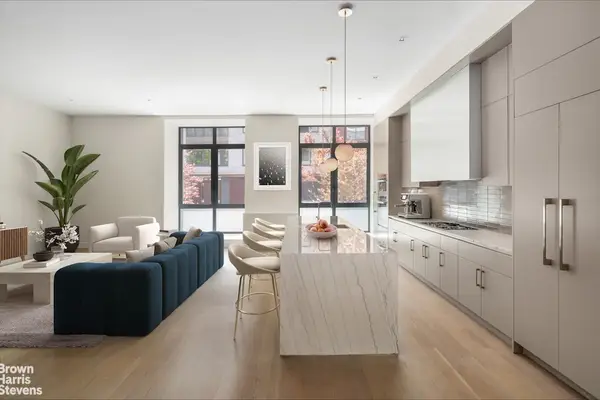 $1,995,000Active2 beds 3 baths1 sq. ft.
435 W 19th Street #1A, Manhattan, NY 10011
MLS# RLS20106307Listed by: BROWN HARRIS STEVENS RESIDENTIAL SALES LLC - New
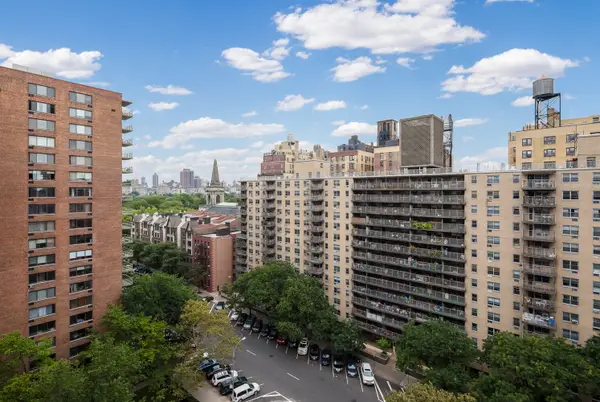 $1,075,000Active1 beds 1 baths876 sq. ft.
382 Central Park W #20W, Manhattan, NY 10025
MLS# RLS20106336Listed by: CORCORAN GROUP - New
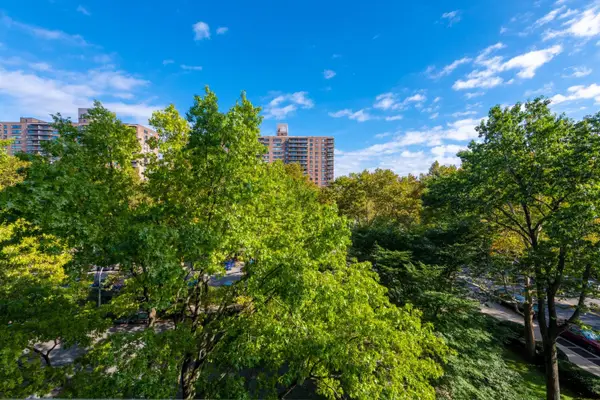 $1,050,000Active1 beds 1 baths949 sq. ft.
382 Central Park W #3X, Manhattan, NY 10025
MLS# RLS20106337Listed by: CORCORAN GROUP - New
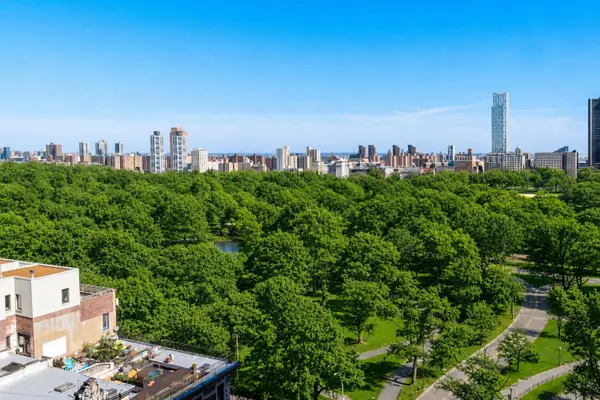 $1,685,000Active2 beds 2 baths1,209 sq. ft.
382 Central Park W #10D, Manhattan, NY 10025
MLS# RLS20106338Listed by: CORCORAN GROUP - Open Sun, 12 to 1pmNew
 $829,000Active1 beds 1 baths
185 W End Avenue #28L, Manhattan, NY 10023
MLS# RLS20106355Listed by: CORCORAN GROUP


Protect your home and budget from life's surprises with an Assurant Home Warranty, backed by a partner that supports you through every step of homeownership. Explore Plans.
©2026 Century 21 Real Estate LLC. All rights reserved. CENTURY 21®, the CENTURY 21 Logo and C21® are service marks owned by Century 21 Real Estate LLC. Century 21 Real Estate LLC fully supports the principles of the Fair Housing Act and the Equal Opportunity Act. Each office is independently owned and operated. Listing information is deemed reliable but not guaranteed accurate.