
400 E 56th Street #34P, Manhattan, NY 10022
Local realty services provided by:CENTURY 21 Awaye Realty
400 E 56th Street #34P,Manhattan, NY 10022
$1,395,000
- 2 Beds
- 2 Baths
- 1,395 sq. ft.
- Co-op
- Active
Upcoming open houses
- Thu, Oct 2209:30 am - 05:00 pm
- Fri, Oct 2309:30 am - 05:00 pm
- Sun, Oct 2510:30 am - 12:30 pm
- Mon, Oct 2609:30 am - 03:30 pm
Listed by: jeffrey cohen
Office: next stop ny
MLS#:RLS20119809
Source:NY_REBNY
Price summary
- Price:$1,395,000
- Price per sq. ft.:$1,000
About this home
<p>High above Sutton Place on the 34th floor of Plaza 400, Residence 34P is a spacious two-bedroom, two-bathroom home with a layout that can accommodate a third bedroom. The residence features southern and eastern exposures, a private balcony, and expansive views of the Manhattan skyline and East River.</p><p>The oversized living and dining area provides substantial space for either a separate dining area or conversion to a third bedroom. It features custom built-in cabinetry, and large floor-to-ceiling windows capturing open city views. The private balcony extends the living space outdoors, with panoramic views that include the Empire State Building, Chrysler Building, Midtown skyline, and East River.</p><p>The windowed galley kitchen offers extensive cabinetry and counter space along with a Sub-Zero refrigerator and Wolf range/oven. An east-facing kitchen window brings in natural light while providing East River views.</p><p>The primary bedroom easily accommodates a king-size bed and offers generous closet space. The second bedroom features extensive custom built-ins and a dedicated desk area, providing flexibility for use as either a bedroom or a home office. Two full bathrooms include a windowed bath with a glass-enclosed shower and a marble-clad bath with tub. Multiple closets throughout the residence provide substantial storage including three walk-in closets.</p><p>Plaza 400 is a full-service Sutton Place co-op with amenities that include a beautifully renovated lobby, 24-hour doorman, concierge and security desk, staffed package room with immediate electronic notification, large fitness center, yoga/stretching studio, laundry room, bicycle storage, and both a live-in super and assistant super. The expansive rooftop features a heated outdoor pool, 360-degree city views, party or game room, playroom, tables and lounge seating.</p><p>The location offers convenient access to Sutton Place Park, the East Midtown Greenway, East River waterfront, Trader Joe's, Whole Foods Market, The Greats of Craft, and Madison Restaurant, with a Dunkin' located at the base of the building. Multiple subway lines and bus routes are nearby.</p><p>Utilities ARE included in the maintenance. Minimum down payment is 30%. The 2% flip tax is paid by the buyer. Pieds-à-terre, guarantors, co-purchasing, and parents purchasing for children are permitted. The general subletting policy is three years of residency followed by subletting three out of five years, subject to board approval. Pet-friendly building and pets are permitted.</p><p>All information furnished herein is from sources deemed reliable and is submitted subject to errors, omissions, change of price, prior sale or lease, or withdrawal without notice. All dimensions are approximate. For exact dimensions, please consult your own architect or engineer.</p><p>Nearby Amenity List:</p><p>Sutton Place Park - approximately 0.1-0.2 mi</p><p>East Midtown Greenway / East River waterfront - approximately 0.2 mi</p><p>East River Greenway - approximately 0.2 mi</p><p>The Greats of Craft - approximately 0.2 mi</p><p>Madison Restaurant - approximately 0.2 mi</p><p>Trader Joe's Bridgemarket - approximately 0.3 mi</p><p>Whole Foods Market - approximately 0.4 mi</p><p>Dunkin' - located at the base of the building</p><p>E/M/6 subway at Lexington Ave-53rd St - approximately 0.3 mi</p><p>4/5/6/N/R/W subway at Lexington Ave-59th St - approximately 0.4 mi</p><p>1st Avenue and 2nd Avenue express buses, and the M57 crosstown bus - approximately 0.1 mi</p>...
Contact an agent
Home facts
- Year built:1969
- Subdivision & Development:Sutton Place
- Listing ID #:RLS20119809
- Added:14 day(s) ago
- Updated:October 21, 2026 at 10:02 PM
Rooms and interior
- Bedrooms:2
- Total bathrooms:2
- Full bathrooms:2
- Rooms Total:6
- Basement:Yes
- Living area:1,395 sq. ft.
Heating and cooling
- Cooling:Central Air
- Central air:Yes
Structure and exterior
- Year built:1969
- Building area:1,395 sq. ft.
- Exterior Features:Balcony, Building Roof Deck
Finances and disclosures
- Price:$1,395,000
- Price per sq. ft.:$1,000
Parking
- Garage:Yes
 This information is not verified for authenticity or accuracy and is not guaranteed and may not reflect all real estate activity in the market. © 2026 The Real Estate Board of New York, Inc., All rights reserved. RLS Data display by Coldwell Banker Warburg This advertisement does not suggest that the broker has a listing in this property or properties or that any property is currently available. NY_REBNY Member Broker: Arlene Waye
New listings near 400 E 56th Street #34P
- New
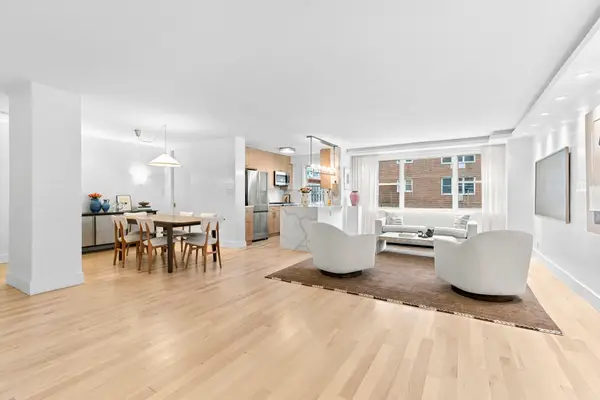 $2,995,000Active3 beds 3 baths
175 E 74th Street #6CD, Manhattan, NY 10021
MLS# RLS20122046Listed by: DOUGLAS ELLIMAN REAL ESTATE - New
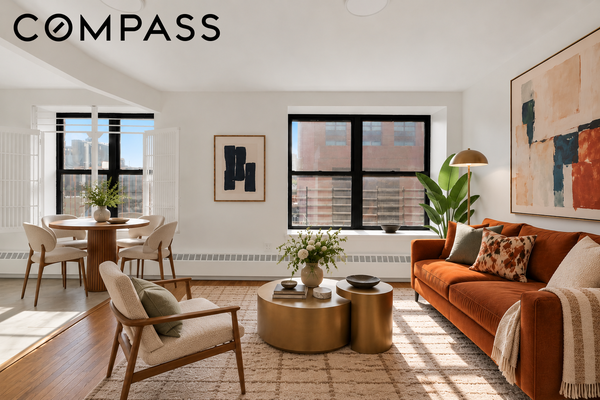 $599,000Active3 beds 2 baths
2041 5th Avenue #6C, Manhattan, NY 10027
MLS# RLS20122053Listed by: COMPASS - New
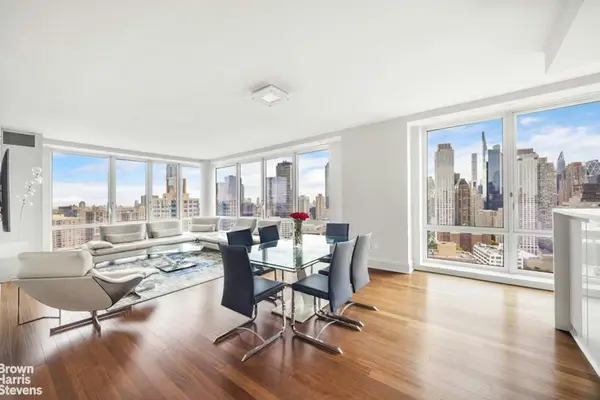 $3,750,000Active3 beds 3 baths1,868 sq. ft.
60 Riverside Boulevard #3402, Manhattan, NY 10069
MLS# RLS20122071Listed by: BROWN HARRIS STEVENS RESIDENTIAL SALES LLC - New
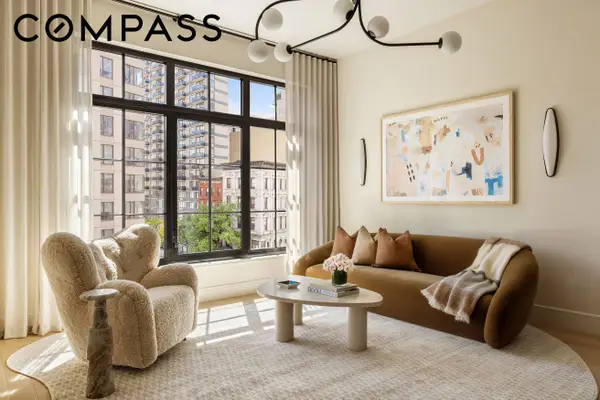 $2,330,000Active2 beds 2 baths1,169 sq. ft.
201 E 23rd Street #12E, Manhattan, NY 10010
MLS# RLS20122086Listed by: COMPASS - New
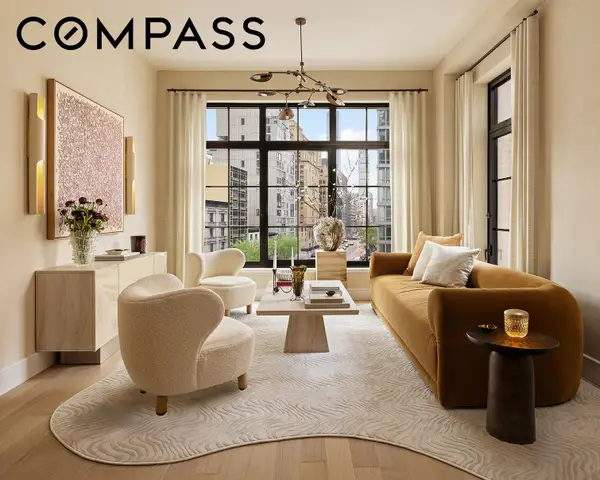 $2,345,000Active2 beds 2 baths1,161 sq. ft.
201 E 23rd Street #10A, Manhattan, NY 10010
MLS# RLS20122087Listed by: COMPASS - New
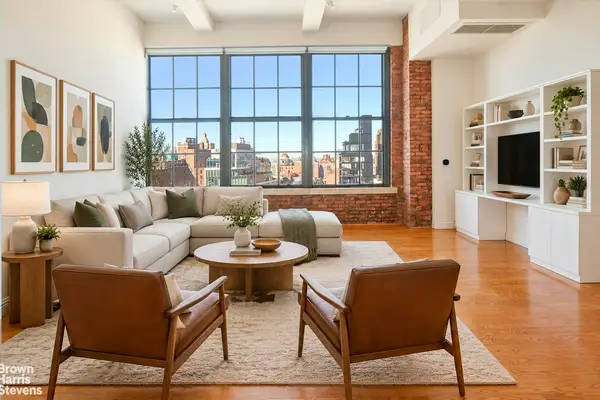 $995,000Active1 beds 1 baths
111 4th Avenue #11F, Manhattan, NY 10003
MLS# RLS20122102Listed by: BROWN HARRIS STEVENS RESIDENTIAL SALES LLC - New
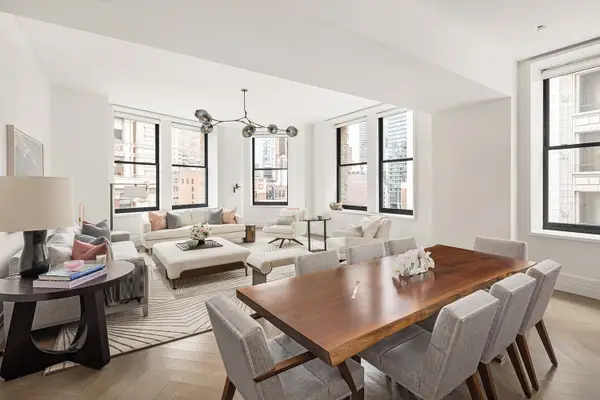 $7,750,000Active3 beds 4 baths2,693 sq. ft.
212 5th Avenue #14B, Manhattan, NY 10010
MLS# RLS20106815Listed by: CORCORAN GROUP - New
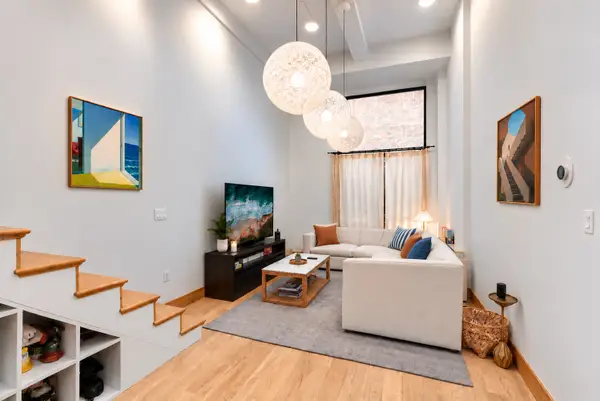 $1,050,000Active1 beds 1 baths788 sq. ft.
254 Park Avenue S #3R, Manhattan, NY 10010
MLS# RLS20122003Listed by: CORCORAN GROUP - New
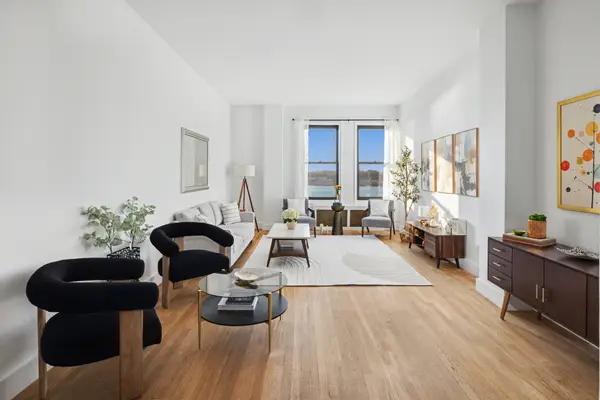 $949,000Active1 beds 1 baths
265 Riverside Drive #9D, Manhattan, NY 10025
MLS# RLS20122004Listed by: DOUGLAS ELLIMAN REAL ESTATE - New
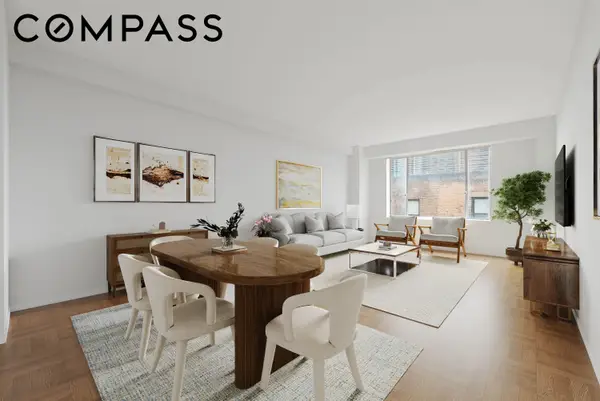 $450,000Active1 beds 1 baths
310 Lexington Avenue #5D, Manhattan, NY 10016
MLS# RLS20072380Listed by: COMPASS


Protect your home and budget from life's surprises with an Assurant Home Warranty, backed by a partner that supports you through every step of homeownership. Explore Plans.
©2026 Century 21 Real Estate LLC. All rights reserved. CENTURY 21®, the CENTURY 21 Logo and C21® are service marks owned by Century 21 Real Estate LLC. Century 21 Real Estate LLC fully supports the principles of the Fair Housing Act and the Equal Opportunity Act. Each office is independently owned and operated. Listing information is deemed reliable but not guaranteed accurate.