
401 E 60th Street #35B, Manhattan, NY 10065
Local realty services provided by:CENTURY 21 Awaye Realty
401 E 60th Street #35B,Manhattan, NY 10065
$2,199,000
- 3 Beds
- 3 Baths
- 1,560 sq. ft.
- Condominium
- Active
Listed by: lawrence d lee
Office: the agency brokerage
MLS#:RLS20125611
Source:NY_REBNY
Price summary
- Price:$2,199,000
- Price per sq. ft.:$1,409.62
About this home
<p>Enjoy jaw dropping views of the fabled Manhattan skyline from this remarkable 2-bed (easily convertible to 3-bed), 3 bath condo unit. Perched on the 35th floor, this turn-key corner apartment faces West and South offering panoramic views of iconic New York City landscapes including The Chrysler Building, Empire State Building, One World Trade Center, The Queensboro Bridge, The Williamsburg Bridge, East River, Central Park treetops as well as the towers that make up the vaunted Billionaires Row along Central Park South. Few homes will rival the brilliant sunset views with the NYC skyline in the foreground. Additionally, 4th of July and New Year's fireworks can be enjoyed from the comfort of your living room!</p><p>This spacious 1,560 sq. ft. residence showcases 10-foot high ceilings and oversized windows infused with abundant natural light throughout. This atmospheric living space combines a well-appointed living room and dining area, offering an inviting setting for relaxation or entertaining. The modern, galley-style kitchen is a chef's delight, equipped with new, high-end appliances and efficient layout, perfectly balancing style and functionality. Each bedroom provides privacy with elegant en-suite bathrooms featuring sumptuous marble finishes and stall showers, while the primary suite stands as a sanctuary with its expansive closet space and luxurious bathroom design. Additional perks include excellent closet space and a convenient in-unit washer/dryer setup.</p><p>This high-rise post-war condo building enhances your lifestyle with an array of amenities, including full-time doorman and concierge services, a delightful roof deck, and community playroom. The building is pet-friendly. Enjoy easy access to the newly revitalized East River Esplanade, Central Park, fine dining and world renowned shopping along with convenient transportation options ensuring swift travel throughout the city. Trader Joe's and Whole Foods are also steps away for your convenience. Contact us today to schedule your showing and experience the allure of Unit 35B for yourself. Your extraordinary New York City haven awaits!</p>...
Contact an agent
Home facts
- Year built:1999
- Subdivision & Development:Lenox Hill
- Listing ID #:RLS20125611
- Added:2 day(s) ago
- Updated:November 09, 2026 at 12:49 PM
Rooms and interior
- Bedrooms:3
- Total bathrooms:3
- Full bathrooms:3
- Rooms Total:6
- Kitchen Description:Dishwasher
- Basement:Yes
- Living area:1,560 sq. ft.
Heating and cooling
- Cooling:Central Air
- Central air:Yes
Structure and exterior
- Year built:1999
- Building area:1,560 sq. ft.
- Exterior Features:Building Roof Deck
Finances and disclosures
- Price:$2,199,000
- Price per sq. ft.:$1,409.62
Features and amenities
- Appliances:Dishwasher
Parking
- Garage:Yes
 This information is not verified for authenticity or accuracy and is not guaranteed and may not reflect all real estate activity in the market. © 2026 The Real Estate Board of New York, Inc., All rights reserved. RLS Data display by Coldwell Banker Warburg This advertisement does not suggest that the broker has a listing in this property or properties or that any property is currently available. NY_REBNY Member Broker: Arlene Waye
New listings near 401 E 60th Street #35B
- New
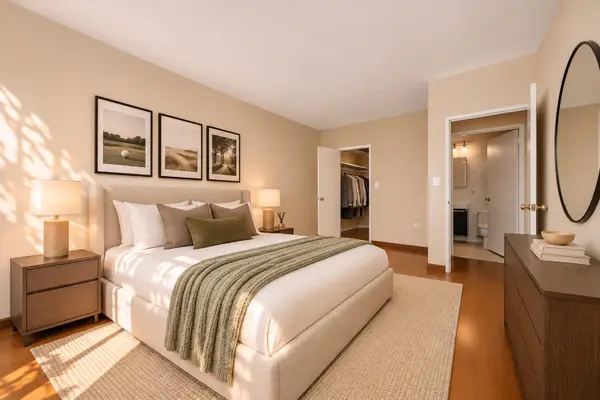 $1,250,000Active1 beds 1 baths732 sq. ft.
344 W 23rd Street #6D, Manhattan, NY 10011
MLS# RLS20125771Listed by: MAZ GROUP NY LLC - New
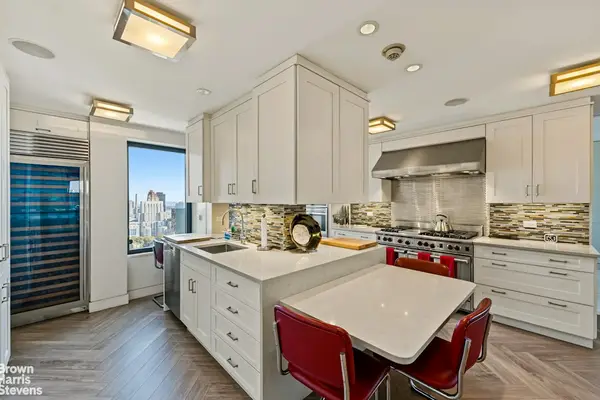 $5,000,000Active5 beds 6 baths4,200 sq. ft.
425 E 58th Street #40CD, Manhattan, NY 10022
MLS# RLS20125767Listed by: BROWN HARRIS STEVENS RESIDENTIAL SALES LLC - New
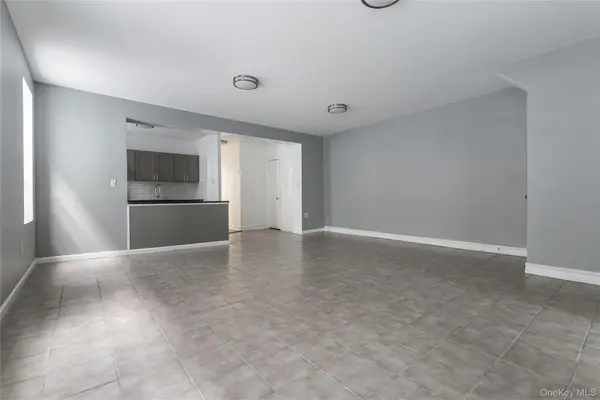 $1,250,000Active1 beds 1 baths3,727 sq. ft.
123 W 227th Street, New York (Manhattan), NY 10463
MLS# 1071678Listed by: KELLER WILLIAMS RTY GOLD COAST - New
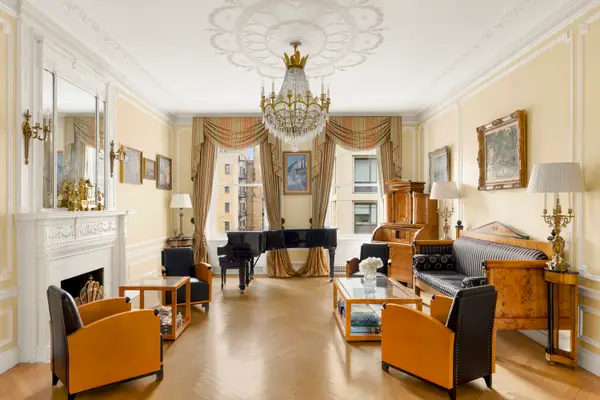 $7,350,000Active4 beds 4 baths3,100 sq. ft.
390 W End Avenue #11C, Manhattan, NY 10024
MLS# RLS20125758Listed by: ALTA REAL ESTATE - New
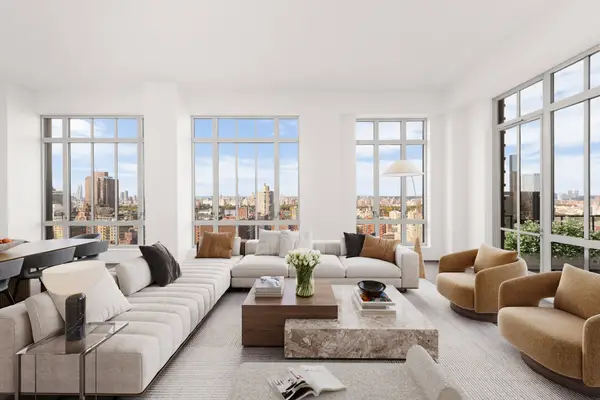 $12,900,000Active4 beds 5 baths3,236 sq. ft.
200 E 95th Street #PHB, Manhattan, NY 10128
MLS# RLS20125756Listed by: DOUGLAS ELLIMAN REAL ESTATE - New
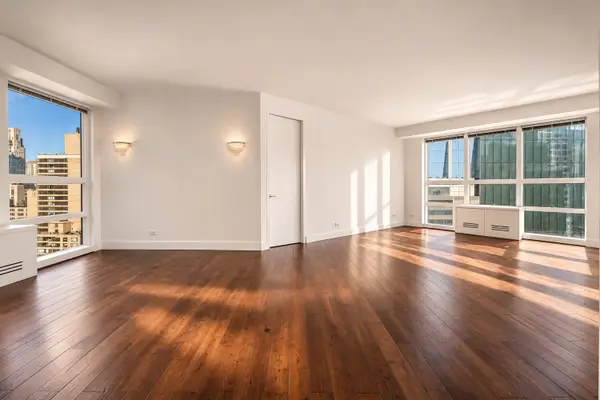 $2,180,000Active2 beds 3 baths1,463 sq. ft.
146 W 57th Street #34A, Manhattan, NY 10019
MLS# RLS20125753Listed by: CORCORAN GROUP - New
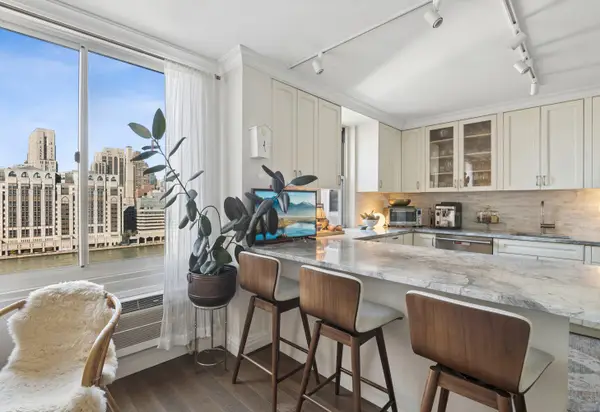 $1,495,000Active3 beds 3 baths
555 Main Street #1514, Manhattan, NY 10044
MLS# RLS20125754Listed by: CORCORAN GROUP - New
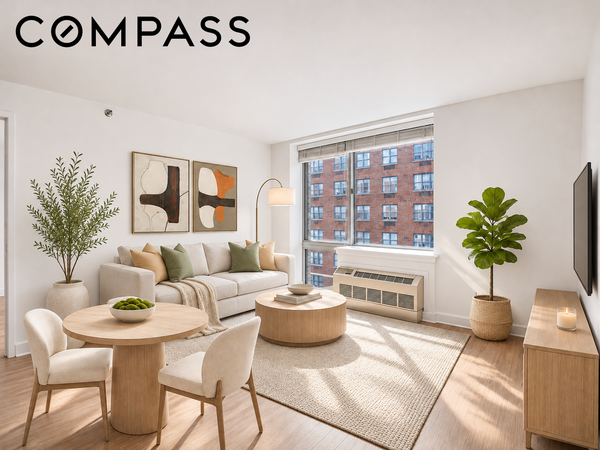 $750,000Active1 beds 1 baths689 sq. ft.
505 W 47th Street #5ES, Manhattan, NY 10036
MLS# RLS20125710Listed by: COMPASS - New
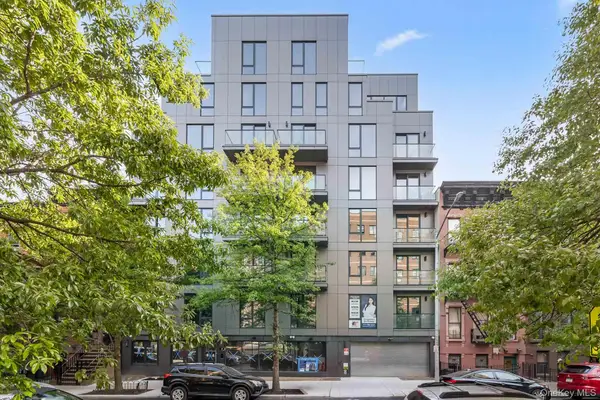 $838,000Active2 beds 2 baths806 sq. ft.
168 E 111th Street #5D, New York (Manhattan), NY 10029
MLS# 1071489Listed by: E REALTY INTERNATIONAL CORP - New
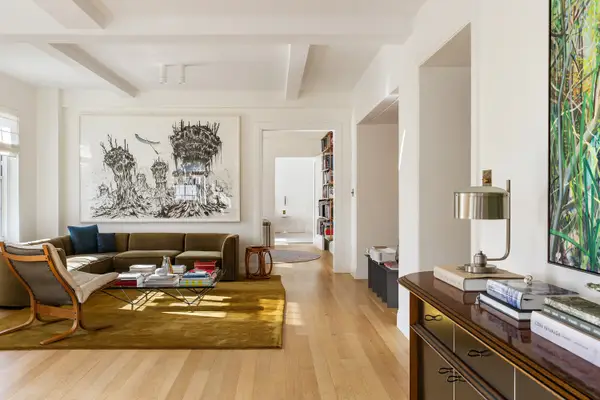 $7,850,000Active4 beds 4 baths
1 5th Avenue #11JHK, Manhattan, NY 10003
MLS# RLS20125723Listed by: CORCORAN GROUP


Protect your home and budget from life's surprises with an Assurant Home Warranty, backed by a partner that supports you through every step of homeownership. Explore Plans.
©2026 Century 21 Real Estate LLC. All rights reserved. CENTURY 21®, the CENTURY 21 Logo and C21® are service marks owned by Century 21 Real Estate LLC. Century 21 Real Estate LLC fully supports the principles of the Fair Housing Act and the Equal Opportunity Act. Each office is independently owned and operated. Listing information is deemed reliable but not guaranteed accurate.