
42 W 128th Street #THW, Manhattan, NY 10027
Local realty services provided by:CENTURY 21 Awaye Realty
42 W 128th Street #THW,Manhattan, NY 10027
$2,700,000
- 5 Beds
- 8 Baths
- 4,010 sq. ft.
- Multi-family
- Active
Upcoming open houses
- Sun, Sep 2001:00 pm - 02:00 pm
Listed by: shimaa anwar, anna kalogridis
Office: compass
MLS#:RLS20108585
Source:NY_REBNY
Price summary
- Price:$2,700,000
- Price per sq. ft.:$673.32
About this home
A rare opportunity to own a beautifully renovated two-family home in Harlem, offering an expansive four-bedroom owner’s triplex, a separate one-bedroom garden residence, a full-height lower recreation level, and an exceptionally large private backyard. Designed with an impressive 20-foot width and finished with remarkable attention to detail, this home combines generous proportions, sophisticated interiors, and extraordinary flexibility. No detail has been spared—recessed lighting runs throughout, and even the closets are thoughtfully illuminated.
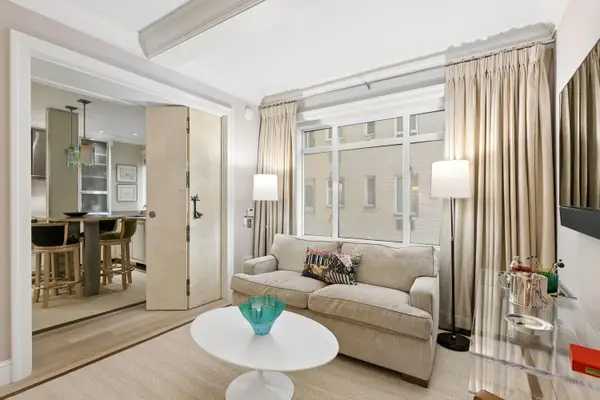
The owner’s triplex begins on the parlor floor with a dramatic, sun-filled great room that seamlessly unites the living, dining, and kitchen areas. Three tall front windows flood the living room with natural light, while wide-plank hardwood floors and extensive recessed lighting create a bright, refined atmosphere. The open layout offers exceptional scale for both comfortable everyday living and large gatherings.
At the center of the home, the beautifully appointed kitchen features sleek natural-wood cabinetry, an oversized stone-topped island with a gas cooktop, double wall ovens, and a full-height refrigerator and freezer. Sculptural woven pendant lights add warmth above the island, while abundant cabinetry and preparation space make the kitchen as functional as it is visually striking. A beautifully crafted staircase with wood treads and ornate black ironwork serves as an architectural focal point and connects all three levels of the residence.
At the rear of the parlor floor, broad glass doors open directly onto a substantial private deck—an outdoor living room ideal for dining, lounging, and entertaining. Stairs lead to the oversized backyard below, offering enough space to create multiple outdoor zones. There is room for gardening, recreation, a children’s play area, a seasonal pool, hot tub, sauna pod, or a combination of these while still preserving generous open space.
The second floor is anchored by an impressive primary suite with the proportions of a true private retreat. Three tall windows provide abundant light, and the room easily accommodates a king-size bed as well as a separate sitting area. Two walk-in closets offer exceptional storage.
The spa-like primary bathroom features a long double vanity, an expansive illuminated mirror, a freestanding soaking tub, and an oversized frameless glass-enclosed shower. The shower is finished with contrasting hexagonal tile and includes a rainfall showerhead, handheld fixture, built-in niche, and multiple controls. A second bedroom on this level also includes a spacious closet and its own en-suite bathroom with a tub.
The top floor offers two additional light-filled bedrooms, each with a private en-suite bathroom and generous closet space. A dedicated laundry closet with a tiled floor is conveniently located on this level, together with an additional hallway closet for even more storage. In total, all four bedrooms within the owner’s residence enjoy the privacy of their own en-suite bathrooms.
Comfort is enhanced by three-zone air conditioning, allowing each level of the triplex to be controlled independently. Skylight allows for the light to flood the house.
The separate garden residence features one bedroom with an en-suite bathroom, an additional powder room, recessed lighting, split-system air conditioning, and direct access to the backyard. Below, a full-height lower level provides additional recreation space, a full bathroom, and its own laundry area. This flexible level is well suited for a media room, home gym, office, studio, playroom, guest area, or other permitted use.
With its exceptional width, elegant renovation, multiple outdoor spaces, abundant storage, individual climate control, two laundry areas, and versatile two-family configuration, this turnkey Harlem home offers the scale and comfort of a private townhouse together with valuable income-producing potential.
Conveniently located close to all trans...
Contact an agent
Home facts
- Year built:1899
- Subdivision & Development:Central Harlem
- Listing ID #:RLS20108585
- Added:4 day(s) ago
- Updated:September 14, 2026 at 11:55 AM
Rooms and interior
- Bedrooms:5
- Total bathrooms:8
- Full bathrooms:6
- Half bathrooms:2
- Rooms Total:9
- Kitchen Description:Dishwasher, Pantry
- Basement:Yes
- Living area:4,010 sq. ft.
Heating and cooling
- Cooling:Central Air
- Central air:Yes
Structure and exterior
- Year built:1899
- Building area:4,010 sq. ft.
- Exterior Features:Building Garden, Patio
Finances and disclosures
- Price:$2,700,000
- Price per sq. ft.:$673.32
- Tax amount:$2,904
Features and amenities
- Appliances:Dishwasher
- Amenities:Pantry
 This information is not verified for authenticity or accuracy and is not guaranteed and may not reflect all real estate activity in the market. © 2026 The Real Estate Board of New York, Inc., All rights reserved. RLS Data display by Coldwell Banker Warburg This advertisement does not suggest that the broker has a listing in this property or properties or that any property is currently available. NY_REBNY Member Broker: Arlene Waye
New listings near 42 W 128th Street #THW
- Coming Soon
 $808,000Coming Soon2 beds 1 baths936 sq. ft.
2098 Frederick Douglass Boulevard #3E, Manhattan, NY 10026
MLS# RLS20114665Listed by: MANHATTAN REALTY GROUP - New
 $3,750,000Active4 beds 5 baths2,500 sq. ft.
14 W 87th Street #1, Manhattan, NY 10024
MLS# RLS20096091Listed by: CORCORAN GROUP - Open Thu, 3 to 4:30pmNew
 $795,000Active-- beds 1 baths
930 5th Avenue #3J, Manhattan, NY 10021
MLS# RLS20114766Listed by: CORCORAN GROUP - New
 $740,000Active1 beds 1 baths
2025 Broadway #5A, Manhattan, NY 10023
MLS# RLS20109098Listed by: COMPASS - Open Sun, 11am to 1pmNew
 $730,000Active1 beds 1 baths
215 E 96th Street #23L, Manhattan, NY 10128
MLS# RLS20114755Listed by: CORCORAN GROUP - New
 $770,000Active1 beds 1 baths900 sq. ft.
2 Tudor City Place #9DS, Manhattan, NY 10017
MLS# RLS20082823Listed by: COMPASS - New
 $849,000Active1 beds 1 baths900 sq. ft.
2 Tudor City Place #8DS, Manhattan, NY 10017
MLS# RLS20108357Listed by: COMPASS - New
 $745,000Active1 beds 1 baths900 sq. ft.
2 Tudor City Place #5HN, Manhattan, NY 10017
MLS# RLS20108450Listed by: COMPASS - New
 $6,300,000Active2 beds 3 baths2,145 sq. ft.
157 W 57th Street #33B, Manhattan, NY 10019
MLS# RLS20093022Listed by: COMPASS - New
 $6,750,000Active4 beds 4 baths2,967 sq. ft.
2112 Broadway #PH7/8F, Manhattan, NY 10023
MLS# RLS20114746Listed by: DOUGLAS ELLIMAN REAL ESTATE


Protect your home and budget from life's surprises with an Assurant Home Warranty, backed by a partner that supports you through every step of homeownership. Explore Plans.
©2026 Century 21 Real Estate LLC. All rights reserved. CENTURY 21®, the CENTURY 21 Logo and C21® are service marks owned by Century 21 Real Estate LLC. Century 21 Real Estate LLC fully supports the principles of the Fair Housing Act and the Equal Opportunity Act. Each office is independently owned and operated. Listing information is deemed reliable but not guaranteed accurate.