
420 W 25th Street #PHA, Manhattan, NY 10001
Local realty services provided by:CENTURY 21 Awaye Realty
420 W 25th Street #PHA,Manhattan, NY 10001
$3,900,000
- 2 Beds
- 3 Baths
- 1,985 sq. ft.
- Condominium
- Active
Listed by: glenn j norrgard, samantha sitinas
Office: sothebys international realty
MLS#:RLS20010555
Source:NY_REBNY
Price summary
- Price:$3,900,000
- Price per sq. ft.:$40.65
About this home
Penthouse A at Loft 25 – Luxury Living in the Heart of West Chelsea
RESIDENCE
Penthouse A at 420 West 25th Street is the largest of the three penthouses in this building. It is a delightful 2 bedroom plus den duplex condominium loft perfect for those looking for a beautifully refined oasis above the hustle and bustle of the city. This loft combines the best of renovated modern features, tremendous space and scale, and elevated custom finishes throughout. It measures 1,985+/- square feet inside with 1,881+/- of private outdoor space.
The main level is comprised of two bedrooms, den/home office, open plan kitchen / living / dining spaces and three full baths. The ceilings soar in excess of 12 feet and dramatic floor to ceiling windows allow endless natural light in throughout the day. The custom cabinetry in the kitchen complements the sleek, top of the line appliances making for an elevated cooking and dining experience. This blends in seamlessly with your voluminous living and dining space, which allows for entertaining on a grand scale. Framing this main level is the first of two outdoor spaces; this terrace entirely wraps the northern side of this residence.
Each of the two bedrooms has large proportions. The primary bedroom boasts a very large walk-in closet and ensuite bath. The second bedroom is open to a skylight above and is a light-filled space. The den, which is sealed away by beautiful floor to ceiling glass doors, has endless flexibility and lends itself well for a range of uses, whether it be additional living space, a private office or additional sleeping space. Other amenities include the Bosch washer/ dryer, central air and heating, and Bosch vented hood. A storage unit in the basement is included as well.
A dramatic staircase leads to the second floor. A sunroom opens to a massive private roof deck that measures 58.9 feet x 32 feet; an outdoor space of this size is very rare. It has open city views of the West Chelsea skyline.
Day or night, the beauty of the city is on full display in this home.
BUILDING AND NEIGHBORHOOD
Located on West 25th Street between Ninth and Tenth Avenues, Loft 25 places you in the heart of one of Manhattan’s most sought-after neighborhoods. Art lovers will appreciate its proximity to over 100 world-class galleries. The High Line stretches nearby, providing a scenic urban escape, while Hudson River Park offers waterfront green spaces and recreational. The building offers a range of residences, from studios to three-bedroom homes, including garden duplexes and penthouses. Loft 25 was originally a turn-of-the-century printing house and has since been transformed into a sophisticated luxury condominium, maintaining its historic character while embracing contemporary design.
Amenities & Services Residents enjoy a wealth of high-end amenities, including:
- 24-hour doorman and concierge – ensuring a seamless living experience
- State-of-the-art fitness center – equipped for all workout needs
- Expansive landscaped roof deck – featuring breathtaking city and river views, an outdoor kitchen, BBQ grill, and an outdoor shower
- Serene rear garden courtyard – complete with a reflecting pool
- Private screening and conference room – ideal for entertainment and business needs
- In-unit washer and dryer – for ultimate convenience
- Private storage units – included with select residences
Loft 25 is a pet-friendly building. Subletting is permitted.
Please call to come this very special offering in West Chelsea.
Some photos are virtually staged....
Contact an agent
Home facts
- Year built:1912
- Subdivision & Development:Chelsea
- Listing ID #:RLS20010555
- Added:568 day(s) ago
- Updated:October 09, 2026 at 06:02 PM
Rooms and interior
- Bedrooms:2
- Total bathrooms:3
- Full bathrooms:3
- Rooms Total:6
- Kitchen Description:Dishwasher
- Living area:1,985 sq. ft.
Heating and cooling
- Cooling:Central Air
- Central air:Yes
Structure and exterior
- Year built:1912
- Building area:1,985 sq. ft.
- Architectural Style:Prewar
- Exterior Features:Building Courtyard, Building Garden, Building Roof Deck, Building Terrace
Finances and disclosures
- Price:$3,900,000
- Price per sq. ft.:$40.65
- Tax amount:$47,256
Features and amenities
- Appliances:Dishwasher, Dryer, Intercom, Washer
- Laundry features:Common Area, Dryer, Washer
- Amenities:EntranceFoyer
 This information is not verified for authenticity or accuracy and is not guaranteed and may not reflect all real estate activity in the market. © 2026 The Real Estate Board of New York, Inc., All rights reserved. RLS Data display by Coldwell Banker Warburg This advertisement does not suggest that the broker has a listing in this property or properties or that any property is currently available. NY_REBNY Member Broker: Arlene Waye
New listings near 420 W 25th Street #PHA
- Coming Soon
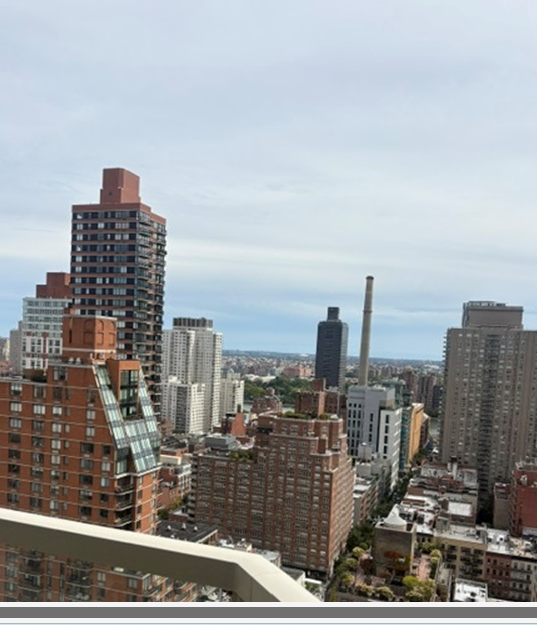 $1,395,000Coming Soon2 beds 2 baths350,000 sq. ft.
300 E 74th Street #27A, Manhattan, NY 10021
MLS# RLS20119881Listed by: AKAM SALES & BROKERAGE INC - Coming Soon
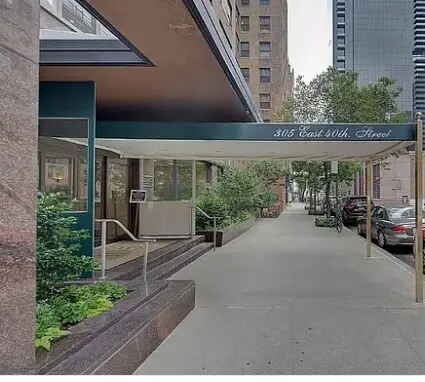 $595,000Coming Soon1 beds 1 baths394,086 sq. ft.
305 E 40th Street #6N, Manhattan, NY 10017
MLS# RLS20119637Listed by: AKAM SALES & BROKERAGE INC - New
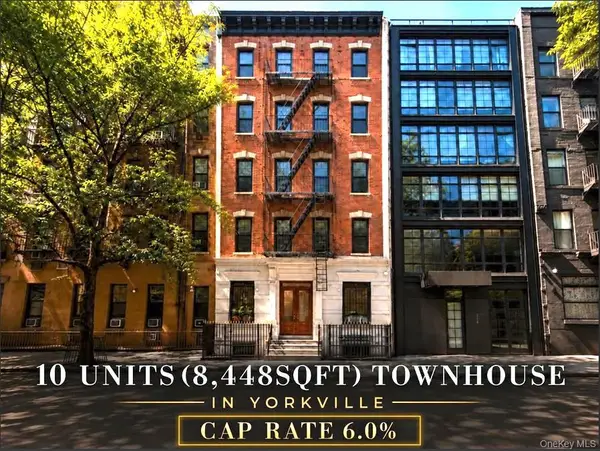 $4,950,000Active18 beds 13 baths8,448 sq. ft.
326 E 93rd Street, New York (Manhattan), NY 10128
MLS# 1059885Listed by: RE/MAX TOWN & COUNTRY - New
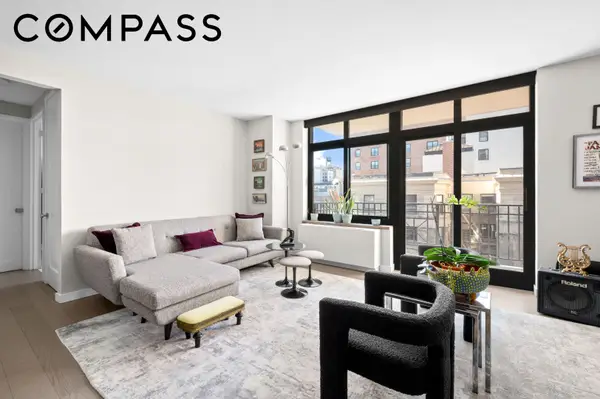 $1,250,000Active1 beds 1 baths862 sq. ft.
222 Riverside Drive #10D, Manhattan, NY 10025
MLS# RLS20107221Listed by: COMPASS - Open Sun, 11am to 12pmNew
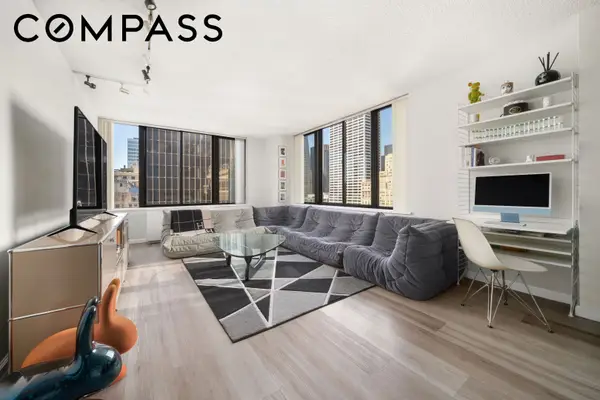 $1,050,000Active1 beds 1 baths700 sq. ft.
445 5th Avenue #21A, Manhattan, NY 10016
MLS# RLS20120172Listed by: COMPASS - Open Sat, 12 to 1:30pmNew
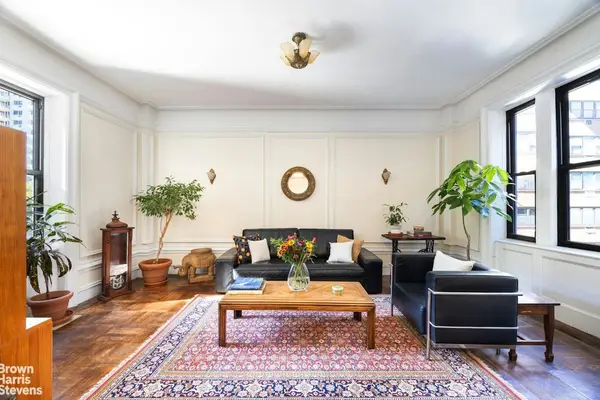 $1,250,000Active3 beds 2 baths
37 W 93rd Street #12, Manhattan, NY 10025
MLS# RLS20120174Listed by: BROWN HARRIS STEVENS RESIDENTIAL SALES LLC - Open Sun, 1 to 3pmNew
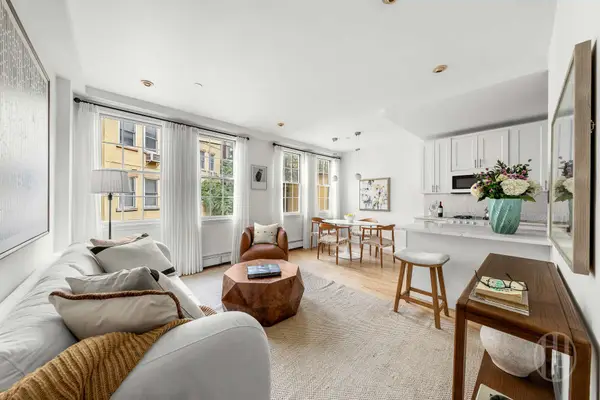 $1,495,000Active2 beds 2 baths
407 E 12th Street #4FNE, Manhattan, NY 10009-1309
MLS# RLS20120179Listed by: HOWARD HANNA NYC - New
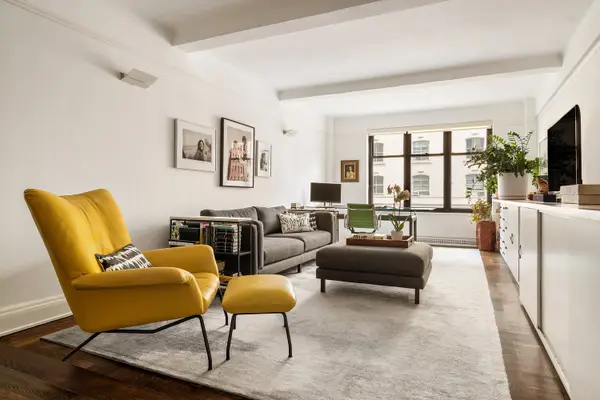 $1,770,000Active2 beds 2 baths
200 W 86th Street #7D, Manhattan, NY 10024
MLS# RLS20120181Listed by: SUSAN PENZNER REAL ESTATE - New
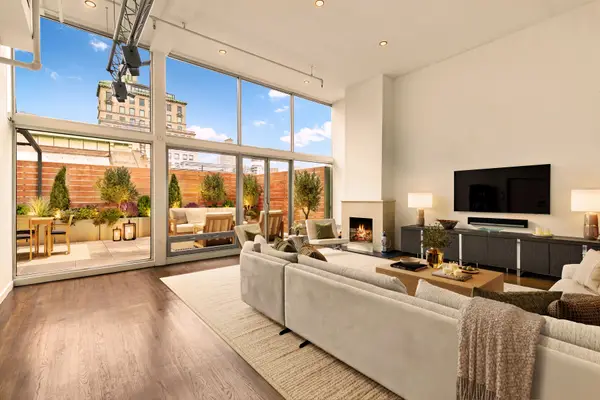 $6,495,000Active4 beds 4 baths
122 E 25th Street #PH7, Manhattan, NY 10010
MLS# RLS20120182Listed by: SOTHEBYS INTERNATIONAL REALTY - New
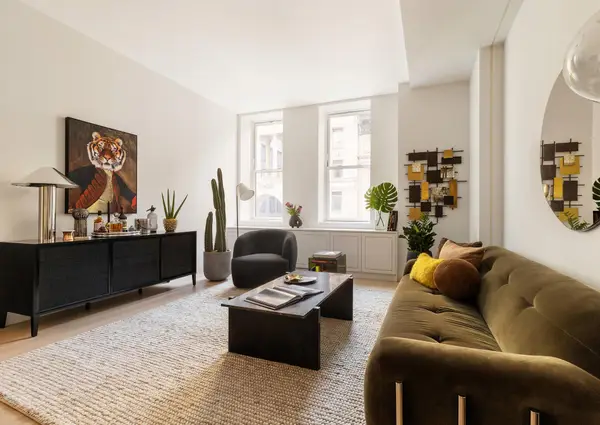 $1,495,000Active1 beds 1 baths840 sq. ft.
1 Wall Street #1105, Manhattan, NY 10005
MLS# RLS20120183Listed by: ONE WALL STREET SALES LLC


Protect your home and budget from life's surprises with an Assurant Home Warranty, backed by a partner that supports you through every step of homeownership. Explore Plans.
©2026 Century 21 Real Estate LLC. All rights reserved. CENTURY 21®, the CENTURY 21 Logo and C21® are service marks owned by Century 21 Real Estate LLC. Century 21 Real Estate LLC fully supports the principles of the Fair Housing Act and the Equal Opportunity Act. Each office is independently owned and operated. Listing information is deemed reliable but not guaranteed accurate.