
425 W 50th Street #14D, Manhattan, NY 10019
Local realty services provided by:CENTURY 21 Awaye Realty
425 W 50th Street #14D,Manhattan, NY 10019
$1,595,000
- 1 Beds
- 2 Baths
- 1,416 sq. ft.
- Condominium
- Pending
Listed by: pacey barron, vickey l barron
Office: compass
MLS#:RLS20110369
Source:NY_REBNY
Price summary
- Price:$1,595,000
- Price per sq. ft.:$1,126.41
About this home
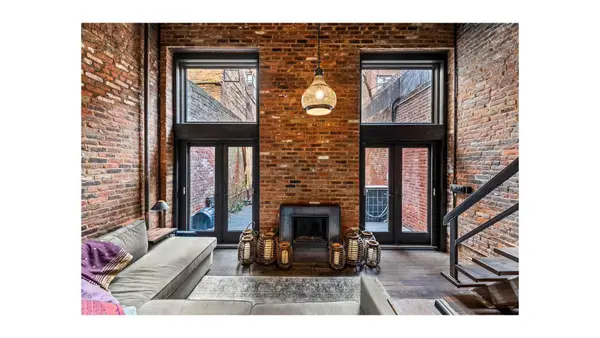
Larger than many two-bedroom residences, this expansive 1,416sqft loft-like one-bedroom home at the iconic Stella Tower offers a rare combination of grand scale, refined finishes, and iconic views. Soaring 11-foot ceilings and dramatic triple exposures frame striking vistas of the World Trade Center, Empire State Building, and Time Warner Center through oversized windows, flooding the space with light and energy.
Thoughtfully designed for both comfortable living and sophisticated entertaining, the home opens with a gracious entry. The open-concept kitchen features handcrafted Smallbone of Devizes oak cabinetry, a generous island, poured concrete countertops, and top-of-the-line Miele appliances.
The spacious primary suite enjoys dual exposures, abundant closet space outfitted by California Closets, and a spa-caliber en-suite bath with radiant heated floors, double sinks, a cast iron soaking tub, and a glass-enclosed steam shower. A second full bathroom provides added convenience for guests, and a separate nook offers the ideal space for a home office.
Additional highlights include a Bosch washer/dryer, zoned Nest-controlled HVAC, hand-laid oak floors, Nanz hardware, and Waterworks fixtures throughout.
A true architectural standout, Stella Tower is celebrated for its rich pre-war construction, exquisite brickwork, dramatic Art Deco design, and elegant setbacks. Residents enjoy a full suite of amenities, including a 24-hour attended lobby, fitness center, residents' lounge, landscaped garden, bike storage, and temperature-controlled grocery storage....
Contact an agent
Home facts
- Year built:1930
- Subdivision & Development:Hell's Kitchen
- Listing ID #:RLS20110369
- Added:1 day(s) ago
- Updated:August 21, 2026 at 01:55 AM
Rooms and interior
- Bedrooms:1
- Total bathrooms:2
- Full bathrooms:2
- Rooms Total:3
- Living area:1,416 sq. ft.
Heating and cooling
- Cooling:Central Air
- Central air:Yes
Structure and exterior
- Year built:1930
- Building area:1,416 sq. ft.
- Exterior Features:Building Garden
Finances and disclosures
- Price:$1,595,000
- Price per sq. ft.:$1,126.41
- Tax amount:$26,664
Features and amenities
- Appliances:Dryer, Washer
- Laundry features:Dryer, Washer
 This information is not verified for authenticity or accuracy and is not guaranteed and may not reflect all real estate activity in the market. © 2026 The Real Estate Board of New York, Inc., All rights reserved. RLS Data display by Coldwell Banker Warburg This advertisement does not suggest that the broker has a listing in this property or properties or that any property is currently available. NY_REBNY Member Broker: Arlene Waye
New listings near 425 W 50th Street #14D
- Coming SoonOpen Sat, 12 to 2pm
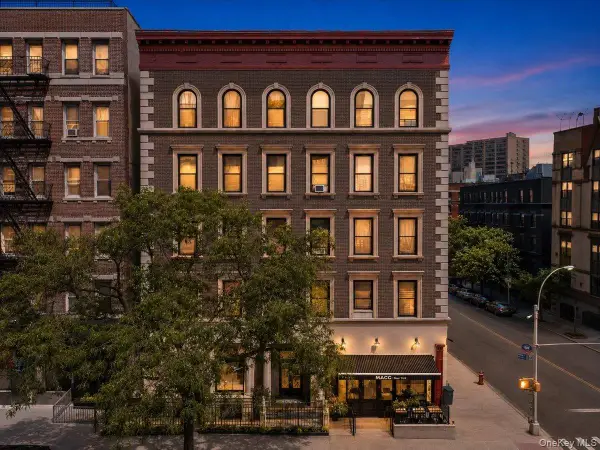 $779,900Coming Soon3 beds 1 baths841 sq. ft.
51 W 106th Street #5D, New York (Manhattan), NY 10025
MLS# 1037036Listed by: EXP REALTY - New
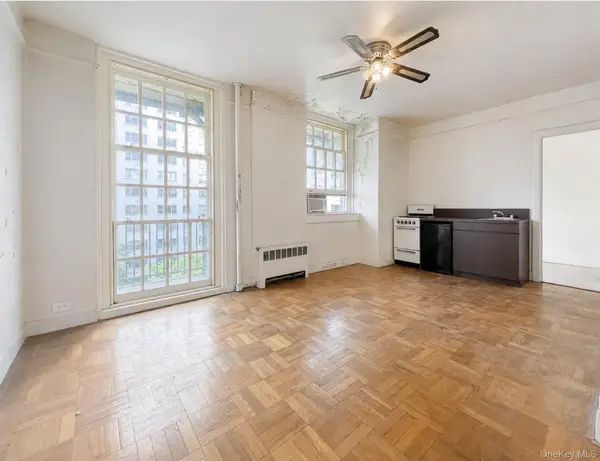 $349,000Active1 beds 1 baths500 sq. ft.
509 E 77th Street #6O, New York (Manhattan), NY 10075
MLS# 1029617Listed by: JULIA B FEE SOTHEBYS INT. RLTY - New
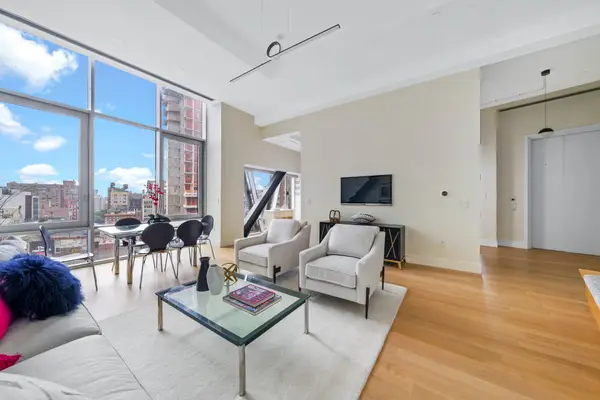 $2,500,000Active2 beds 2 baths1,359 sq. ft.
52 E 4th Street #10, Manhattan, NY 10003
MLS# RLS20110423Listed by: DOUGLAS ELLIMAN REAL ESTATE - New
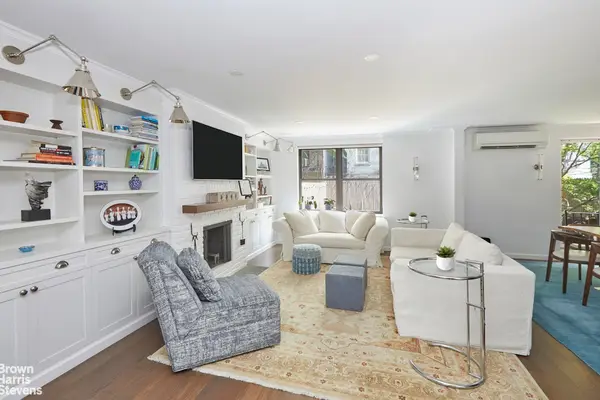 $1,995,000Active3 beds 3 baths
311 E 83rd Street #A, Manhattan, NY 10028
MLS# RLS20110424Listed by: BROWN HARRIS STEVENS RESIDENTIAL SALES LLC - New
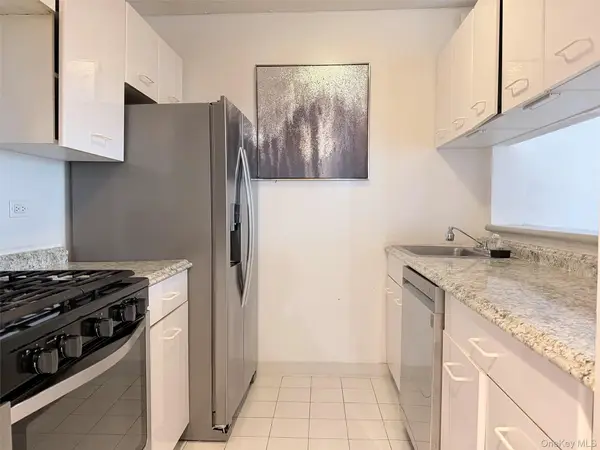 $538,000Active1 beds 1 baths646 sq. ft.
2 S End Avenue #3W, New York (Manhattan), NY 10280
MLS# 1040860Listed by: E REALTY INTERNATIONAL CORP - New
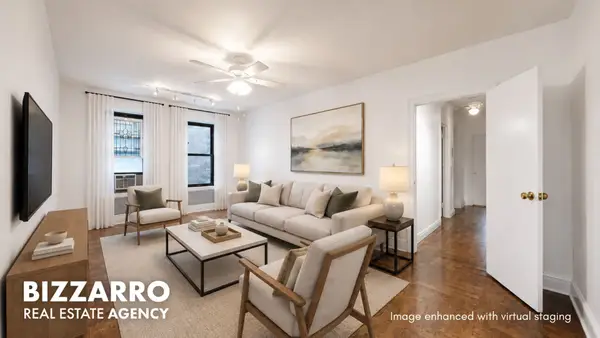 $525,000Active2 beds 1 baths50,066 sq. ft.
270 Seaman Avenue #A6, Manhattan, NY 10034
MLS# RLS20110401Listed by: BIZZARRO AGENCY LLC - New
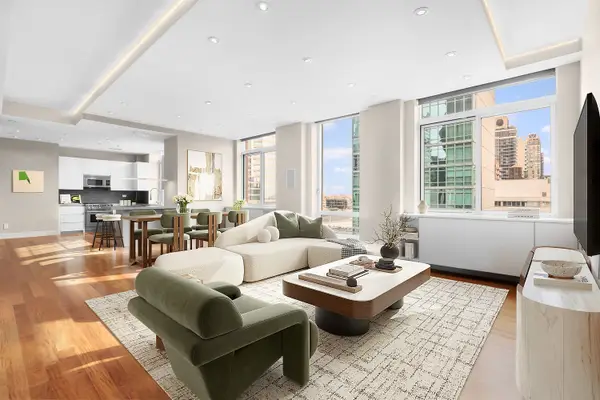 $2,475,000Active3 beds 4 baths1,923 sq. ft.
212 E 57th Street #21A, Manhattan, NY 10022
MLS# RLS20107139Listed by: CORCORAN GROUP - New
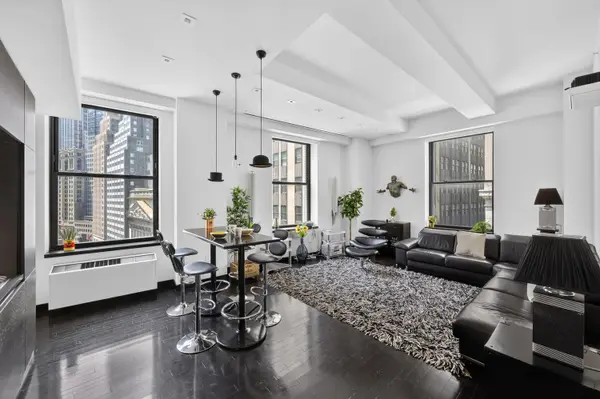 $2,000,000Active2 beds 3 baths1,883 sq. ft.
20 Pine Street #907/908, Manhattan, NY 10005
MLS# RLS20110373Listed by: SERHANT - New
 $1,575,000Active1 beds 2 baths
100 W 15th Street #1A, Manhattan, NY 10011
MLS# RLS20110378Listed by: DOUGLAS ELLIMAN REAL ESTATE


Protect your home and budget from life's surprises with an Assurant Home Warranty, backed by a partner that supports you through every step of homeownership. Explore Plans.
©2026 Century 21 Real Estate LLC. All rights reserved. CENTURY 21®, the CENTURY 21 Logo and C21® are service marks owned by Century 21 Real Estate LLC. Century 21 Real Estate LLC fully supports the principles of the Fair Housing Act and the Equal Opportunity Act. Each office is independently owned and operated. Listing information is deemed reliable but not guaranteed accurate.