
425 W 53rd Street #PH9, Manhattan, NY 10019
Local realty services provided by:CENTURY 21 Awaye Realty
425 W 53rd Street #PH9,Manhattan, NY 10019
$3,350,000
- 3 Beds
- 3 Baths
- 1,886 sq. ft.
- Condominium
- Active
Listed by: amy michelle stein
Office: compass
MLS#:RLS20119088
Source:NY_REBNY
Price summary
- Price:$3,350,000
- Price per sq. ft.:$1,776.25
About this home
The NYC Trifecta: Penthouse Living, Deeded Parking with EV Charging, and Private Storage
A rare combination of space, convenience, and spectacular outdoor living, this exceptional three-level penthouse comes complete with an underground deeded parking space equipped with a Level 2 electric vehicle charger and a separate private storage room. Add an expansive private rooftop terrace with iconic city views, and this is a New York offering that truly has it all. The generous three-level residence is filled with beautiful natural light, enhanced by oversized floor-to-ceiling windows, white oak flooring, and an airy, contemporary aesthetic.
The entrance level features an open living and dining area designed for both comfortable everyday living and entertaining. The sleek kitchen is appointed with honed white quartz countertops, crisp white cabinetry, a stainless-steel tile backsplash, a concealed Liebherr refrigerator, and Miele suite of appliances-a convection oven, four-burner gas cooktop, microwave, range hood- and a Thermador dishwasher. A bedroom/office space on this level has an adjacent full bathroom with a Bosch washer and dryer.
On the second level, a thoughtfully designed split-bedroom layout provides privacy for two spacious bedroom suites, each with an en-suite bath. The serene primary suite features an exceptional custom-organized closet and a beautifully renovated bath with a double vanity, soaking tub, and custom matte porcelain tile. The second bedroom features customized furnishings, which may be included, as well as its own charming reading terrace.
The home's third level opens to the expansive private roof deck—an extraordinary extension of the living space with ample room for both dining and lounge areas. Enjoy unobstructed sweeping views and sunset skies over the Hudson.
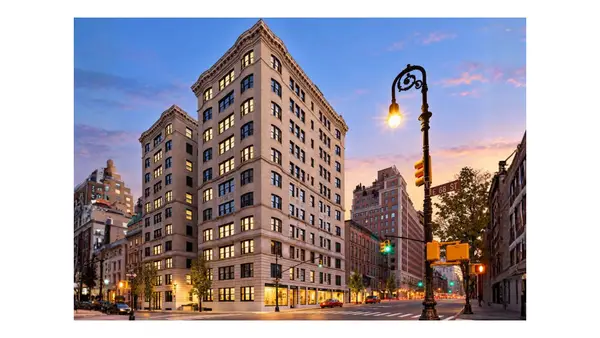
The Dillon Condominium, designed by AIA award-winning Smith-Miller + Hawkinson Architects, is distinguished by its striking contemporary glass façade. A staffed lobby welcomes residents, while amenities include a fitness center, children's playroom, resident lounge, and a serene landscaped courtyard terrace. Ideally situated in vibrant Midtown Manhattan, The Dillon places Central Park, Hudson Yards, The Shops at Columbus Circle, the Theater District, Lincoln Center, The West Side Highway, and an extraordinary selection of restaurants, shopping, and entertainment. With exceptional access to Midtown offices and transportation, the location offers remarkable convenience for both work and play.
Private parking. EV charging. Private storage. Three levels of living. Spectacular rooftop outdoor space. This is New York living on every level....
Contact an agent
Home facts
- Year built:2009
- Subdivision & Development:Hell's Kitchen
- Listing ID #:RLS20119088
- Added:16 day(s) ago
- Updated:October 20, 2026 at 11:34 AM
Rooms and interior
- Bedrooms:3
- Total bathrooms:3
- Full bathrooms:3
- Rooms Total:6
- Kitchen Description:Dishwasher
- Living area:1,886 sq. ft.
Heating and cooling
- Cooling:Central Air
- Central air:Yes
Structure and exterior
- Year built:2009
- Building area:1,886 sq. ft.
- Exterior Features:Building Roof Deck
Finances and disclosures
- Price:$3,350,000
- Price per sq. ft.:$1,776.25
- Tax amount:$54,295
Features and amenities
- Appliances:Dishwasher, Dryer, Washer
- Laundry features:Common Area, Dryer, Washer
Parking
- Garage:Yes
- Garage spaces:1
 This information is not verified for authenticity or accuracy and is not guaranteed and may not reflect all real estate activity in the market. © 2026 The Real Estate Board of New York, Inc., All rights reserved. RLS Data display by Coldwell Banker Warburg This advertisement does not suggest that the broker has a listing in this property or properties or that any property is currently available. NY_REBNY Member Broker: Arlene Waye
New listings near 425 W 53rd Street #PH9
- New
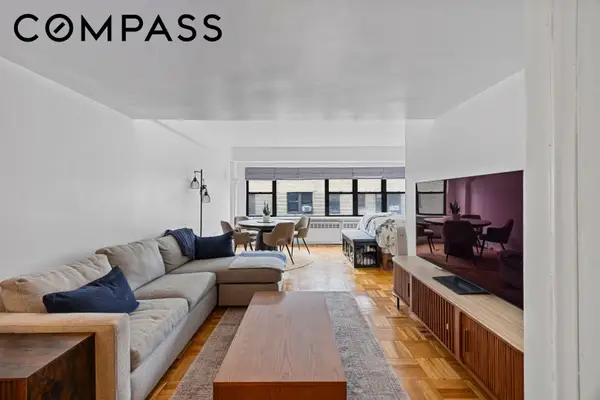 $415,000Active-- beds 1 baths
210 E 36th Street #10B, Manhattan, NY 10016
MLS# RLS20121733Listed by: COMPASS - New
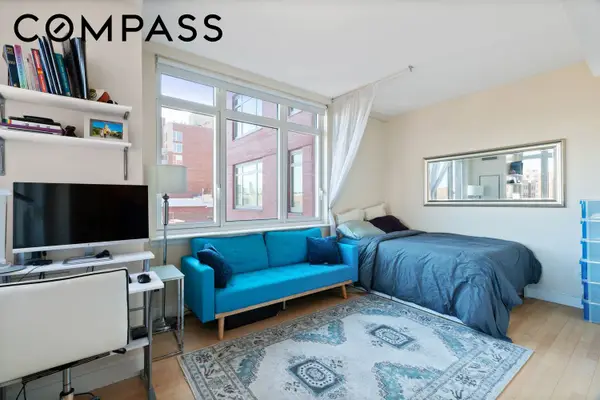 $439,000Active-- beds 1 baths476 sq. ft.
2300 Frederick Douglass Boulevard #7H, Manhattan, NY 10027
MLS# RLS20121729Listed by: COMPASS - New
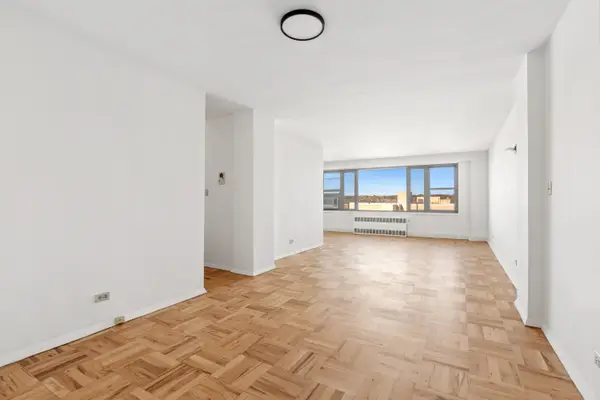 $600,000Active2 beds 2 baths233,536 sq. ft.
900 W 190th Street #8H, Manhattan, NY 10040
MLS# RLS20121731Listed by: KELLER WILLIAMS NYC - New
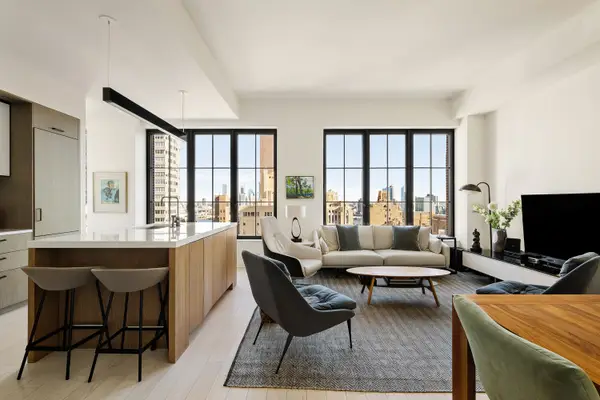 $2,425,000Active2 beds 2 baths1,349 sq. ft.
959 1st Avenue #17C, Manhattan, NY 10022
MLS# RLS20121732Listed by: SERHANT - New
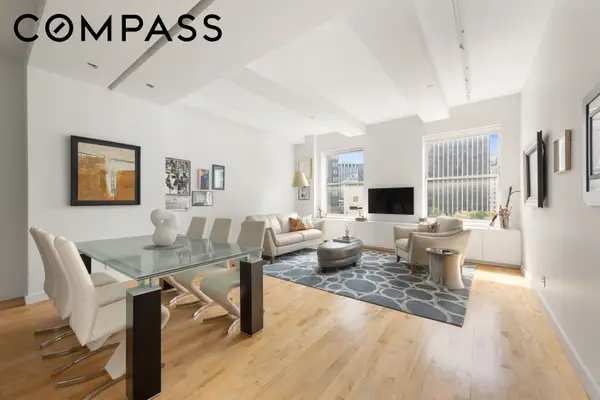 $1,350,000Active-- beds 2 baths1,279 sq. ft.
15 Broad Street #2524, Manhattan, NY 10005
MLS# RLS20120999Listed by: COMPASS - New
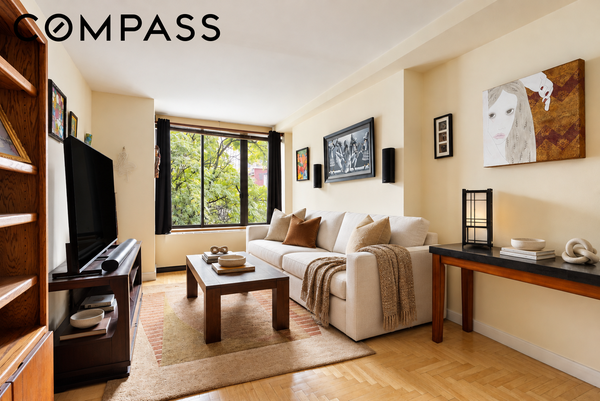 $775,000Active1 beds 1 baths599 sq. ft.
300 E 93rd Street #6F, Manhattan, NY 10128
MLS# RLS20121716Listed by: COMPASS - New
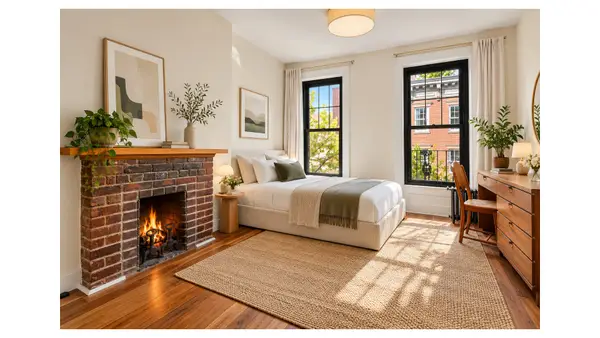 $630,000Active-- beds 1 baths
86 Horatio Street #4D, Manhattan, NY 10014
MLS# RLS20121703Listed by: DOUGLAS ELLIMAN REAL ESTATE - New
 $999,000Active-- beds 1 baths535 sq. ft.
59 W 12th Street #2F, Manhattan, NY 10011
MLS# RLS20121705Listed by: SERHANT - New
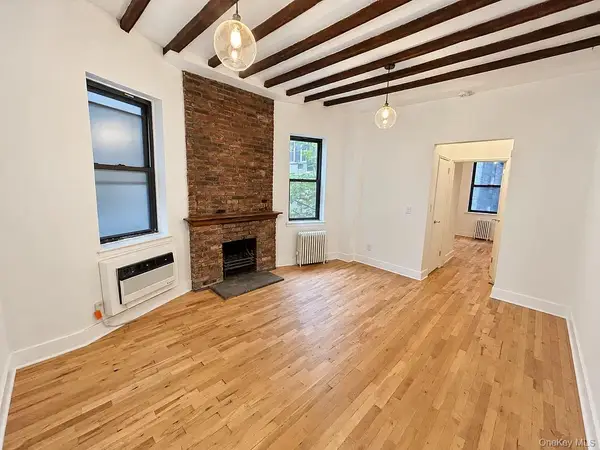 $450,000Active1 beds 1 baths550 sq. ft.
46 W 65th Street #3D, New York (Manhattan), NY 10023
MLS# 1064421Listed by: NEXTHOME PLATINUM PROPERTIES - New
 $27,500,000Active5 beds 6 baths6,189 sq. ft.
11 E 68th Street #PH11WEST, Manhattan, NY 10021
MLS# RLS20121688Listed by: DOUGLAS ELLIMAN REAL ESTATE


Protect your home and budget from life's surprises with an Assurant Home Warranty, backed by a partner that supports you through every step of homeownership. Explore Plans.
©2026 Century 21 Real Estate LLC. All rights reserved. CENTURY 21®, the CENTURY 21 Logo and C21® are service marks owned by Century 21 Real Estate LLC. Century 21 Real Estate LLC fully supports the principles of the Fair Housing Act and the Equal Opportunity Act. Each office is independently owned and operated. Listing information is deemed reliable but not guaranteed accurate.