
434 E 52 Street #9A, Manhattan, NY 10022
Local realty services provided by:CENTURY 21 Alliance Realty Group
434 E 52 Street #9A,New York (manhattan), NY 10022
$468,000
- - Beds
- 1 Baths
- 550 sq. ft.
- Co-op
- Active
Listed by: erin hogan
Office: destiny international realty
MLS#:1034393
Source:OneKey MLS
Price summary
- Price:$468,000
- Price per sq. ft.:$850.91
About this home
Southgate 434 E. 52 Street 9A NYC (1st & East River) is a beautiful spacious co-op Studio situated on a cul-de-sac. A full-service, pre-war building, including art deco features throughout. This studio has a large wood burning fireplace, two full closets, pantry closet and custom-built queen size wall bed. Separate kitchen includes stainless fridge, dishwasher, gas range and microwave. On-Site Management, 24-hour doorman, laundry and a bike room. Additional storage cages available for purchase. Our spectacular outdoor garden extends the length of our buildings. MTA Subway 51st and Lex (4&6 trains) and 53 & Lex (E&M trains). NYC Ferry 34th & 1st (Brooklyn & Wall Street). Steps from the East Midtown Greenway Park, a 1.8-acre public promenade - recreation space for pedestrians/pets and bicyclists, Trader Joe's (1st & 59th), Whole Foods 57th, and restaurants. A must see!
Purchase price $468,000 and maintenance is $1525 ($1363.98 plus capital assessment $161.85) which includes taxes, heat and electric. Flip tax will be paid by the Seller. Additional feature, apartment has a front door and back door (service) entrance. Board application only. Exempt from NYC pied-a-terre Tax....
Contact an agent
Home facts
- Year built:1930
- Subdivision & Development:Southgate
- Listing ID #:1034393
- Added:1 day(s) ago
- Updated:August 10, 2026 at 10:57 AM
Rooms and interior
- Total bathrooms:1
- Full bathrooms:1
- Rooms Total:2
- Flooring:Hardwood
- Kitchen Description:Dishwasher, Microwave, Refrigerator
- Basement:Yes
- Basement Description:Common, Finished
- Living area:550 sq. ft.
Heating and cooling
- Heating:Hot Water, Natural Gas, Oil
Structure and exterior
- Year built:1930
- Building area:550 sq. ft.
- Lot Features:Near Public Transit
- Architectural Style:Mid Rise
- Construction Materials:Brick, Stone
- Levels:1 Story
Schools
- High school:Satellite Academy High School
- Middle school:Yorkville East Middle School
- Elementary school:Ps 59 Beekman Hill International
Utilities
- Water:Public
- Sewer:Public Sewer
Finances and disclosures
- Price:$468,000
- Price per sq. ft.:$850.91
Features and amenities
- Appliances:Dishwasher, Microwave, Refrigerator
- Laundry features:Common Area
- Amenities:Door Person, Elevator(s), Granite Counters, Live In Super
Parking
- Parking description:On Street
New listings near 434 E 52 Street #9A
- New
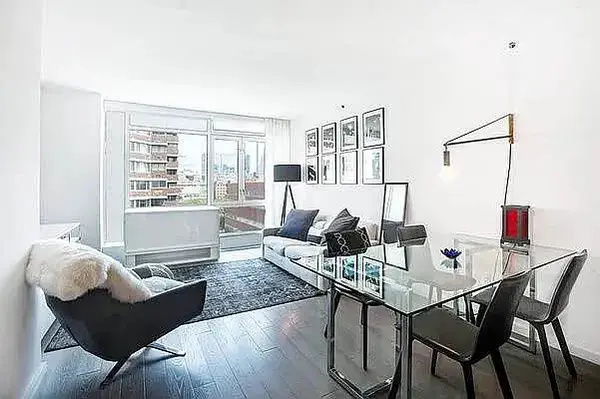 $975,000Active1 beds 1 baths657 sq. ft.
385 1st Avenue #11D, Manhattan, NY 10010
MLS# RLS20108367Listed by: CORCORAN GROUP
- New
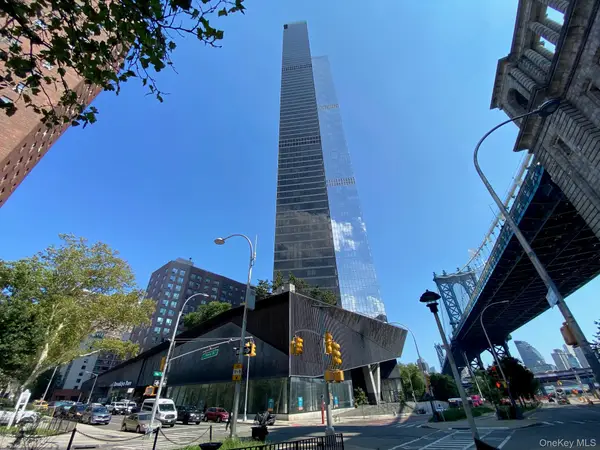 $1,199,000Active1 beds 1 baths723 sq. ft.
252 South Street #12G, New York (Manhattan), NY 10002
MLS# 1036703Listed by: PRIME REALTY - Open Sun, 2 to 3pmNew
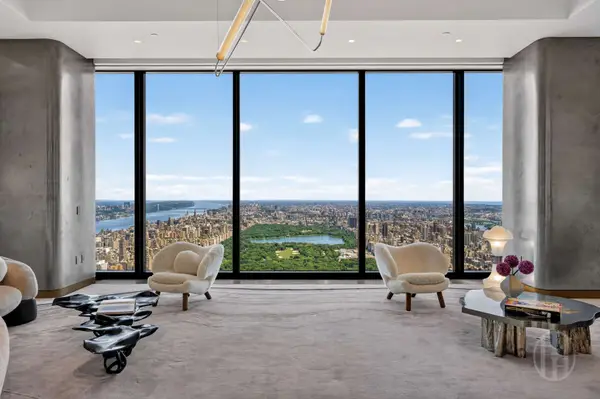 $55,900,000Active4 beds 6 baths7,130 sq. ft.
111 W 57th Street #PT75, Manhattan, NY 10019
MLS# RLS20108364Listed by: HOWARD HANNA NYC - New
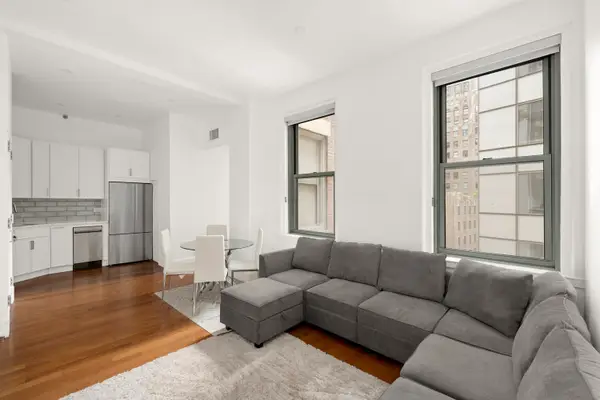 $795,000Active1 beds 1 baths552 sq. ft.
120 Greenwich Street #8H, Manhattan, NY 10006
MLS# RLS20108355Listed by: SERHANT - New
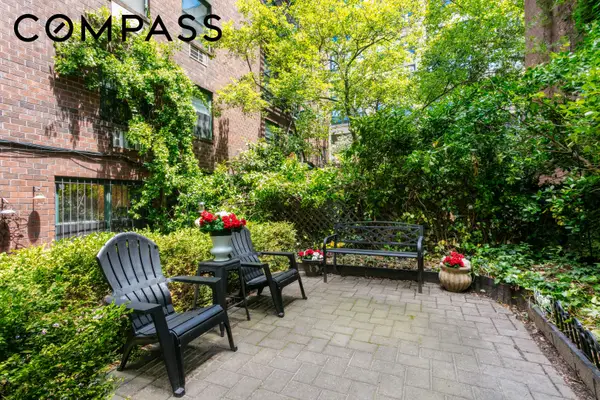 $1,999,999Active3 beds 2 baths
129 Barrow Street #GB, Manhattan, NY 10014
MLS# RLS20107322Listed by: COMPASS - New
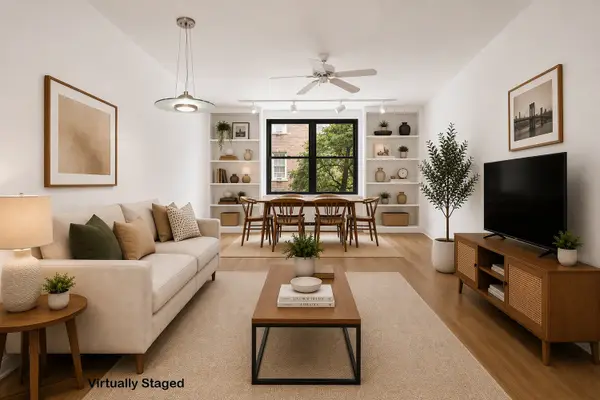 $1,200,000Active1 beds 1 baths
81 Bedford Street #3D, Manhattan, NY 10014
MLS# RLS20108339Listed by: CORCORAN GROUP - New
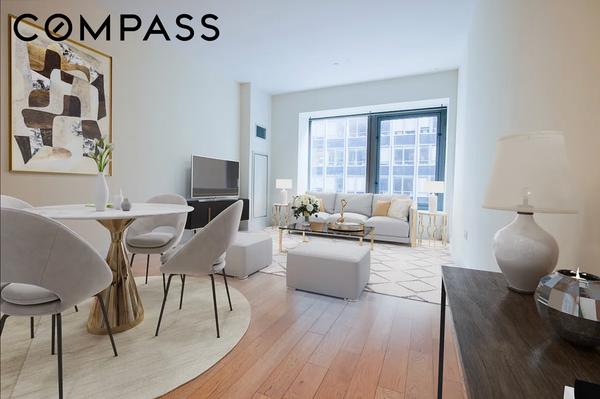 $1,145,000Active1 beds 2 baths1,126 sq. ft.
75 Wall Street #20P, Manhattan, NY 10005
MLS# RLS20108340Listed by: COMPASS - New
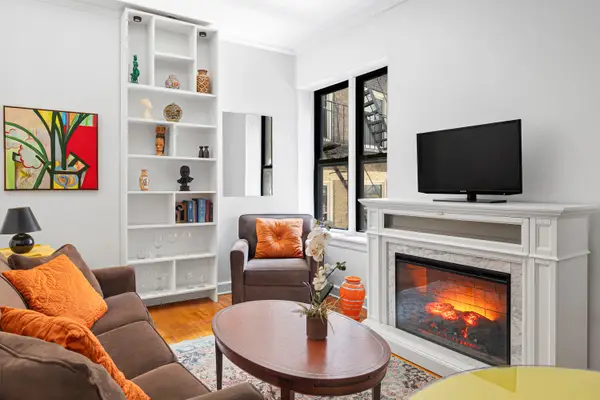 $405,000Active1 beds 1 baths
4 W 101st Street #7, Manhattan, NY 10025
MLS# RLS20108309Listed by: CORCORAN GROUP - New
 $3,895,000Active3 beds 3 baths2,079 sq. ft.
305 E 61st Street #702, Manhattan, NY 10065
MLS# RLS20108305Listed by: SERHANT


Protect your home and budget from life's surprises with an Assurant Home Warranty, backed by a partner that supports you through every step of homeownership. Explore Plans.
©2026 Century 21 Real Estate LLC. All rights reserved. CENTURY 21®, the CENTURY 21 Logo and C21® are service marks owned by Century 21 Real Estate LLC. Century 21 Real Estate LLC fully supports the principles of the Fair Housing Act and the Equal Opportunity Act. Each office is independently owned and operated. Listing information is deemed reliable but not guaranteed accurate.