
435 W 19th Street #MAISONETTE, Manhattan, NY 10011
Local realty services provided by:CENTURY 21 Awaye Realty
435 W 19th Street #MAISONETTE,Manhattan, NY 10011
$1,995,000
- 2 Beds
- 3 Baths
- 1 sq. ft.
- Condominium
- Active
Listed by: lexy diamond
Office: brown harris stevens residential sales llc.
MLS#:RLS20092212
Source:NY_REBNY
Price summary
- Price:$1,995,000
- Price per sq. ft.:$1,995,000
About this home
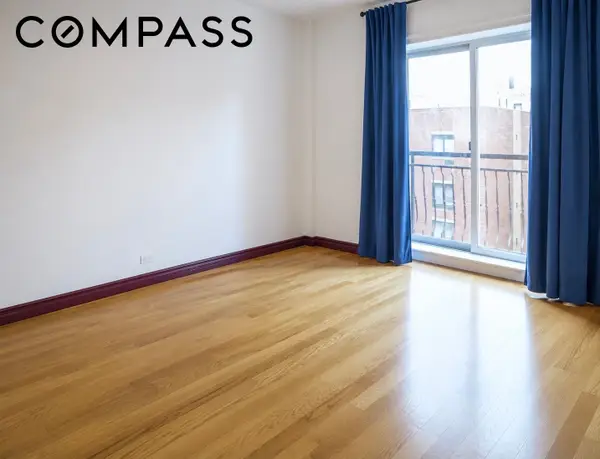
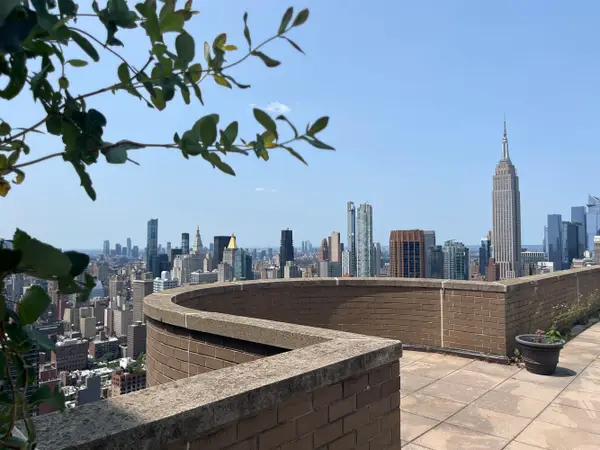
Thoughtfully designed and remarkably scaled, this sprawling 2,163-square-foot residence at 435 West 19th Street offers two bedrooms, a home office, and three full bathrooms, combining a rare balance of scale, privacy, and refined modern design in the heart of West Chelsea, just moments from the High Line.With soaring 11-foot ceilings, oversized, black-framed casement windows, and wide-plank white oak flooring throughout, the home feels airy, dramatic, and quietly luxurious from the moment you enter. Expansive sound-attenuated windows flood the residence with beautiful natural light while preserving an exceptionally calm and private atmosphere. Combined with its generous proportions and boutique setting, the home evokes a distinctly loft-like living experience rarely found in condominium residences.A striking gallery-style hallway creates an immediate sense of scale, flow, and separation throughout the home - an uncommon design detail that adds to the residence's understated elegance. Integrated linear air diffusers and discreet lighting maintain the clean, minimalist aesthetic while enhancing the serene atmosphere carried throughout the space.The interiors balance clean contemporary lines with thoughtfully selected finishes that feel both elevated and inviting. Every room has been carefully considered, resulting in a residence that is visually refined while remaining warm, functional, and deeply comfortable.At the center of the home is a stunning chef's kitchen designed for both serious cooking and effortless entertaining. Anchored by a dramatic 12-foot waterfall island finished in Brazilian Luca de Luna quartzite, the space feels sculptural in both scale and function. Floor-to-ceiling custom cabinetry conceals a fully integrated double Miele refrigerator and freezer with touch-open functionality, complemented by double ovens, a built-in wine refrigerator, vented hood, integrated microwave and dishwasher, professional-grade Miele gas cooktop, and a full suite of seamlessly integrated appliances.The living and dining area is both polished and welcoming, framed by soaring ceiling heights and oversized windows that amplify the home's openness while maintaining a strong sense of privacy. A separate home office offers tremendous flexibility and can easily function as a private workspace, media room, or library.Privately tucked away for comfort and separation, the bedroom wing offers generous closet space and beautifully finished bathrooms clad in soft natural stone with radiant heated floors, custom oak vanities, Watermark fixtures, and oversized rainfall showers. Each of the home's three full bathrooms is designed with a calming, timeless palette that complements the residence's quiet refinement.Additional features include a full-size LG vented washer and dryer, state-of-the-art home automation, private storage, bicycle storage, and package rooms.Residents enjoy a 24-hour attended lobby, private fitness center, and a spectacular furnished rooftop terrace complete with grilling stations and breathtaking panoramic skyline views.Located moments from the High Line and surrounded by Chelsea's celebrated galleries, boutiques, restaurants, and downtown energy, the building also offers convenient access to the 1, A, C, E, and L subway lines.No board approval. Sponsor unit. Ideal as a primary residence, pied a terre, or investment opportunity including 1031 exchange....
Contact an agent
Home facts
- Year built:2023
- Listing ID #:RLS20092212
- Added:68 day(s) ago
- Updated:July 27, 2026 at 12:18 PM
Rooms and interior
- Bedrooms:2
- Total bathrooms:3
- Full bathrooms:3
- Rooms Total:5
- Basement:Yes
- Living area:1 sq. ft.
Structure and exterior
- Year built:2023
- Building area:1 sq. ft.
- Exterior Features:Building Roof Deck
Finances and disclosures
- Price:$1,995,000
- Price per sq. ft.:$1,995,000
Features and amenities
- Appliances:WasherDryerAllowed
- Laundry features:Washer Dryer Allowed
 This information is not verified for authenticity or accuracy and is not guaranteed and may not reflect all real estate activity in the market. © 2026 The Real Estate Board of New York, Inc., All rights reserved. RLS Data display by Coldwell Banker Warburg This advertisement does not suggest that the broker has a listing in this property or properties or that any property is currently available. NY_REBNY Member Broker: Arlene Waye
New listings near 435 W 19th Street #MAISONETTE
 $219,000Active-- beds 1 baths
4501 Broadway #3-D, Manhattan, NY 10040
MLS# RLS20079637Listed by: FIND PROPERTIES- New
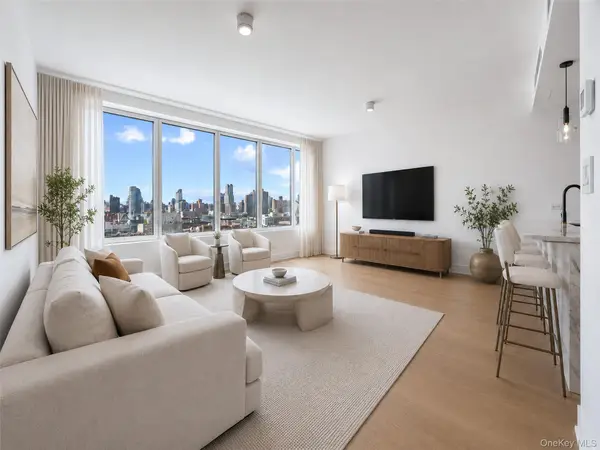 $1,475,000Active1 beds 1 baths655 sq. ft.
208 Delancey Street #PH3, New York (Manhattan), NY 10002
MLS# 1029588Listed by: B SQUARE REALTY - New
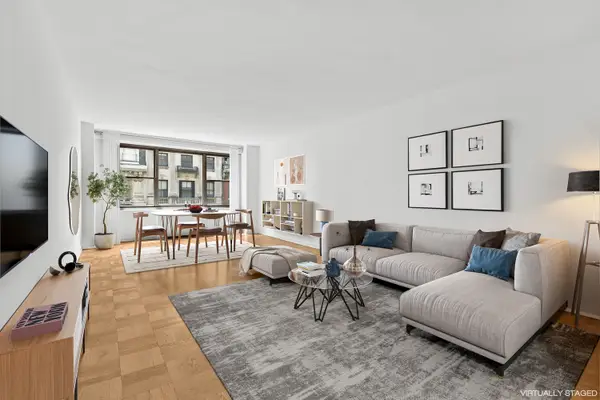 $775,000Active1 beds 1 baths775 sq. ft.
35 E 38th Street #5G, Manhattan, NY 10016
MLS# RLS20105629Listed by: CORCORAN GROUP - New
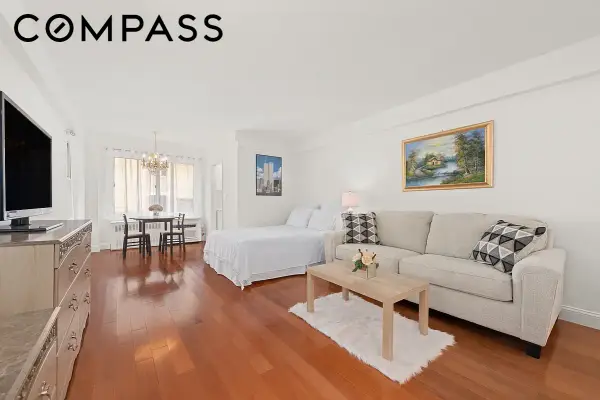 $555,000Active-- beds 1 baths488 sq. ft.
225 E 46th Street #8J, Manhattan, NY 10017
MLS# RLS20105630Listed by: COMPASS - Open Sun, 12 to 2pmNew
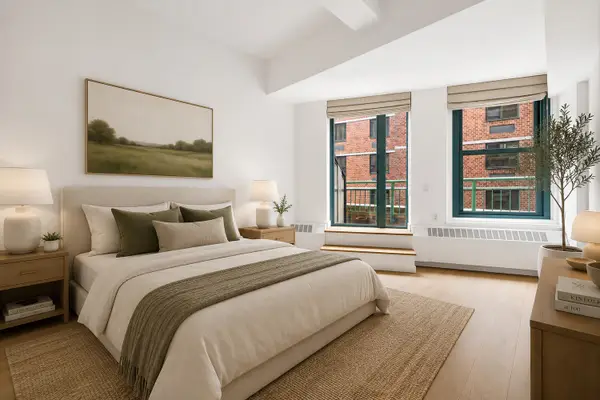 $730,000Active1 beds 1 baths667 sq. ft.
80 John Street #12A, Manhattan, NY 10038
MLS# RLS20105623Listed by: CORCORAN GROUP - New
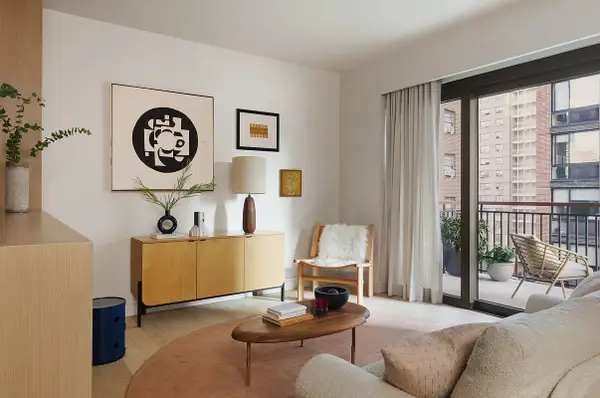 $1,920,000Active1 beds 2 baths981 sq. ft.
428 W 19th Street #6B, Manhattan, NY 10011
MLS# RLS20105617Listed by: CORCORAN GROUP - New
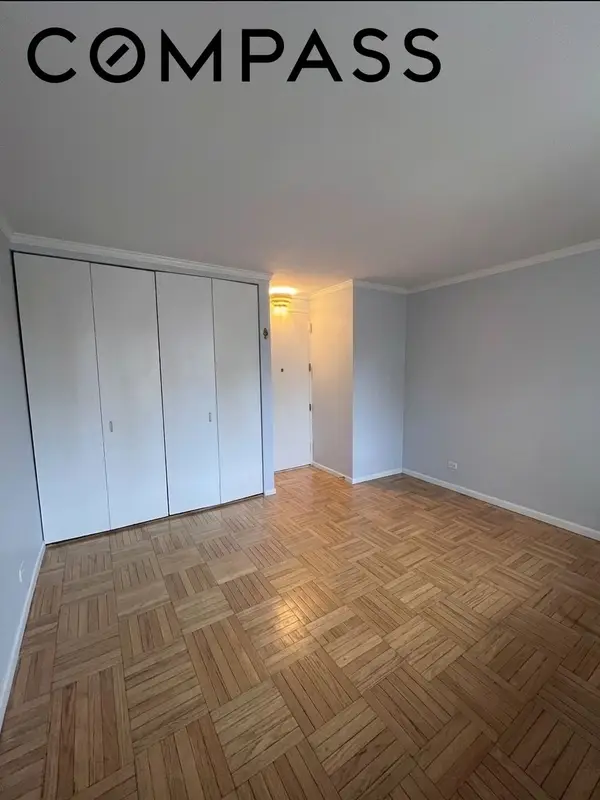 $490,000Active-- beds 1 baths386 sq. ft.
236 E 47th Street #28D, Manhattan, NY 10017
MLS# RLS20104775Listed by: COMPASS - New
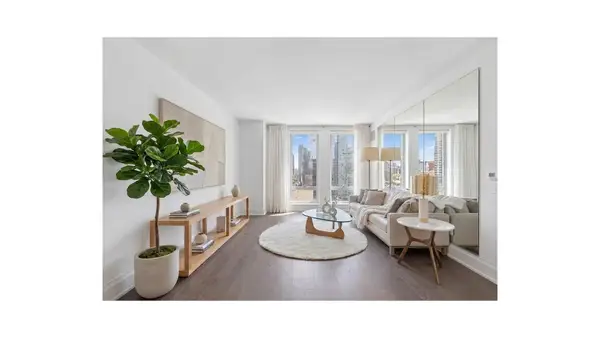 $3,100,000Active3 beds 4 baths1,610 sq. ft.
50 Riverside Boulevard #19C, Manhattan, NY 10069
MLS# RLS20105614Listed by: DOUGLAS ELLIMAN REAL ESTATE - New
 $575,000Active1 beds 1 baths800 sq. ft.
147 W 142nd Street #6A, Manhattan, NY 10030
MLS# RLS20105610Listed by: COMPASS - Open Mon, 12 to 2pmNew
 $4,195,000Active2 beds 3 baths1,556 sq. ft.
330 E 38th Street #PHC, Manhattan, NY 10016
MLS# RLS20105606Listed by: THRASHER REAL ESTATE LLC


Protect your home and budget from life's surprises with an Assurant Home Warranty, backed by a partner that supports you through every step of homeownership. Explore Plans.
©2026 Century 21 Real Estate LLC. All rights reserved. CENTURY 21®, the CENTURY 21 Logo and C21® are service marks owned by Century 21 Real Estate LLC. Century 21 Real Estate LLC fully supports the principles of the Fair Housing Act and the Equal Opportunity Act. Each office is independently owned and operated. Listing information is deemed reliable but not guaranteed accurate.