
438 W 44th Street, Manhattan, NY 10036
Local realty services provided by:CENTURY 21 Awaye Realty
438 W 44th Street,Manhattan, NY 10036
$6,500,000
- 7 Beds
- 8 Baths
- 4,480 sq. ft.
- Multi-family
- Active
Listed by: georgine j paulin
Office: compass
MLS#:RLS20113905
Source:NY_REBNY
Price summary
- Price:$6,500,000
- Price per sq. ft.:$1,450.89
About this home
Rare Double Triplex with Wraparound Roof Deck & Private Garden
A rare offering in the heart of Hell’s Kitchen, this beautifully renovated townhouse comprises two triplex residences, blending timeless pre-war character with sophisticated modern living. Each home features a private entrance, multiple outdoor spaces, central air conditioning, and a dedicated laundry room.
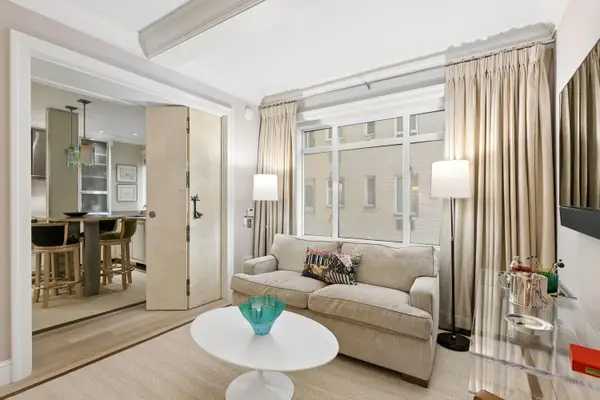
The upper triplex is a luminous four-bedroom, three-and-a-half-bath residence spanning three floors. A windowed solarium opens directly to a wraparound roof deck with sweeping city views. One level below, the dramatic living room features soaring ceilings, a handsome decorative fireplace, and French doors leading to a spacious south-facing balcony. The adjoining chef’s kitchen is flooded with light through a wall of oversized windows and offers stainless steel and paneled appliances, dishwasher, ample counter space, pantry storage, and room for dining. A windowed powder room completes the floor.
The fourth floor includes two well-proportioned bedrooms, each with a windowed en-suite bath. One bath features both a soaking tub and separate shower. A windowed laundry room with full-size washer and dryer and utility sink adds convenience.
The primary suite occupies the third floor and includes a refined windowed en-suite bath with separate soaking tub and shower, outfitted with fixtures by Lefroy Brooks. The residence has a private entrance and foyer on the parlor floor, along with an elevator serving the parlor, fourth, and fifth floors.
The lower triplex is entered through a gated private entrance and welcoming foyer. Its entry level features two substantial bedrooms, each with an en-suite bath, offering a flexible arrangement for family, guests, or live/work use. The windowed primary bath includes a luxurious soaking tub and separate shower.
One flight above, the grand parlor-floor living room is the centerpiece, with soaring ceilings, exquisite crown molding, rich hardwood floors, and a striking decorative fireplace. Oversized south-facing windows fill the room with natural light, while French doors open onto a sunny balcony overlooking the private patio and garden, with direct stair access. The renovated eat-in kitchen features high-end appliances, custom storage, pantry space, and oversized windows. A discreet powder room completes the entertaining level.
One floor below the entrance, a third south-facing bedroom offers its own en-suite tiled bath. A separate windowed laundry room provides direct access to the garden, seamlessly connecting everyday functionality with the home’s exceptional outdoor spaces.
Located on a quintessential tree-lined block in vibrant Hell’s Kitchen, the enormous townhouse encompasses 5 floors plus a finished basement and roof solarium. It is surrounded by an extraordinary selection of restaurants, cafés, theaters, nightlife, shopping, fitness studios, museums, and multiple subway lines. Nearby highlights include Broadway theaters, Birdland Jazz Club, and the Hudson River waterfront at Pier 84.
A distinctive townhouse offering generous scale, refined interiors, multiple private outdoor spaces, and abundant natural light, this rare double triplex delivers an exceptional Manhattan lifestyle....
Contact an agent
Home facts
- Year built:1901
- Subdivision & Development:Hell's Kitchen
- Listing ID #:RLS20113905
- Added:4 day(s) ago
- Updated:September 14, 2026 at 11:13 AM
Rooms and interior
- Bedrooms:7
- Total bathrooms:8
- Full bathrooms:6
- Half bathrooms:2
- Rooms Total:14
- Kitchen Description:Dishwasher
- Living area:4,480 sq. ft.
Heating and cooling
- Cooling:Central Air
- Central air:Yes
Structure and exterior
- Year built:1901
- Building area:4,480 sq. ft.
- Exterior Features:Building Garden, Building Roof Deck
Finances and disclosures
- Price:$6,500,000
- Price per sq. ft.:$1,450.89
- Tax amount:$11,949
Features and amenities
- Appliances:Dishwasher, Dryer, Intercom, Washer
- Laundry features:Common Area, Dryer, Washer
 This information is not verified for authenticity or accuracy and is not guaranteed and may not reflect all real estate activity in the market. © 2026 The Real Estate Board of New York, Inc., All rights reserved. RLS Data display by Coldwell Banker Warburg This advertisement does not suggest that the broker has a listing in this property or properties or that any property is currently available. NY_REBNY Member Broker: Arlene Waye
New listings near 438 W 44th Street
- Coming Soon
 $808,000Coming Soon2 beds 1 baths936 sq. ft.
2098 Frederick Douglass Boulevard #3E, Manhattan, NY 10026
MLS# RLS20114665Listed by: MANHATTAN REALTY GROUP - New
 $3,750,000Active4 beds 5 baths2,500 sq. ft.
14 W 87th Street #1, Manhattan, NY 10024
MLS# RLS20096091Listed by: CORCORAN GROUP - Open Thu, 3 to 4:30pmNew
 $795,000Active-- beds 1 baths
930 5th Avenue #3J, Manhattan, NY 10021
MLS# RLS20114766Listed by: CORCORAN GROUP - New
 $740,000Active1 beds 1 baths
2025 Broadway #5A, Manhattan, NY 10023
MLS# RLS20109098Listed by: COMPASS - Open Sun, 11am to 1pmNew
 $730,000Active1 beds 1 baths
215 E 96th Street #23L, Manhattan, NY 10128
MLS# RLS20114755Listed by: CORCORAN GROUP - New
 $770,000Active1 beds 1 baths900 sq. ft.
2 Tudor City Place #9DS, Manhattan, NY 10017
MLS# RLS20082823Listed by: COMPASS - New
 $849,000Active1 beds 1 baths900 sq. ft.
2 Tudor City Place #8DS, Manhattan, NY 10017
MLS# RLS20108357Listed by: COMPASS - New
 $745,000Active1 beds 1 baths900 sq. ft.
2 Tudor City Place #5HN, Manhattan, NY 10017
MLS# RLS20108450Listed by: COMPASS - New
 $6,300,000Active2 beds 3 baths2,145 sq. ft.
157 W 57th Street #33B, Manhattan, NY 10019
MLS# RLS20093022Listed by: COMPASS - New
 $6,750,000Active4 beds 4 baths2,967 sq. ft.
2112 Broadway #PH7/8F, Manhattan, NY 10023
MLS# RLS20114746Listed by: DOUGLAS ELLIMAN REAL ESTATE


Protect your home and budget from life's surprises with an Assurant Home Warranty, backed by a partner that supports you through every step of homeownership. Explore Plans.
©2026 Century 21 Real Estate LLC. All rights reserved. CENTURY 21®, the CENTURY 21 Logo and C21® are service marks owned by Century 21 Real Estate LLC. Century 21 Real Estate LLC fully supports the principles of the Fair Housing Act and the Equal Opportunity Act. Each office is independently owned and operated. Listing information is deemed reliable but not guaranteed accurate.