
44 E 67th Street #11A, Manhattan, NY 10065
Local realty services provided by:CENTURY 21 Awaye Realty
44 E 67th Street #11A,Manhattan, NY 10065
$5,500,000
- 2 Beds
- 3 Baths
- 1,355 sq. ft.
- Condominium
- Active
Listed by: anthony ligorelli
Office: sothebys international realty
MLS#:RLS20076809
Source:NY_REBNY
Price summary
- Price:$5,500,000
- Price per sq. ft.:$91.3
About this home
This immaculate 2 bedroom/2.5 bathroom home with a 480 sq ft planted terrace has exceptional light and top finishes. It is the pinnacle of chic NYC Living in an Art Deco building.
Enter the main floor through the foyer which leads to the expansive bright living/dining room with open city views. Features include – a wood-burning fireplace, beamed ceiling, wood herringbone floors, and custom built-ins. The planted terrace with custom watering system is off the living room. The main floor also features a renovated windowed kitchen, with high end appliances, quartzite counter tops/backsplash, and a custom wine wall; there is also a powder room.
Ascending the staircase to the second floor – where there is another entrance to the apartment. There are two ensuite bedrooms with beamed ceilings. The corner primary bedroom easily fits a king bed, has a wall of closets, and a planted Juliette balcony. The second bedroom easily fits a queen bed and has a large closet, or can be a home office. This level also has wood herringbone floors.
For added comfort, through-the-wall ac/heating units have been installed. The apartment is outfitted with custom automatic Lutron privacy shades and/or black out blinds. With an abundance of closets on both levels, storage will never be an issue. The terrace has an electric awning. Double pane - single panel glass windows have also been installed.
This pre-war, Rosario Candela condo is ideally located between Park and Madison Avenues – convenient to prestigious Madison Ave boutiques, museums, restaurants, and just two blocks from Central Park. 44 East 67th Street offers discerning residents a unique sense of privacy. Amenities include a full-time doorman, concierge service, garden area, laundry facility, bicycle room, and storage bins. The building marries old world charm with modern conveniences – creating an inviting living experience for its residents. Low monthly charges make it an ideal full-time residence, chic pied-a-terre, or investment opportunity.
A parking garage is conveniently located next door with space for 45 cars....
Contact an agent
Home facts
- Year built:1941
- Subdivision & Development:Lenox Hill
- Listing ID #:RLS20076809
- Added:566 day(s) ago
- Updated:October 29, 2026 at 08:00 PM
Rooms and interior
- Bedrooms:2
- Total bathrooms:3
- Full bathrooms:2
- Half bathrooms:1
- Rooms Total:5
- Kitchen Description:Dishwasher
- Living area:1,355 sq. ft.
Heating and cooling
- Cooling:Central Air
- Central air:Yes
Structure and exterior
- Year built:1941
- Building area:1,355 sq. ft.
- Exterior Features:Building Patio, Building Terrace, Patio
Finances and disclosures
- Price:$5,500,000
- Price per sq. ft.:$91.3
- Tax amount:$27,048
Features and amenities
- Appliances:Dishwasher
- Laundry features:Common Area
 This information is not verified for authenticity or accuracy and is not guaranteed and may not reflect all real estate activity in the market. © 2026 The Real Estate Board of New York, Inc., All rights reserved. RLS Data display by Coldwell Banker Warburg This advertisement does not suggest that the broker has a listing in this property or properties or that any property is currently available. NY_REBNY Member Broker: Arlene Waye
New listings near 44 E 67th Street #11A
- New
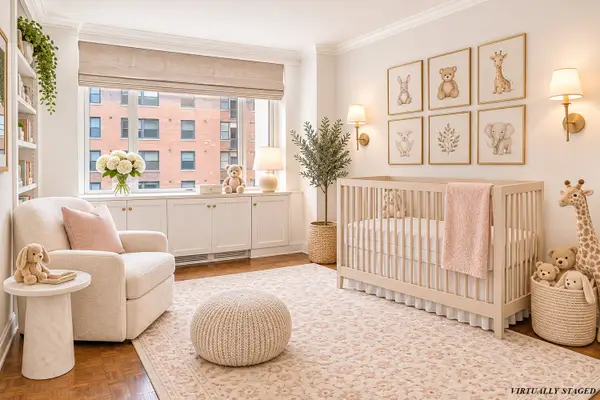 $2,250,000Active3 beds 4 baths
179 E 70th Street #8B, Manhattan, NY 10021
MLS# RLS20123327Listed by: SLOANE SQUARE LLC - New
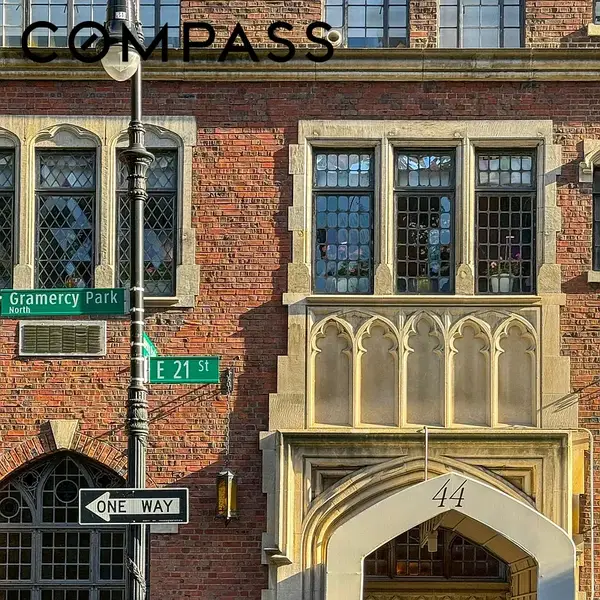 $2,700,000Active2 beds 2 baths
44 Gramercy Park N #6C, Manhattan, NY 10010
MLS# RLS20123341Listed by: COMPASS - New
 $1,050,500Active2 beds 2 baths950 sq. ft.
140 Hillside Avenue #PH-B, Manhattan, NY 10040
MLS# RLS20122960Listed by: BOHEMIA REALTY GROUP LLC - New
 $625,000Active2 beds 1 baths788 sq. ft.
140 Hillside Avenue #G-C, Manhattan, NY 10040
MLS# RLS20122990Listed by: BOHEMIA REALTY GROUP LLC - New
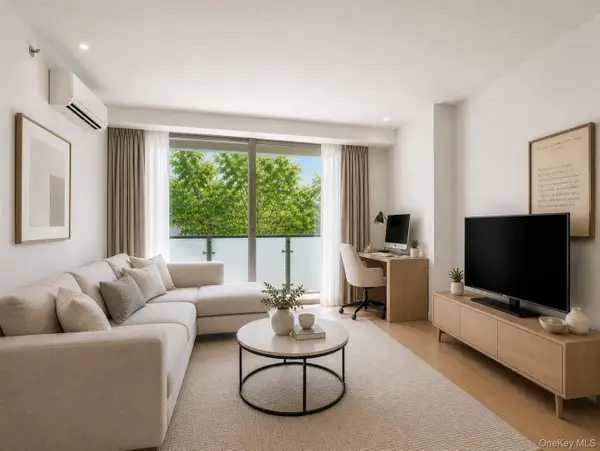 $930,000Active2 beds 2 baths862 sq. ft.
40 Pinehurst Avenue #2D, New York (Manhattan), NY 10033
MLS# 1068253Listed by: EXP REALTY - New
 $329,000Active1 beds 1 baths604 sq. ft.
128 W 138th #3B, New York (Manhattan), NY 10030
MLS# 1068184Listed by: LINK NY REALTY - New
 $5,500,000Active3 beds 4 baths2,446 sq. ft.
120 E 87th Street #P16AG, Manhattan, NY 10128
MLS# RLS20117813Listed by: SERHANT - New
 $539,000Active-- beds 1 baths
200 E 27th Street #14A, Manhattan, NY 10016
MLS# RLS20122436Listed by: COMPASS - Open Sun, 11am to 12pmNew
 $325,000Active-- beds 1 baths
5 Tudor City Place #229, Manhattan, NY 10017
MLS# RLS20122879Listed by: COMPASS - Open Sun, 1 to 2pmNew
 $1,100,000Active2 beds 1 baths
417 Grand Street #D1805, Manhattan, NY 10002
MLS# RLS20122880Listed by: COMPASS


Protect your home and budget from life's surprises with an Assurant Home Warranty, backed by a partner that supports you through every step of homeownership. Explore Plans.
©2026 Century 21 Real Estate LLC. All rights reserved. CENTURY 21®, the CENTURY 21 Logo and C21® are service marks owned by Century 21 Real Estate LLC. Century 21 Real Estate LLC fully supports the principles of the Fair Housing Act and the Equal Opportunity Act. Each office is independently owned and operated. Listing information is deemed reliable but not guaranteed accurate.