
454 W 54th Street #5I, Manhattan, NY 10019
Local realty services provided by:CENTURY 21 Awaye Realty
454 W 54th Street #5I,Manhattan, NY 10019
$999,000
- 1 Beds
- 1 Baths
- 824 sq. ft.
- Condominium
- Active
Listed by: michael sb moran, elizabeth utt
Office: berkshire hathaway homeservices new york properties
MLS#:RLS20121578
Source:NY_REBNY
Price summary
- Price:$999,000
- Price per sq. ft.:$1,212.38
About this home
<p>Luxury Living with Exceptional Finishes and a 454-Square-Foot Private Roof Deck!</p><p>Welcome to this beautifully appointed and spacious residence, where luxury, comfort, and thoughtful design come together to create a truly exceptional home.</p><p>From the moment you enter, you'll appreciate the attention to detail, beautiful oak hardwood floors, and high-end finishes throughout. The stunning chef's kitchen features custom Poggenpohl cabinetry and a Viking range, perfect for everything from everyday cooking to entertaining friends and family.</p><p>The generously proportioned primary suite offers a wonderful retreat, complete with an oversized walk-in closet and a luxurious spa-inspired bathroom featuring heated floors. Additional highlights include an in-unit washer/dryer and a private 6' x 8' storage bin that comes with the apartment, providing an incredible amount of additional storage space, a rare and valuable convenience in Manhattan.</p><p>Outdoor living is truly exceptional, beginning with a charming balcony just off the living room, perfect for stepping outside and enjoying a breath of fresh air. But the real showstopper is the 454-square-foot private roof deck, offering an incredible extension of your living space. Whether hosting friends for cocktails, dining under the stars, or simply enjoying a quiet morning coffee, this expansive outdoor retreat is a rare luxury in Manhattan.</p><p>The building offers an impressive collection of amenities, including a state-of-the-art fitness center, a beautifully landscaped 8,000-square-foot courtyard, cold storage, a full-time lobby attendant, porter, and live-in superintendent.</p><p>And then there's the location! Just moments from Central Park, Columbus Circle, and Lincoln Center, you'll enjoy some of Manhattan's finest restaurants, shopping, entertainment, and cultural attractions right outside your door. Whole Foods, D'Agostino, Amish Market, and even a CVS located within the building make everyday living incredibly convenient.</p><p>With numerous subway lines and bus routes nearby, getting anywhere in the city couldn't be easier.</p><p>A beautifully finished home, exceptional building amenities, two private outdoor spaces, generous private storage, and an unbeatable Manhattan location. This is city living at its finest!</p>...
Contact an agent
Home facts
- Year built:2010
- Subdivision & Development:Hell's Kitchen
- Listing ID #:RLS20121578
- Added:1 day(s) ago
- Updated:October 20, 2026 at 10:06 PM
Rooms and interior
- Bedrooms:1
- Total bathrooms:1
- Full bathrooms:1
- Rooms Total:3
- Kitchen Description:Dishwasher
- Basement:Yes
- Living area:824 sq. ft.
Heating and cooling
- Cooling:Central Air
- Central air:Yes
Structure and exterior
- Year built:2010
- Building area:824 sq. ft.
- Exterior Features:Balcony, Rooftop
Finances and disclosures
- Price:$999,000
- Price per sq. ft.:$1,212.38
Features and amenities
- Appliances:Dishwasher, WasherDryerAllowed
- Laundry features:Washer Dryer Allowed
 This information is not verified for authenticity or accuracy and is not guaranteed and may not reflect all real estate activity in the market. © 2026 The Real Estate Board of New York, Inc., All rights reserved. RLS Data display by Coldwell Banker Warburg This advertisement does not suggest that the broker has a listing in this property or properties or that any property is currently available. NY_REBNY Member Broker: Arlene Waye
New listings near 454 W 54th Street #5I
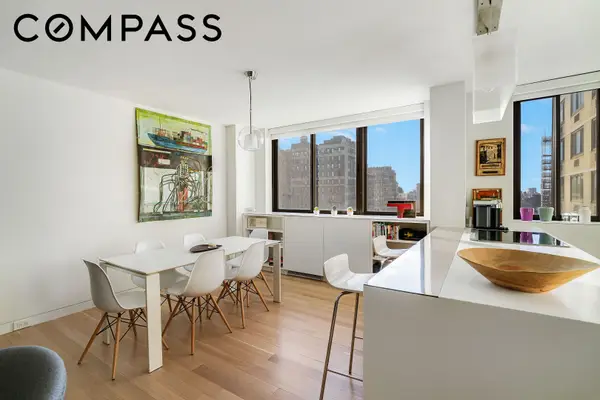 $1,450,000Pending1 beds 1 baths861 sq. ft.
280 Park Avenue S #20C, Manhattan, NY 10010
MLS# RLS20092716Listed by: COMPASS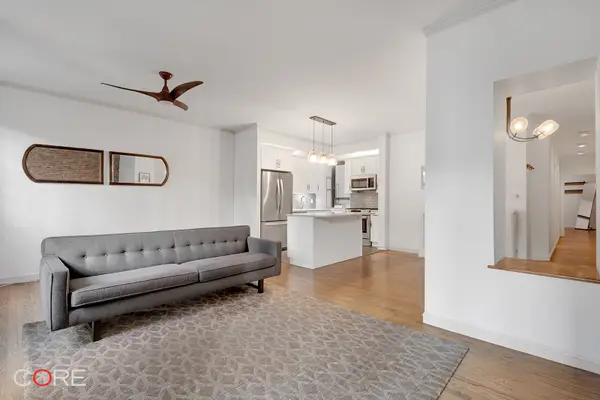 $1,075,300Pending2 beds 3 baths110,740 sq. ft.
305 W 98th Street #3BN, Manhattan, NY 10025
MLS# RLS20121893Listed by: CORE GROUP MARKETING LLC- New
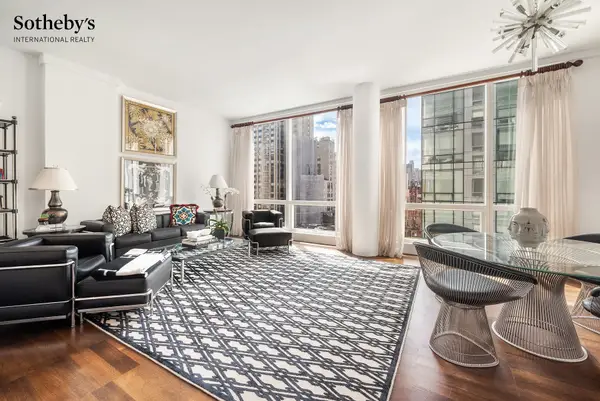 $3,295,000Active2 beds 2 baths
151 E 85th Street #11G, Manhattan, NY 10028
MLS# RLS20114974Listed by: SOTHEBYS INTERNATIONAL REALTY - New
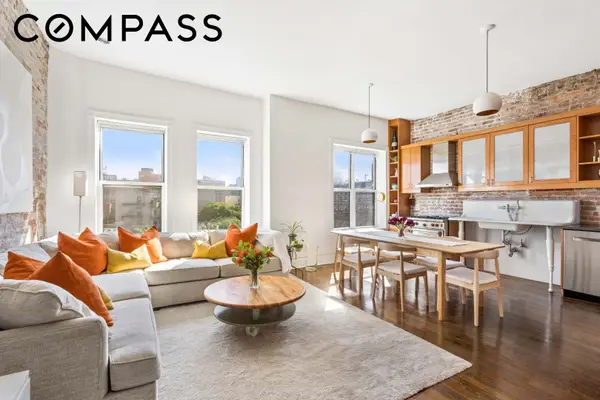 $1,420,000Active2 beds 2 baths1,100 sq. ft.
149 Ave C #PH5F/6F, Manhattan, NY 10009
MLS# RLS20121144Listed by: COMPASS - Open Sun, 1:30 to 2:30pmNew
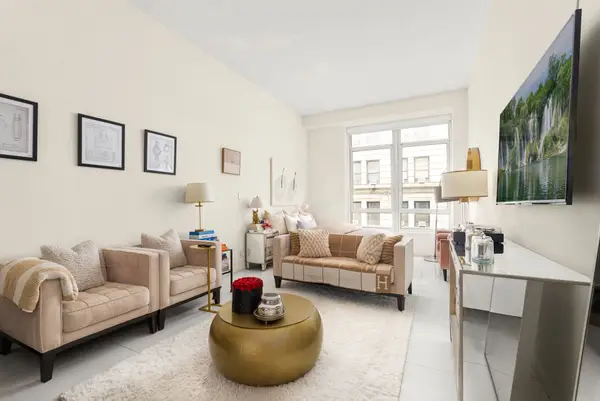 $700,000Active-- beds 1 baths726 sq. ft.
111 Fulton Street #415, Manhattan, NY 10038
MLS# RLS20121826Listed by: DOUGLAS ELLIMAN REAL ESTATE - New
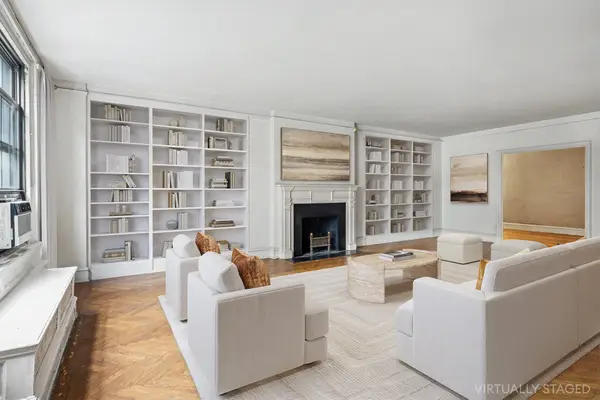 $6,750,000Active4 beds 4 baths
888 Park Avenue #6C, Manhattan, NY 10075
MLS# RLS20121835Listed by: DOUGLAS ELLIMAN REAL ESTATE - New
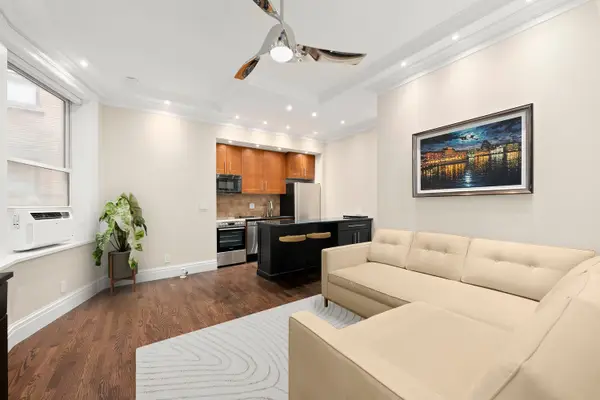 $625,000Active-- beds 1 baths
140 W 69th Street #79A, Manhattan, NY 10023
MLS# RLS20121836Listed by: CORCORAN GROUP - Open Wed, 12 to 1pmNew
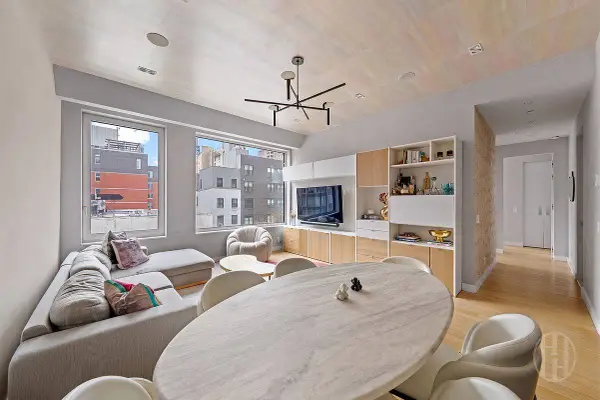 $2,395,000Active2 beds 2 baths1,089 sq. ft.
32 E 1st Street #D4, Manhattan, NY 10003
MLS# RLS20121845Listed by: HOWARD HANNA NYC - Open Sun, 2 to 4pmNew
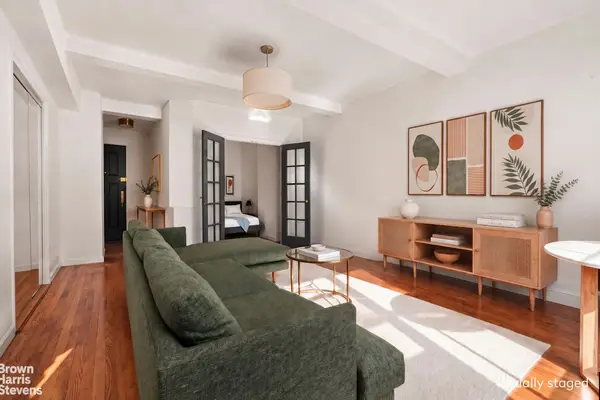 $700,000Active-- beds 1 baths
161 W 16th Street #5A, Manhattan, NY 10011
MLS# RLS20121850Listed by: BROWN HARRIS STEVENS RESIDENTIAL SALES LLC - New
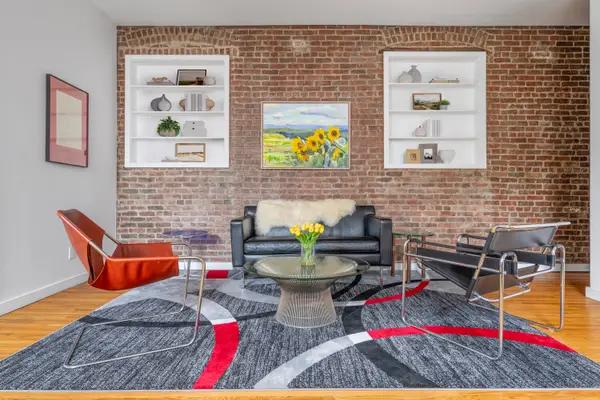 $995,000Active2 beds 1 baths
146 W 82nd Street #4C, Manhattan, NY 10024
MLS# RLS20121854Listed by: COLDWELL BANKER WARBURG


Protect your home and budget from life's surprises with an Assurant Home Warranty, backed by a partner that supports you through every step of homeownership. Explore Plans.
©2026 Century 21 Real Estate LLC. All rights reserved. CENTURY 21®, the CENTURY 21 Logo and C21® are service marks owned by Century 21 Real Estate LLC. Century 21 Real Estate LLC fully supports the principles of the Fair Housing Act and the Equal Opportunity Act. Each office is independently owned and operated. Listing information is deemed reliable but not guaranteed accurate.