
455 Central Park W #PH2/3, Manhattan, NY 10025
Local realty services provided by:CENTURY 21 Awaye Realty
455 Central Park W #PH2/3,Manhattan, NY 10025
$12,995,000
- 7 Beds
- 7 Baths
- 6,338 sq. ft.
- Condominium
- Active
Listed by: corey mittenthal, brian k meier
Office: berkshire hathaway homeservices new york properties
MLS#:RLS20113263
Source:NY_REBNY
Price summary
- Price:$12,995,000
- Price per sq. ft.:$2,050.33
About this home
<p>A rare and remarkable penthouse residence, offering true house-like scale above Central Park spanning the 25th and 26th Floor .</p><p>Please note some photos have been virtually staged for illustrative purposes.</p><p>At the crown of 455 Central Park West, this extraordinary duplex penthouse is making its first-ever market debut. Seamlessly combining two penthouses across two full floors, the residence spans more than 6,300 square feet and offers a scale of living that is increasingly rare in Manhattan. With all four exposures, extraordinary natural light throughout the day, and sweeping views of Central Park and the Midtown skyline, this is a home defined by volume, presence, and true proportion.</p><p>What distinguishes this residence immediately is the way the space is experienced. The living spaces are grand in scale, the bedrooms are generously proportioned, and the separation between rooms creates a sense of comfort, privacy, and ease that is difficult to replicate. This is not simply a large apartment on paper, but a home with real flow and livability.</p><p>A private elevator landing opens directly into the residence, where the layout unfolds across two distinct levels. The result is a sense of scale and separation more often associated with townhouse living, paired with the comfort and convenience of a full-service condominium. The first level has been used for more formal entertaining, while the second level was designed for meetings and more relaxed daily living, creating exceptional flexibility for a wide range of lifestyles. With seven bedrooms, seven full bathrooms, a study, soaring 9.5-foot ceilings, and expansive windows throughout, the home offers an extraordinary amount of space to live, work, host, and unwind.</p><p>Across both floors, the proportions are remarkable. The rooms feel larger, wider, and more comfortable than what is often found in similarly sized residences, creating a living experience that feels both substantial and effortless. Whether used for large-scale entertaining, quiet day-to-day living, or hosting guests with ease, the layout provides a rare sense of openness without sacrificing privacy.</p><p>The residence has been continually refined over the past two decades, most recently through December 2025. Interiors curated by decorator Bryn Roberts feel timeless, cohesive, and impeccably maintained. Wood floors run throughout, complemented by extensive custom millwork, bespoke finishes, and exceptional built-in storage. Every room is outfitted with custom closets, and two large private storage bins are included with the sale.</p><p>The kitchen is outfitted with top-of-the-line vented Wolf and Sub-Zero appliances, thoughtfully integrated and maintained in excellent condition. Bathrooms are equally refined, featuring fixtures primarily by Sherle Wagner, with plumbing elements meticulously maintained and selectively updated over time. Every room is equipped with electric blackout shades, with select rooms also offering solar shades, all controlled via remote. Lighting is managed through Lutron switches for seamless control and ambiance, while heating and cooling are individually thermostatted across both floors for comfort and efficiency.</p><p>A rare highlight is the approximately 300-square-foot private deck with iconic views of Central Park and the Midtown skyline. Complete with a water source and electrical outlet, it functions as a true extension of the interior living space and adds yet another layer of scale and livability to the home.</p>...
Contact an agent
Home facts
- Year built:2002
- Subdivision & Development:Manhattan Valley
- Listing ID #:RLS20113263
- Added:3 day(s) ago
- Updated:September 12, 2026 at 11:16 AM
Rooms and interior
- Bedrooms:7
- Total bathrooms:7
- Full bathrooms:7
- Rooms Total:10
- Kitchen Description:Dishwasher
- Basement:Yes
- Living area:6,338 sq. ft.
Heating and cooling
- Cooling:Central Air
- Central air:Yes
Structure and exterior
- Year built:2002
- Building area:6,338 sq. ft.
- Exterior Features:Building Courtyard, Patio
Finances and disclosures
- Price:$12,995,000
- Price per sq. ft.:$2,050.33
Features and amenities
- Appliances:Dishwasher
Parking
- Garage:Yes
 This information is not verified for authenticity or accuracy and is not guaranteed and may not reflect all real estate activity in the market. © 2026 The Real Estate Board of New York, Inc., All rights reserved. RLS Data display by Coldwell Banker Warburg This advertisement does not suggest that the broker has a listing in this property or properties or that any property is currently available. NY_REBNY Member Broker: Arlene Waye
New listings near 455 Central Park W #PH2/3
- Coming Soon
 $808,000Coming Soon2 beds 1 baths936 sq. ft.
2098 Frederick Douglass Boulevard #3E, Manhattan, NY 10026
MLS# RLS20113189Listed by: MANHATTAN REALTY GROUP - Coming Soon
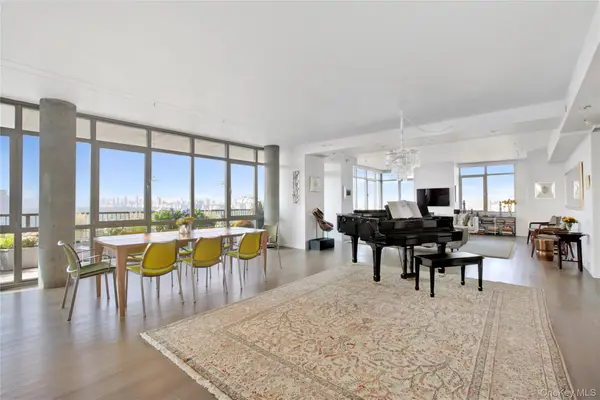 $4,500,000Coming Soon4 beds 3 baths2,890 sq. ft.
1485 5th Avenue #26D, New York (Manhattan), NY 10035
MLS# 1045348Listed by: DOUGLAS ELLIMAN REAL ESTATE - New
 $1,795,000Active1 beds 1 baths916 sq. ft.
447 W 18th Street #8B, Manhattan, NY 10011
MLS# RLS20106160Listed by: CORCORAN GROUP - New
 $369,000Active1 beds 1 baths
91 Payson Avenue #2C, Manhattan, NY 10034
MLS# RLS20114660Listed by: CORCORAN GROUP - New
 $874,000Active2 beds 1 baths
159-00 Riverside Drive W #5A, Manhattan, NY 10037
MLS# RLS20114658Listed by: SERHANT - Open Sat, 1 to 2pmNew
 $585,000Active1 beds 1 baths500 sq. ft.
353 E 104th Street #2FF, Manhattan, NY 10029
MLS# RLS20114655Listed by: FERENETS IRYNA - New
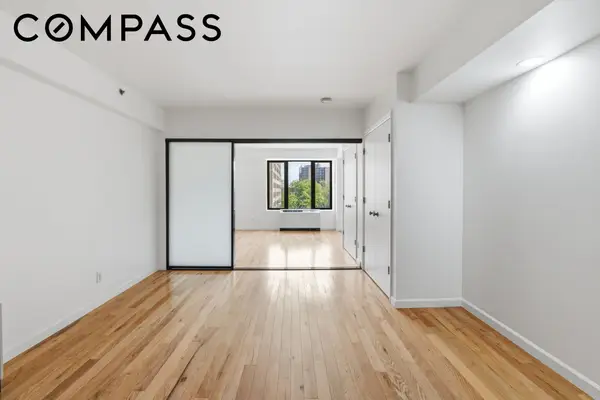 $699,000Active1 beds 1 baths785 sq. ft.
189 Ave C #6C, Manhattan, NY 10009
MLS# RLS20106902Listed by: COMPASS - Open Sun, 11:30am to 12:30pmNew
 $750,000Active1 beds 1 baths
235 W 70th Street #1D, Manhattan, NY 10023
MLS# RLS20114647Listed by: DIGS REALTY GROUP LLC - Open Sun, 11am to 12:30pmNew
 $375,000Active-- beds 1 baths
520 E 76th Street #1F, Manhattan, NY 10021
MLS# RLS20114649Listed by: NEXT STOP NY - New
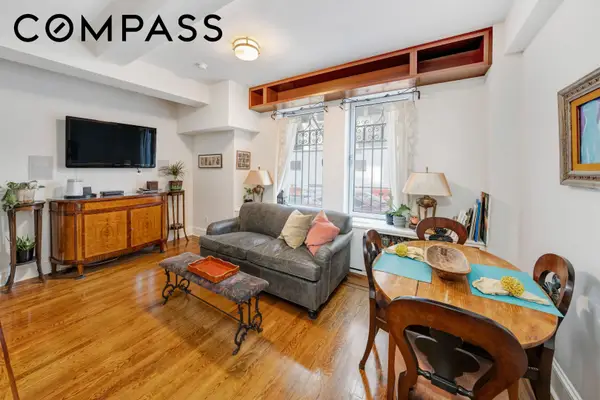 $775,000Active1 beds 1 baths667 sq. ft.
1200 5th Avenue #1E, Manhattan, NY 10029
MLS# RLS20103752Listed by: COMPASS


Protect your home and budget from life's surprises with an Assurant Home Warranty, backed by a partner that supports you through every step of homeownership. Explore Plans.
©2026 Century 21 Real Estate LLC. All rights reserved. CENTURY 21®, the CENTURY 21 Logo and C21® are service marks owned by Century 21 Real Estate LLC. Century 21 Real Estate LLC fully supports the principles of the Fair Housing Act and the Equal Opportunity Act. Each office is independently owned and operated. Listing information is deemed reliable but not guaranteed accurate.