
478 W Broadway #4-N, Manhattan, NY 10012
Local realty services provided by:CENTURY 21 Awaye Realty
478 W Broadway #4-N,Manhattan, NY 10012
$4,975,000
- 2 Beds
- 2 Baths
- - sq. ft.
- Co-op
- Sold
Listed by: jessica c campbell
Office: nest seekers llc.
MLS#:RLS20061479
Source:NY_REBNY
Sorry, we are unable to map this address
Price summary
- Price:$4,975,000
About this home
478 WEST BROADWAY | COVETED SOHO LOFT LIVING Loft 4N is a dreamy Keyed-Elevator, full floor residence, fully renovated and redesigned by the current owner, an Internationally renowned and celebrated photographer x West Chin | FTF Design StudioDesign Studio. Upon entering, one's breath will immediately be taken away by its grandeur and ultra chic, downtown contemporary design aesthetic, natural Eastern and Northern light, sheer volume and beauty abound. Designed by prominent architectural firm D. & J. Jardine , 478 West Broadway is a historic pre-war building built in 1881 located in Manhattan's legendary SoHo Cast Iron Historic District. This ultra special boutique co-op building evolved from an industrial paper warehouse into a landmark of NYC's 1980s downtown art scene, home to Central Falls, the legendary restaurant, bar, and gallery space -- serving as the unofficial living room for SoHo’s art community, famously showcasing local photographers, avant-garde painters, and live chamber music during Sunday brunch. FUN FACT: The building's exterior and ground-floor restaurant were immortalized in the 1985 neon-noir music video for Glenn Frey's hit song, "You Belong to the City". Voluminous at 2200sf, Loft 4N has soaring 10+ foot ceilings with the original cast iron columns and wood beams, newly restored solid hardwood rift white oak flooring throughout with custom finish, central air conditioning, romantic primary suite with steam shower and separate deep soaking tub, open chef's kitchen, vented washer-dryer, abundant in loft storage in addition to private storage within the building, and custom French doors which lead to your own "Soho Terrace" offering magical views of West Broadway down to the Southern edge of Manhattan. There are meticulous bespoke built-ins and an expansive grand salon with sunny open Eastern exposures overlooking the forever charming West Broadway vistas. The residence is thoughtfully equipped with a state-of-the-art Sonos x Crestron audio-visual system with in-ceiling speakers throughout plus 6.1 Home Theater capacity in Living Room and Primary Suite making Loft 4N an entertaining haven. This eternally chic loft is comprised of two grand bedrooms plus a separate and massive home office which could also serve as a library, formal dining room or third bedroom. The open chef’s kitchen offers an oversized island, a plethora of cabinetry, Viking and Subzero appliances and brand-new luxury washer x dryer. The Primary Suite is a serene oasis with an architecturally significant ,nearly full wall, 7 foot circular window with coveted views of The Empire State Building coupled with a luxurious bath with double sinks, enormous walk in shower with steam and separate oversized soaking tub plus a windowed custom walnut walk-in closet with endless open Northern views. Loft 4N interiors have been designed by celebrated NYC interior design studio led by Jason Saft and can be purchased Turn-Key. Located in the heart of the SoHo Cast Iron Historic District, surrounded by World-renowned retail and the most famed and sought after restaurants in Manhattan being mere steps from the front door like The Corner Store, Sadelle's, Cipriani Downtown, and more, Loft 4N is a very special opportunity to own a piece of Soho history and is the perfect address to call Home-Sweet-Home. BEHOLD. ADORE. ACQUIRE. SIGNIFICANT DETAILS 2200sf | Convertible Three Bedroom | Two Baths 10+ foot Ceilings Boutique Co-op Private Storage Included Solid Hardwood Rift White Oak Floors Throughout Lutron Caseta Smart Lighting Sonos x Crestron Audio Visual System North x East Exposures Custom Walnut Closets New Farrow and Ball Paint Throughout | Flip Tax 2% Paid By Buyer...
Contact an agent
Home facts
- Year built:1881
- Subdivision & Development:Soho
- Listing ID #:RLS20061479
- Added:316 day(s) ago
- Updated:October 09, 2026 at 08:00 AM
Rooms and interior
- Bedrooms:2
- Total bathrooms:2
- Full bathrooms:2
- Rooms Total:5
Heating and cooling
- Cooling:Central Air
- Central air:Yes
Structure and exterior
- Year built:1881
- Architectural Style:Prewar
Finances and disclosures
- Price:$4,975,000
Features and amenities
- Appliances:Dryer, Intercom, Washer
- Laundry features:Dryer, Washer
 This information is not verified for authenticity or accuracy and is not guaranteed and may not reflect all real estate activity in the market. © 2026 The Real Estate Board of New York, Inc., All rights reserved. RLS Data display by Coldwell Banker Warburg This advertisement does not suggest that the broker has a listing in this property or properties or that any property is currently available. NY_REBNY Member Broker: Arlene Waye
New listings near 478 W Broadway #4-N
- Coming Soon
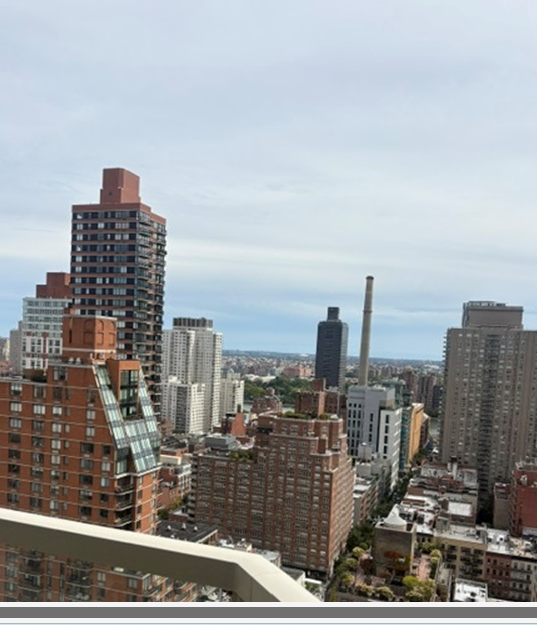 $1,395,000Coming Soon2 beds 2 baths350,000 sq. ft.
300 E 74th Street #27A, Manhattan, NY 10021
MLS# RLS20119881Listed by: AKAM SALES & BROKERAGE INC - Coming Soon
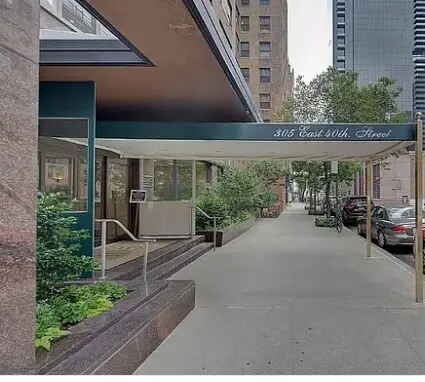 $595,000Coming Soon1 beds 1 baths394,086 sq. ft.
305 E 40th Street #6N, Manhattan, NY 10017
MLS# RLS20119637Listed by: AKAM SALES & BROKERAGE INC - Open Sun, 2 to 3pmNew
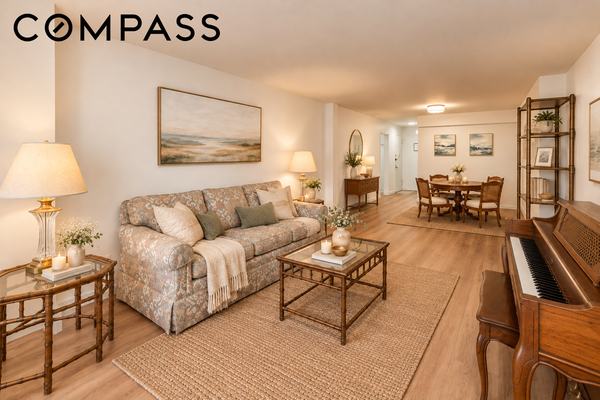 $1,500,000Active2 beds 2 baths
115 E 9th Street #3H, Manhattan, NY 10003
MLS# RLS20120120Listed by: COMPASS - New
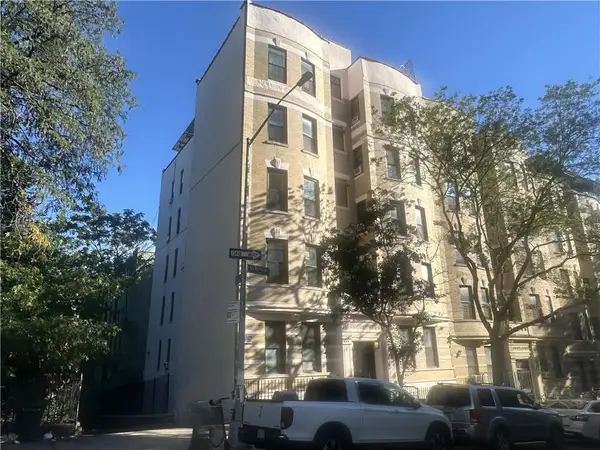 $569,000Active3 beds 1 baths1,000 sq. ft.
10 10 St Nicholas Terrace #5, Harlem, NY 10027
MLS# 505196Listed by: SARRAZIN ESTATES LTD - Open Wed, 12 to 1pmNew
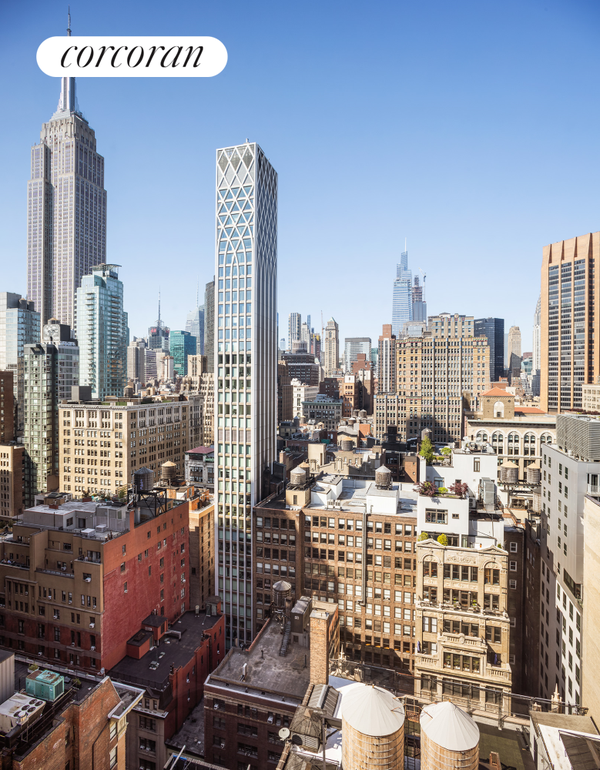 $1,898,000Active1 beds 1 baths826 sq. ft.
39 E 29th Street #24D, Manhattan, NY 10016
MLS# RLS20120106Listed by: CORCORAN GROUP - Open Sat, 2 to 4pmNew
 $545,000Active-- beds 1 baths
180 Park Row #13E, Manhattan, NY 10038
MLS# RLS20120111Listed by: CICADA INTERNATIONAL LLC - New
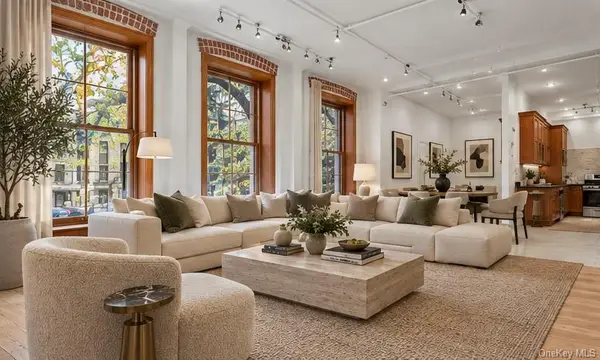 $3,250,000Active2 beds 2 baths1,700 sq. ft.
157 Spring Street #2, New York (Manhattan), NY 10012
MLS# 1060710Listed by: KELLER WILLIAMS REALTY GROUP - Open Sun, 11:30am to 1pmNew
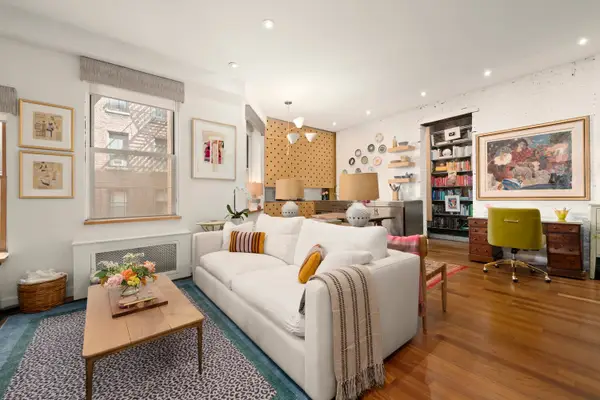 $1,295,000Active1 beds 1 baths
15 E 10th Street #4D, Manhattan, NY 10003
MLS# RLS20120101Listed by: CORCORAN GROUP - New
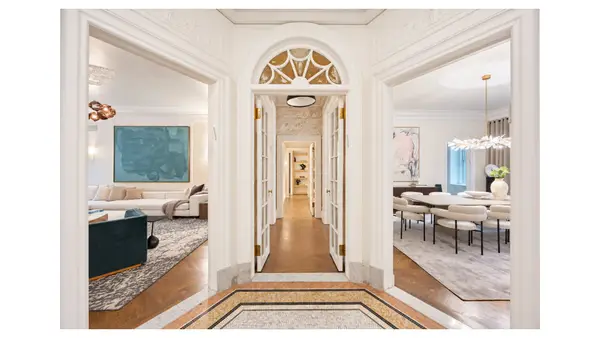 $9,995,000Active4 beds 5 baths4,252 sq. ft.
2211 Broadway #2C, Manhattan, NY 10024
MLS# RLS20120063Listed by: DOUGLAS ELLIMAN REAL ESTATE - New
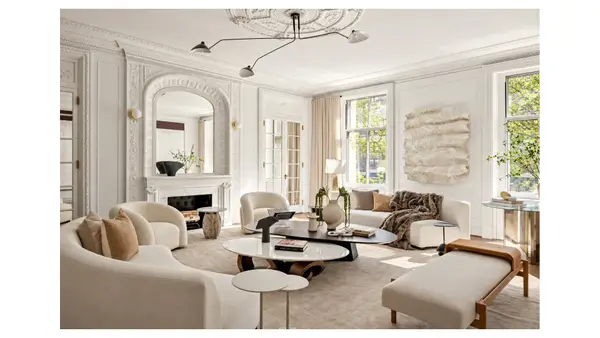 $8,995,000Active4 beds 5 baths4,252 sq. ft.
2211 Broadway #2A, Manhattan, NY 10024
MLS# RLS20120064Listed by: DOUGLAS ELLIMAN REAL ESTATE


Protect your home and budget from life's surprises with an Assurant Home Warranty, backed by a partner that supports you through every step of homeownership. Explore Plans.
©2026 Century 21 Real Estate LLC. All rights reserved. CENTURY 21®, the CENTURY 21 Logo and C21® are service marks owned by Century 21 Real Estate LLC. Century 21 Real Estate LLC fully supports the principles of the Fair Housing Act and the Equal Opportunity Act. Each office is independently owned and operated. Listing information is deemed reliable but not guaranteed accurate.