
52 E 4th Street #PH3, Manhattan, NY 10003
Local realty services provided by:CENTURY 21 Awaye Realty
52 E 4th Street #PH3,Manhattan, NY 10003
$4,995,000
- 2 Beds
- 2 Baths
- 1,317 sq. ft.
- Condominium
- Active
Listed by: ian slater, michael koeneke
Office: compass
MLS#:RLS20124208
Source:NY_REBNY
Price summary
- Price:$4,995,000
- Price per sq. ft.:$3,792.71
About this home
A remarkable perspective on downtown Manhattan, this recently renovated full-floor penthouse combines dramatic architectural interiors, exceptional finishes, and an extraordinary private rooftop terrace offering sweeping panoramic skyline views. The thoughtfully executed renovation showcases soaring 13-foot ceilings, exposed steel columns, white oak flooring, and a beautifully appointed kitchen featuring Calacatta Borghini marble countertops and backsplash. With over 2,780 square feet of combined indoor and outdoor living space, including a landscaped rooftop spanning almost 1,500 square feet, the residence offers an exceptional combination of privacy, scale, and outdoor living.
A key-locked elevator opens directly into the residence, where floor-to-ceiling windows create an impressive sense of volume and light. Four exposures frame sweeping views of Manhattan's most recognizable landmarks, from One World Trade Center and the downtown skyline to the Empire State Building, Chrysler Building, and Hudson Yards.
The expansive great room accommodates generous living and dining areas, with southern and western exposures and access to a private balcony. An adjacent renovated kitchen showcases custom cabinetry, striking Calacatta Borghini marble countertops and backsplash, Miele appliances, and a breakfast counter overlooking the western skyline.
Privately positioned on the opposite side of the residence, the primary suite features dramatic ceiling heights, exposed architectural beams, and open northern and eastern views toward the Empire State Building. The en-suite bathroom is appointed with large-format marble, a floating vanity, and an oversized rainfall shower. A second bedroom and full bathroom provide flexibility for guests or a home office.
Crowning the residence is a spectacular private rooftop terrace spanning almost 1,500 square feet. Thoughtfully landscaped with lush greenery and equipped with irrigation and integrated lighting, this exceptional outdoor space offers sweeping panoramic views across the Manhattan skyline. Direct elevator access makes the rooftop an effortless extension of the home, equally suited to intimate evenings and larger gatherings against the backdrop of the city.
An additional distinction is the availability of a deeded private parking space within a gated garage, offering secure entry and direct elevator access to the residence—an unusual level of privacy and convenience in downtown Manhattan. Additional features include an in-home washer and dryer and abundant storage. Building amenities include a part-time doorman, gated entrance, Butterfly video intercom system, and access to shared swimming pools.
Ideally situated at the intersection of NoHo, the East Village, and Greenwich Village, the residence is moments from the Bowery Hotel, celebrated restaurants, boutique shopping, and downtown cultural destinations, with SoHo, Washington Square Park, and multiple subway lines nearby.
Offering the privacy of full-floor living, beautifully renovated interiors, an extraordinary landscaped rooftop, and sweeping skyline views, this penthouse presents a distinctive opportunity to experience downtown Manhattan from an entirely different vantage point.
Deeded parking space available for purchase separately, with gated garage entry and direct elevator access to the residence offering an exceptional level of privacy and convenience in downtown Manhattan....
Contact an agent
Home facts
- Year built:2007
- Subdivision & Development:East Village
- Listing ID #:RLS20124208
- Added:3 day(s) ago
- Updated:November 08, 2026 at 12:29 PM
Rooms and interior
- Bedrooms:2
- Total bathrooms:2
- Full bathrooms:2
- Rooms Total:4
- Kitchen Description:Dishwasher
- Living area:1,317 sq. ft.
Heating and cooling
- Cooling:Central Air
- Central air:Yes
Structure and exterior
- Year built:2007
- Building area:1,317 sq. ft.
- Exterior Features:Building Roof Deck, Rooftop
Finances and disclosures
- Price:$4,995,000
- Price per sq. ft.:$3,792.71
- Tax amount:$42,564
Features and amenities
- Appliances:Dishwasher, Dryer, Intercom, Washer
- Laundry features:Common Area, Dryer, Washer
- Amenities:EntranceFoyer
Parking
- Garage:Yes
- Garage spaces:1
 This information is not verified for authenticity or accuracy and is not guaranteed and may not reflect all real estate activity in the market. © 2026 The Real Estate Board of New York, Inc., All rights reserved. RLS Data display by Coldwell Banker Warburg This advertisement does not suggest that the broker has a listing in this property or properties or that any property is currently available. NY_REBNY Member Broker: Arlene Waye
New listings near 52 E 4th Street #PH3
- New
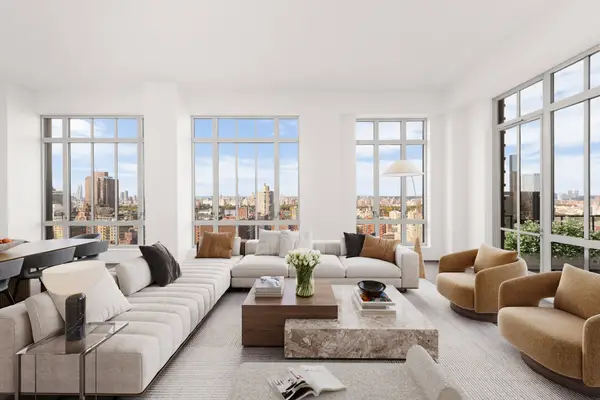 $12,900,000Active4 beds 5 baths3,236 sq. ft.
200 E 95th Street #PHB, Manhattan, NY 10128
MLS# RLS20125756Listed by: DOUGLAS ELLIMAN REAL ESTATE - New
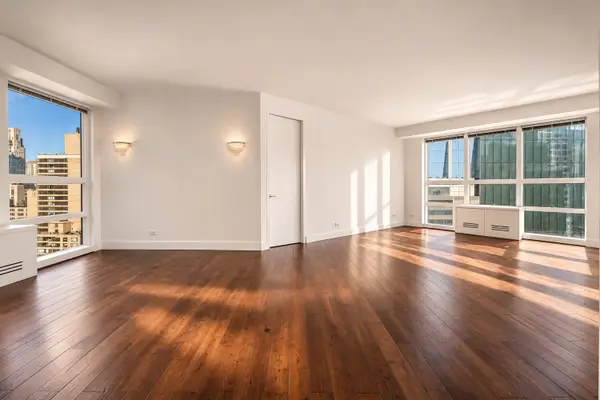 $2,180,000Active2 beds 3 baths1,463 sq. ft.
146 W 57th Street #34A, Manhattan, NY 10019
MLS# RLS20125753Listed by: CORCORAN GROUP - Open Sun, 11am to 1pmNew
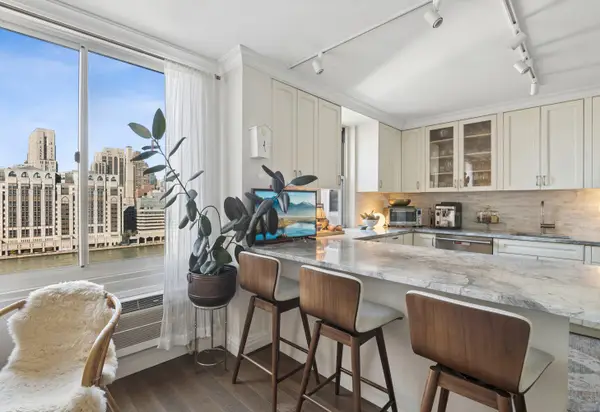 $1,495,000Active3 beds 3 baths
555 Main Street #1514, Manhattan, NY 10044
MLS# RLS20125754Listed by: CORCORAN GROUP - New
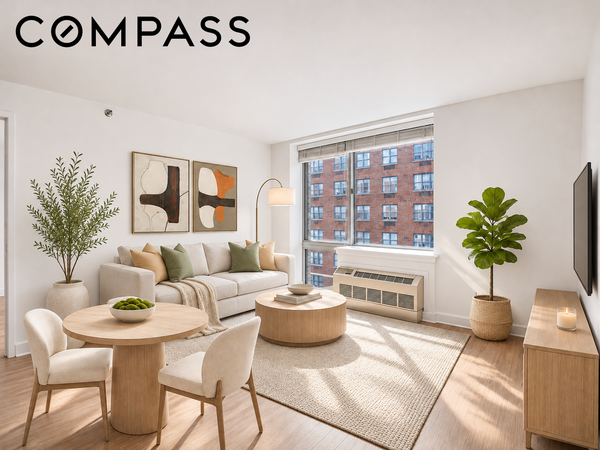 $750,000Active1 beds 1 baths689 sq. ft.
505 W 47th Street #5ES, Manhattan, NY 10036
MLS# RLS20125710Listed by: COMPASS - New
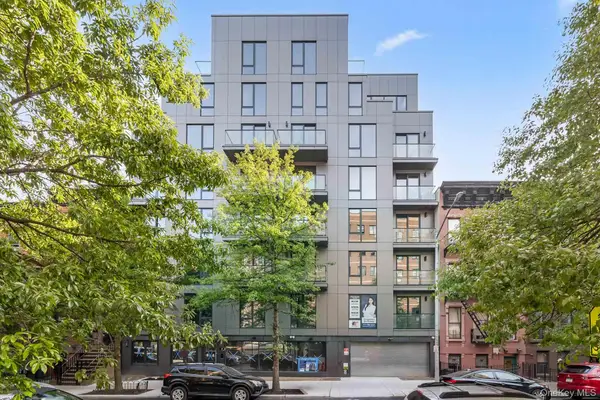 $838,000Active2 beds 2 baths806 sq. ft.
168 E 111th Street #5D, New York (Manhattan), NY 10029
MLS# 1071489Listed by: E REALTY INTERNATIONAL CORP - Open Sun, 2 to 3:30pmNew
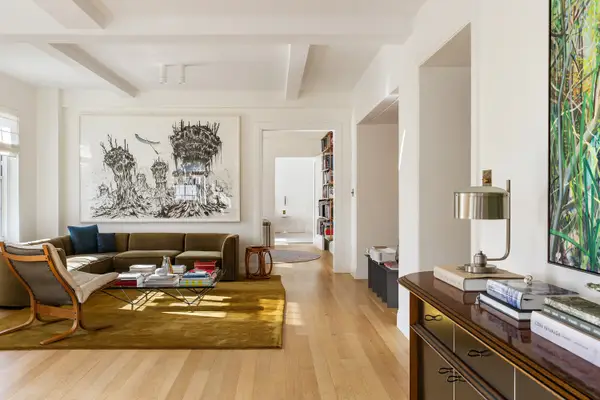 $7,850,000Active4 beds 4 baths
1 5th Avenue #11JHK, Manhattan, NY 10003
MLS# RLS20125723Listed by: CORCORAN GROUP - Open Sun, 2:30 to 3:30pmNew
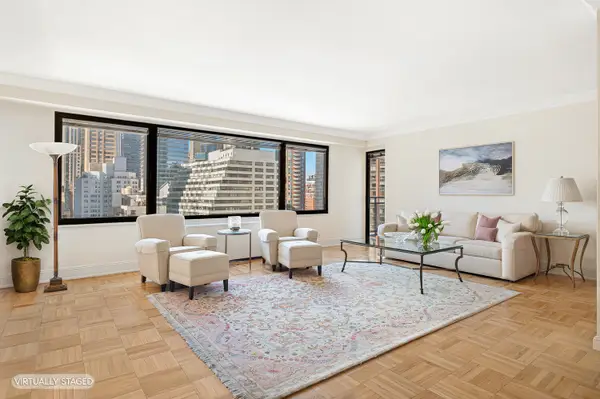 $550,000Active1 beds 2 baths1,150 sq. ft.
303 E 57th Street #14E, Manhattan, NY 10022
MLS# RLS20125715Listed by: CORCORAN GROUP - Open Wed, 4 to 5pmNew
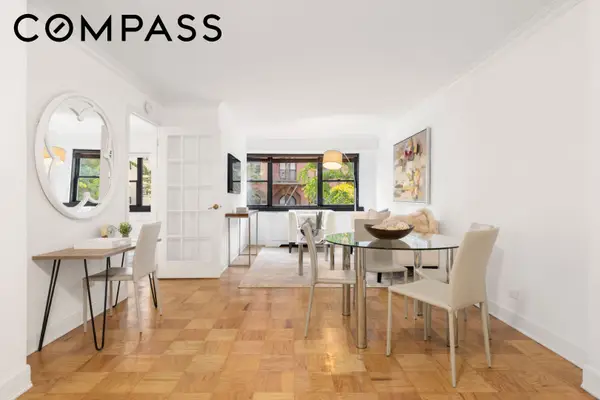 $750,000Active2 beds 1 baths
235 E 87th Street #4B, Manhattan, NY 10128
MLS# RLS20125718Listed by: COMPASS - New
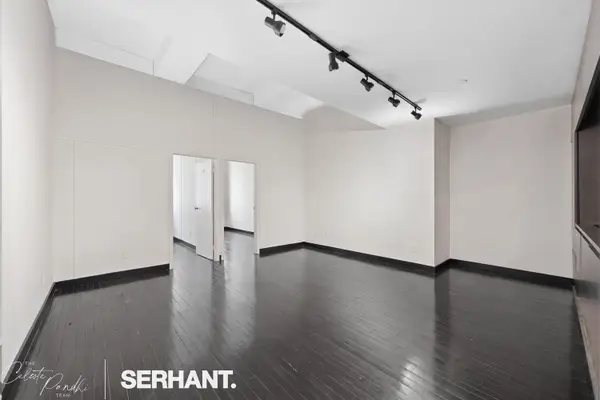 $979,000Active-- beds 1 baths1,101 sq. ft.
20 Pine Street #910, Manhattan, NY 10005
MLS# RLS20125707Listed by: SERHANT 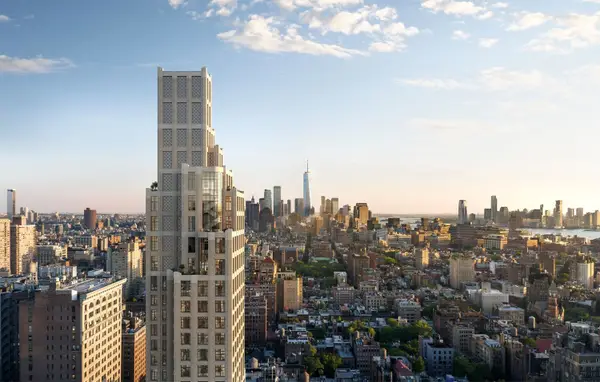 $10,850,000Pending3 beds 4 baths2,858 sq. ft.
11 W 13th Street #16WEST, Manhattan, NY 10011
MLS# RLS20125694Listed by: CORCORAN SUNSHINE MARKETING GROUP


Protect your home and budget from life's surprises with an Assurant Home Warranty, backed by a partner that supports you through every step of homeownership. Explore Plans.
©2026 Century 21 Real Estate LLC. All rights reserved. CENTURY 21®, the CENTURY 21 Logo and C21® are service marks owned by Century 21 Real Estate LLC. Century 21 Real Estate LLC fully supports the principles of the Fair Housing Act and the Equal Opportunity Act. Each office is independently owned and operated. Listing information is deemed reliable but not guaranteed accurate.