
52 E 72nd Street #7, Manhattan, NY 10021
Local realty services provided by:CENTURY 21 Awaye Realty
52 E 72nd Street #7,Manhattan, NY 10021
$5,450,000
- 3 Beds
- 4 Baths
- 2,430 sq. ft.
- Condominium
- Pending
Listed by: michelle e brodsky, bryce mcclure, sahira younas
Office: douglas elliman real estate
MLS#:RLS20097163
Source:NY_REBNY
Price summary
- Price:$5,450,000
- Price per sq. ft.:$2,242.8
About this home
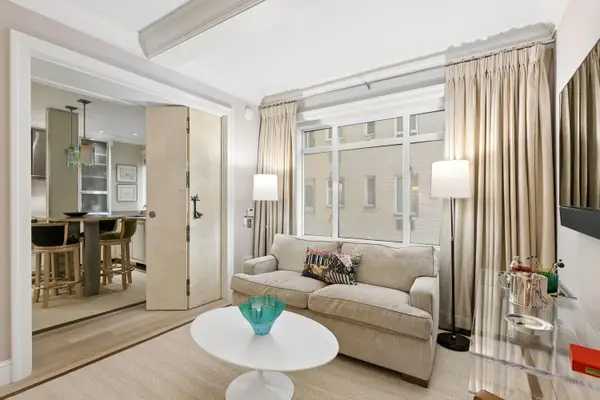
<p>A full-floor residence of exceptional proportion, Residence 7 offers three bedrooms plus a staff room, four baths and a private terrace within a setting where prewar architectural character and a comprehensive, high-caliber renovation exist in complete harmony. Direct elevator entry opens into a generous foyer, setting the tone for an interior of grand scale.</p> <p>The living room spans over 21 feet, anchored by an Art Deco Marquina marble decorative fireplace and finished in modern Venetian plaster with custom architectural grilles, Restoration Hardware alabaster sconces, and Pierre Frey window treatments. It flows directly into the formal dining room, where Philip Jeffries metallic grasscloth wall treatment, a J. Robert Scott chandelier, and PE Guerin molding mercury glass mirrors set the stage for formal entertaining. French doors open to a private terrace finished in Mediterranean tile, extending the entertaining sequence outdoors.</p> <p>The eat-in kitchen is outfitted with custom Siematic lacquer cabinetry, a quartz LED countertop island, herringbone marble hand-cut tiles by Artistic Tile, and custom polished nickel door frames. Appliances include a Sub-Zero refrigerator, Gaggenau double steam and convection ovens, Gaggenau dishwasher, Thermador electric cooktop, and a dedicated wine cooler. A Dornbracht faucet and butler sink, Hamilton Sinkler hardware, and Kreon modular lighting complete the space. Adjacent, a custom banquette and Nancy Corzine Lucite oval glass-top table create an intimate breakfast nook, while a separate dining room, full bathroom, and washer/dryer round out the service wing.</p> <p>The primary suite is dressed in Philip Jeffries velvet with a Garrett Leather accent wall, Tom Dixon mirror ball pendant lights, a custom bronze door frame, and brushed stainless steel closet hardware. The en-suite bath is finished in Vanilla Onyx vein-cut marble by Artistic Tile, with a Bain Ultra soaking tub, THG hardware in luxe brass and black onyx, and a Nella Vetrina vanity. A second primary suite features a Maya Romanoff silver birch chevron wood veneer wall treatment and an en-suite bath finished in Artistic Tile shagreen porcelain with a Restoration Hardware Cela vanity and a Seura custom mirror with integrated television. Two additional bedrooms are equally well-appointed, each with distinctive wall treatments and en-suite baths finished in Carrara porcelain and Waterworks mosaic tile respectively.</p> <p>Throughout the residence, herringbone oak floors, custom oak doors, PE Guerin gold hardware, and a Savant smart-home system controlling lighting, window treatments, and sound reflect a renovation where no detail was overlooked. The entrance gallery sets an immediate tone with a hand gold-leafed elevator, a forged bronze metal door, and New Ravenna smoked stone and river shell mosaic floors by Artistic Tile.</p> <p>Claremont House is a boutique condominium comprised of 17 residences situated between Park and Madison Avenues in one of the Upper East Side's most prestigious corridors, moments from Central Park, the Frick, and the Whitney. The pet-friendly building offers full-time doorman service, a newly modernized garden, complimentary bike storage, and private storage bins. There is an assessment of $1,852.08/month ending 8/31/26.</p>...
Contact an agent
Home facts
- Year built:1986
- Subdivision & Development:Lenox Hill
- Listing ID #:RLS20097163
- Added:94 day(s) ago
- Updated:September 14, 2026 at 12:28 PM
Rooms and interior
- Bedrooms:3
- Total bathrooms:4
- Full bathrooms:4
- Rooms Total:7
- Basement:Yes
- Living area:2,430 sq. ft.
Structure and exterior
- Year built:1986
- Building area:2,430 sq. ft.
Finances and disclosures
- Price:$5,450,000
- Price per sq. ft.:$2,242.8
Features and amenities
- Smart home:Yes
 This information is not verified for authenticity or accuracy and is not guaranteed and may not reflect all real estate activity in the market. © 2026 The Real Estate Board of New York, Inc., All rights reserved. RLS Data display by Coldwell Banker Warburg This advertisement does not suggest that the broker has a listing in this property or properties or that any property is currently available. NY_REBNY Member Broker: Arlene Waye
New listings near 52 E 72nd Street #7
- Coming Soon
 $808,000Coming Soon2 beds 1 baths936 sq. ft.
2098 Frederick Douglass Boulevard #3E, Manhattan, NY 10026
MLS# RLS20114665Listed by: MANHATTAN REALTY GROUP - New
 $3,750,000Active4 beds 5 baths2,500 sq. ft.
14 W 87th Street #1, Manhattan, NY 10024
MLS# RLS20096091Listed by: CORCORAN GROUP - Open Thu, 3 to 4:30pmNew
 $795,000Active-- beds 1 baths
930 5th Avenue #3J, Manhattan, NY 10021
MLS# RLS20114766Listed by: CORCORAN GROUP - New
 $740,000Active1 beds 1 baths
2025 Broadway #5A, Manhattan, NY 10023
MLS# RLS20109098Listed by: COMPASS - New
 $730,000Active1 beds 1 baths
215 E 96th Street #23L, Manhattan, NY 10128
MLS# RLS20114755Listed by: CORCORAN GROUP - New
 $770,000Active1 beds 1 baths900 sq. ft.
2 Tudor City Place #9DS, Manhattan, NY 10017
MLS# RLS20082823Listed by: COMPASS - New
 $849,000Active1 beds 1 baths900 sq. ft.
2 Tudor City Place #8DS, Manhattan, NY 10017
MLS# RLS20108357Listed by: COMPASS - New
 $745,000Active1 beds 1 baths900 sq. ft.
2 Tudor City Place #5HN, Manhattan, NY 10017
MLS# RLS20108450Listed by: COMPASS - New
 $6,300,000Active2 beds 3 baths2,145 sq. ft.
157 W 57th Street #33B, Manhattan, NY 10019
MLS# RLS20093022Listed by: COMPASS - New
 $6,750,000Active4 beds 4 baths2,967 sq. ft.
2112 Broadway #PH7/8F, Manhattan, NY 10023
MLS# RLS20114746Listed by: DOUGLAS ELLIMAN REAL ESTATE


Protect your home and budget from life's surprises with an Assurant Home Warranty, backed by a partner that supports you through every step of homeownership. Explore Plans.
©2026 Century 21 Real Estate LLC. All rights reserved. CENTURY 21®, the CENTURY 21 Logo and C21® are service marks owned by Century 21 Real Estate LLC. Century 21 Real Estate LLC fully supports the principles of the Fair Housing Act and the Equal Opportunity Act. Each office is independently owned and operated. Listing information is deemed reliable but not guaranteed accurate.